• Advanced Search

    Advanced Search


    See All Rochester Hills Homes and Condos for Sale

  • Interactive Map Search

    Map Search

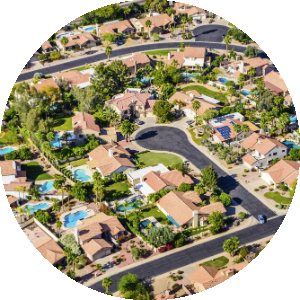
    See ALL Rochester Hills Homes and Condos for Sale on a map

  • Home Value

    MARKET REPORT

    Stay up to date on the Rochester Hills Market

Rochester Hills Real Estate For Sale

Our website features the best Rochester Hills real estate search for homes, condos, land and foreclosure properties available. It is the only site you will ever need! It is easy-to-use and updated by the official Realtor’s database every 15 minutes. 

You can save searches, and get daily email alerts of new listings, price changes, sold data, and market reports. Our Interactive Map Search allows you to view properties on a map or refine your search by drawing the boundaries around the area you desire. 

Curious about what’s happening in your neighborhood? You can create a custom market report to see what’s active, under contract, and sold in your neighborhood! 

Considering selling or refinancing your home? Get an INSTANT property valuation now!

Contact us today to find out how we can be of assistance to you!

Newest Rochester Hills Homes and Condos For Sale

$2,300,000
5 Beds 7 Baths 20261028075 MLS
Incredible opportunity to own a magnificent executive estate backing to the Clinton River in the highly sought-after Butler Ridge neighborhood of Rochester Hills. Offering over 6,200 square feet of finished living space, this exceptional home features 5 bedrooms, 4 full baths, 3 half baths, and a fully finished walkout lower level. Completely transformed with over $750,000 in premium updates in 2025, this home showcases luxury at every turn. The stunning new kitchen is outfitted with Omega cabinetry, quartzite countertops and backsplash, top-of-the-line appliances including Wolf, Sub-Zero, Cove, Fisher & Paykel, and Sina, along with beautiful hardwood flooring. The fully renovated primary suite offers hardwood floors and custom Mint closet systems, while the spa-like primary bath features Kitchencraft cabinetry, quartzite counters, honed marble tile, a glass-enclosed steam shower with multi-user memory settings, and a freestanding soaking tub. The finished walkout lower level is designed for entertaining, complete with a private guest suite, expansive wet bar with wraparound seating, Fisher & Paykel dishwashers, under-counter refrigeration, kegerator, multi-screen media area, fireplace, and powder room. Step outside to your resort-style outdoor living spaces, including a brick terrace with heated floor system and a fireplace with hearth, plus a lower-level patio featuring a full outdoor kitchen, hot tub, wall-mounted heaters, outdoor TVs, sound system, pizza oven, putting green with sand traps, and a cast stone linear fire pit. Additional highlights include a hybrid heating system with forced air on the main levels, radiant heat in the basement and garage, and snowmelt zones for the terrace and front porch. A rare combination of luxury, functionality, and location—served by award-winning Rochester Schools. Too many features to list—request the full upgrade sheet for complete details.

1867 Lincolnshire Dr, Rochester Hills

Courtesy of Ascendent Realty Associates, LLC 2484754600

$1,499,000
5 Beds 6 Baths 20261045060 MLS
Spanning 6575 square feet with 5 bedrooms and 5.1 bathrooms, this completely renovated residence is set within one of Rochester Hills’ most desirable gated communities, offering a refined blend of modern updates and thoughtful design. Designed for both everyday living and entertaining, the main level features a dramatic living room with soaring ceilings and a sleek linear fireplace, a dedicated office, and a formal dining room ideal for hosting gatherings. The fully updated kitchen showcases KSI cabinetry, JennAir appliances, a built-in wine rack, and a large island with integrated storage, complemented by a bright dining nook for casual meals. A rare dual-suite layout provides exceptional flexibility with both a first-floor primary suite and an additional primary suite on the second level. Upstairs, the expansive primary retreat includes a custom walk-in closet with built-ins and center island, while the spa-inspired bath features a soaking tub, separate shower, and a fireplace that adds warmth and ambiance. Functionality is thoughtfully integrated throughout the home with two laundry rooms, including a main-level laundry with a dog wash station and a convenient second-floor laundry room. The finished lower level extends the living space with a built-in bar and dedicated fitness room, creating an ideal environment for entertaining or recreation. Exterior improvements include new siding, refreshed landscaping, and recently updated mechanicals including a 2-year-old A/C and furnaces replaced within the last three and one-and-a-half years. Located in Rochester Hills, this home offers close proximity to parks, golf courses, and the vibrant shopping and dining of nearby Downtown Rochester, providing a balance of privacy, convenience, and an exceptional suburban lifestyle.

2532 Cedar Brook Ct, Rochester Hills

Courtesy of Signature Sotheby's International Realty Bham 2486447000

$1,400,000
4 Beds 4 Baths 58050206960 MLS
This one of a kind 2026 Split Level design is built by Stonecrest II Building & avail for Immediate Occuapncy! The stately exterior boasts a decorative wrought iron Juliet balcony that is centered under the substansial double iron entry doors. When you step inside you'll find a transitional interior that is finished as a true custom home. Our fussiest Buyers can forgo the 15 mo construction time it takes to build & opt for this gem! Inside you'll find the 2 story Foyer that is flanked by a paint denched Study w/custom Lafata buit-ins bookshelves, harwood flooring & decorative stained doors.The curved staircase impresses w/extensive millwork, iron spindles & sconce lighting. The 2 story Great RM soars w/a natural stone gas FP & floor to ceiling windows that frame the flush foliage backdrop on this private 3/4 acre homesite w/Loggia & outrdoor FP. Entertainers Dream! The Lafata custom Kitchen is an absolute show-stopper featuing quartz countertops & backsplash, SS commercial grade APPLS & Range hood fan. Special feature- walk-in prep kitchen. Enter the FFL Primary Suite & enjoy His/Hers Bath, lux shower, spa tub, private water closet & custom built-in dressing rm. Family Foyer includes a 1st FL Laundry w/furry friend groming station, drop zone w/bench & cubbies, command center for your daily organization & 2 LG closets. Upstairs w/add'l 3 Beds & 2 Full Baths. Throughout- custom millwork 8'interior doors, premium electrical & low volt (Command 4 system operates the entire home), Wittock plumbing, zone heating/cooling. 9' Basement wall. Exterior PKG incs spinklers, sod, mature trees & landscape. Front elevation stone kneewall provides privacy & sound barrier. Note 4 car side entry Garage, extensive concrete work parks 15 vehicles. No HOA allows you freedom to enjoy your space. Privacy fences allowed. Rochester Schools.

1055 Avon Rd, Rochester Hills

Courtesy of Vanguard Realty Group LLC 2486506206

$1,399,000
5 Beds 6 Baths 20261058248 MLS
Spanning 6575 square feet with 5 bedrooms and 5.1 bathrooms, this completely renovated residence is set within one of Rochester Hills’ most desirable gated communities, offering a refined blend of modern updates and thoughtful design. Designed for both everyday living and entertaining, the main level features a dramatic living room with soaring ceilings and a sleek linear fireplace, a dedicated office, and a formal dining room ideal for hosting gatherings. The fully updated kitchen showcases KSI cabinetry, JennAir appliances, a built-in wine rack, and a large island with integrated storage, complemented by a bright dining nook for casual meals. A rare dual-suite layout provides exceptional flexibility with both a first-floor primary suite and an additional primary suite on the second level. Upstairs, the expansive primary retreat includes a custom walk-in closet with built-ins and center island, while the spa-inspired bath features a soaking tub, separate shower, and a fireplace that adds warmth and ambiance. Functionality is thoughtfully integrated throughout the home with two laundry rooms, including a main-level laundry with a dog wash station and a convenient second-floor laundry room. The finished lower level extends the living space with a built-in bar and dedicated fitness room, creating an ideal environment for entertaining or recreation. Exterior improvements include new siding, refreshed landscaping, and recently updated mechanicals including a 2-year-old A/C and furnaces replaced within the last three and one-and-a-half years. Located in Rochester Hills, this home offers close proximity to parks, golf courses, and the vibrant shopping and dining of nearby Downtown Rochester, providing a balance of privacy, convenience, and an exceptional suburban lifestyle.

2532 Cedar Brook Ct, Rochester Hills

Courtesy of Signature Sotheby's International Realty Bham 2486447000

$1,325,000
4 Beds 4 Baths 58050215095 MLS
One-of-a-kind 2026 Colonial design is built by Stonecrest II Building & avail for Immediate Occupancy! The stately exterior boasts an illuminated address knee wall upon entrance & a privacy screening of mature trees w/brick & stone elevation & premium pivot entry door. When you step inside, you'll find a transitional interior that is finished as a true custom. Our fussiest Buyers can forgo the 15 mo construction time it takes to build & opt for this gem! Inside you'll find the 2-story Foyer that is flanked by a paint denched Study w/stained glass doors & hardwood flooring. The dual staircase impresses w/extensive millwork, iron spindles & neutral plaid carpeted treads. The 2-story Great RM soars high w/a natural stone gas FP & floor-to-ceiling windows that frame the lush foliage backdrop on this private 3/4 acre homesite w/Loggia & outdoor FP. Entertainers Dream! The Lafata custom Kitchen is an absolute show-stopper, featuring quartz countertops & tile stacked backsplash, SS commercial-grade APPLS & Range hood fan. Special feature: walk-in prep kitchen. Dining RM for the special moments. Media RM for evening/morning retreat. Family Foyer includes drop zone w/bench & cubbies, command center for your daily organization & 2 LG closets. Enter the Primary Suite & enjoy His/Hers Bath, lux shower, spa tub, private water closet & custom built-in dressing rm. Upstairs w/add'l 3 Beds & 2 Full Baths and Laundry RM. Throughout: custom millwork, 8 ' interior doors, premium electrical & low-voltage, Wittock plumbing, zone heating/cooling. 9' Basement wall. Exterior PKG includes sprinklers, sod, mature trees & landscape. Note 4-car side-entry garage, extensive concrete work parks 15 vehicles. No HOA allows you the freedom to enjoy your space. Privacy fences allowed. Rochester Schools.

1051 E Avon Rd, Rochester Hills

Courtesy of Vanguard Realty Group LLC 2486506206

$1,317,742
58050179839 MLS
Welcome to Grandview "“ A Premier Single-Family Condominium Community in Rochester Hills. Exceptional living at Grandview, awaits you as you enter this private enclave of 17 detached single-family condominium homes. Nestled along West Auburn Road, a marquis-style entrance invites guests & residents into this carefully curated community. Located just E of Crooks Road in the sought-after city of Rochester Hills, Grandview is designed for those who value the privacy of a single-family home, a walkable community with the ease of low-maintenance condo living. Each residence sits on its own defined 54' wide site within a professionally landscaped community that's buffered by a natural preserve serving as a serene backdrop for residents. At the heart of the entrance, a communal span of over a quarter acre of lawn has been designed for gathering & relaxation. A 12' x 12' pergola-covered area will offer a shaded retreat surrounded by curated plantings-creating a lush space for socializing, reading, or simply enjoying the outdoors. Within minutes of downtown Rochester, The Village of Rochester Hills, and convenient access to M-59 and I-75-ideal for commuting or weekend getaways. Families will appreciate access to top-ranked Rochester Community Schools, while nature lovers will enjoy the proximity to Riverbend Park, the Clinton River Trail, and Bloomer Park. With upscale shopping, dining, medical centers, and recreational amenities nearby, Grandview offers an unmatched blend of lifestyle, convenience, and long-term value in one of Oakland County's most prestigious communities.

Auburn Rd, Rochester Hills

Courtesy of Realty Executives Home Towne Chesterfield 5869498300

$1,050,000
4 Beds 4 Baths 20261051585 MLS
Welcome to this spacious and well-maintained home in a desirable neighborhood in Rochester Hills. This versatile home offers 3.1 Baths, 4 bedrooms with a flexible floor plan that can easily adapt to your needs. The first-floor primary bedroom is generously sized and can be divided to create an additional bedroom, giving the home the potential to function as a 5-bedroom residence. Upstairs, you’ll find a huge second primary suite featuring a private balcony overlooking the beautiful front yard, creating the perfect place to enjoy your morning coffee or unwind in the evening. One of the home’s most unique features is the traditional wood-burning hot stone oven, perfect for making authentic homemade pizzas and gathering with family and friends. Upstairs, you’ll find a cozy loft sitting area that can be used as a reading nook, home office, or additional living space. For added convenience, second masted bedroom upstairs. The home includes washer and dryer on the first and second floor making laundry day simple and efficient. With spacious living areas, flexible living options, and a great location close to shopping, dining, parks, and excellent schools, this home offers comfort, functionality, and room to grow. The purchase price was determined based on the appraised value of the property. We can provide a copy of the appraisal report upon request to support the agreed-upon purchase price.

1258 Priscilla Ln, Rochester Hills

Courtesy of My Realty LLC 2484193999

$1,049,999
4 Beds 4 Baths 20261028124 MLS
PRICE IMPROVEMENT! OPEN HOUSE SUNDAY Jun 14th 11AM-12:30PM! Beautifully renovated and thoughtfully designed, this exceptional 4-bedroom, 3.5-bath residence blends modern elegance with everyday comfort. The open-concept floor plan is highlighted by a stunning great room featuring soaring vaulted ceilings, a cozy fireplace, and a stylish wet bar—perfect for both relaxing and entertaining. The home offers a private office/den, a formal dining room ideal for hosting, and a separate living room that adds flexibility and sophistication to the layout. Rich new hardwood flooring flows seamlessly throughout the main level and all bedrooms, complemented by updated cabinetry, countertops, lighting fixtures, spiral staircase, and paint that bring a fresh, contemporary feel to every space. Expansive primary ensuite retreat featuring dual walk-in closets, a thoughtfully designed dressing area, a freestanding soaking tub, separate glass-enclosed shower, and dual vanities—blending comfort and timeless transitional style. Extensive upgrades also include new windows throughout most of the home, enhancing both natural light and energy efficiency. The expansive finished lower level provides additional living space complete with a kitchenette and full bath—ideal for guests, recreation, or multi-generational living. New water heater in 2026. Outside, enjoy 3 car garage, a newly installed driveway, elegant brick paver walkway, and a beautifully designed brick paver patio perfect for outdoor gatherings. Ideally located in a convenient setting close to schools, this home offers both luxury and practicality in one remarkable package.

1906 Independence Ct, Rochester Hills

Courtesy of Real Broker, LLC Troy 5172003245

$999,900
20261035561 MLS
EXCLUSIVE ESTATE IN THE WINKLER MILL / WINKLER POND HISTORIC DISTRICT A rare offering where privacy, nature, and refined living converge—this extraordinary estate spans 7 secluded acres and delivers over 4,000 sq ft of thoughtfully designed living space, just minutes from downtown Rochester. Tucked far from the road behind a long, private drive, the setting evokes the feeling of Northern Michigan luxury living—complete with rolling terrain, mature oaks, pines, lilacs, and over 25 newly planted trees creating a natural, wooded sanctuary. With a protected utility easement to the south, your views and privacy are preserved indefinitely. Recent enhancements include a fully updated kitchen with newer appliances, renovated baths, new wood flooring, designer lighting, newer roof and gutters, and a freshly painted exterior. Comfort is optimized year-round with three high-efficiency zoned HVAC systems. Outdoors, experience true tranquility from the pebble stone patio, surrounded by nature and frequented by foxes, turkeys, and other native wildlife. A newly constructed barn-style garage offers exceptional flexibility—ideal for equestrian use, hobby space, or premium storage, with zoning that allows for horses and future expansion opportunities. Enjoy direct access to over 2 miles of nearby walking trails, all while being moments from upscale dining, boutique shopping, and top-rated schools. Discreet. Private. Irreplaceable. Opportunities like this—where land, location, and lifestyle align—are seldom available.

1700 Washington Rd, Rochester Hills

Courtesy of EXP Realty Birmingham 2486860024

$999,900
5 Beds 5 Baths 20261030631 MLS
EXCLUSIVE ESTATE IN THE WINKLER MILL / WINKLER POND HISTORIC DISTRICT A rare offering where privacy, nature, and refined living converge—this extraordinary estate spans 7 secluded acres and delivers over 4,000 sq ft of thoughtfully designed living space, just minutes from downtown Rochester. Tucked far from the road behind a long, private drive, the setting evokes the feeling of Northern Michigan luxury living—complete with rolling terrain, mature oaks, pines, lilacs, and over 25 newly planted trees creating a natural, wooded sanctuary. With a protected utility easement to the south, your views and privacy are preserved indefinitely. Inside, the home is defined by scale, light, and connection to nature. Expansive living areas flow seamlessly through an open-concept layout, anchored by a stunning great room with oversized Andersen windows and doorwalls that frame breathtaking views of the surrounding landscape and wildlife. The residence offers 5 bedrooms and 4.1 baths, including a versatile walkout lower level designed for elevated living—featuring a private guest or in-law suite, multiple entertaining spaces, and a dedicated game room. Recent enhancements include a fully updated kitchen with newer appliances, renovated baths, new wood flooring, designer lighting, newer roof and gutters, and a freshly painted exterior. Comfort is optimized year-round with three high-efficiency zoned HVAC systems. Outdoors, experience true tranquility from the pebble stone patio, surrounded by nature and frequented by foxes, turkeys, and other native wildlife. A newly constructed barn-style garage offers exceptional flexibility—ideal for equestrian use, hobby space, or premium storage, with zoning that allows for horses and future expansion opportunities. Enjoy direct access to over 2 miles of nearby walking trails, all while being moments from upscale dining, boutique shopping, and top-rated schools. Discreet. Private. Irreplaceable. Opportunities like this—where land, location, and lifestyle align—are seldom available.

1700 Washington Rd, Rochester Hills

Courtesy of EXP Realty Birmingham 2486860024

$995,000
3 Beds 4 Baths 20261051116 MLS
Exceptional opportunity to own a newer built, 2020, Luxury Condominium in the highly sought after Sanctuary in the Hills East. Situated on a private premium lot w/beautifully landscaped front, side & patio with a spacious yard overlooking a peaceful Wooded Lot. This move in ready Designer Home showcases Luxury Vinyl Flooring throughout the main living area with a Stunning Premium Kitchen featuring floor to ceiling cabinetry, under cabinet lighting, Quartz Countertops, oversized center island, subway tile backsplash & Premium Stainless Steel GE & Bosch appliances. The light filled Great Room is impressive w/Soaring Ceilings, Built in Entertainment Center w/TV & Lighting , plus a striking Gas Fireplace with a Custom Mantle, creating a warm & inviting gathering space. Enjoy the outdoors from your screened in Sunroom, complete with a ceiling fan & Mounted TV. An ideal setting for relaxing or entertaining while taking in the serene wooded views and wildlife. The first floor Primary Suite offers a Luxurious Retreat with a beautifully appointed Marble Tiled Ensuite Bath & a generous, Custom Walk In Closet w/Built Ins. Upstairs, an open Bridge overlooks the Great Room and leads to 2 Spacious Bedrooms. Daylight Finished Lower Lever features Theatre Room w/6 powered Leather Recliner Chairs, Projection TV w/Built in Surround Sound System, Custom Painted Wall for enhanced picture quality & Recessed Lighting. Kitchen w/Quartz countertops, Sink, DW, Beverage Refrigerator & Ice Maker! Custom Granite Table Top w/6 Swivel Chairs included! Full LL Bath. Solid Wood Doors. 5 Ceiling Fans. Upper & Lower Staircase Lighting. Custom Roller Shades & Valances throughout. 2 Large Storage Rooms, plus Furnace Room. 2 Car Att. Garage. Ideally located near Pine Trace Golf Club, Somerset Collection, The Village of Rochester Hills, Downtown Birmingham, Auburn Hills and convenient access to M-59 and I-75. This exceptional Home combines Luxury, Privacy and an unbeatable Location!

2167 Sanctuary Ct, Rochester Hills

Courtesy of Brookstone, Realtors LLC 2489630505

$949,000
5 Beds 5 Baths 20261048059 MLS
This brick colonial has too many incredible features to list. The two-story foyer is complete with a curved staircase, chandelier, clerestory window and three coat closets. The formal dining room has crown molding and space for hosting a crowd. Across the foyer is the cozy living room. The private study is the picture of elegance with French doors, wood paneled walls and beautiful bookshelves. Hardwood floors and bathrooms of the highest quality throughout. The family room has soaring ceilings, large windows and a stately fireplace. The gourmet kitchen has every update imaginable. It is complete with stunning quartzite counters, dark wood cabinets, soft-close drawers, pull-outs, under cabinet lighting, a breakfast island and walk-in pantry. It also has a stainless steel farmhouse sink, filtered faucet, curved windows, paneled refrigerator and display shelves. The breakfast nook has a sliding door leading to the large wooden deck. Main floor laundry room. Two staircases to upstairs. The primary suite has a vaulted ceiling and an impressive walk-in closet. The fully customized primary bathroom is truly a showstopper. The marble walls, quartz counters, rain shower, built-in bench, freestanding soaking tub, water closet, shaker cabinets, two sinks and makeup vanity look straight out of a design blog. Finished walkout basement with recessed lighting, plush carpeting and a second full kitchen. The huge great room has built-in storage and would make a perfect home theater, game room and dining space. There is an in-law suite with a spacious bedroom, full bathroom and walk-in closet. The sliding door leads to a covered patio with a stained wood tile floor. Private backyard with tall shrubs and trees. Smart sprinkler system. Electric car charger in garage is negotiable.

2036 Hickory Trail Dr, Rochester Hills

Courtesy of Keller Williams Paint Creek 2486098000

$899,900
3 Beds 3 Baths 20261026797 MLS
**TO-BE-BUILT** Welcome to Walton Oaks Single-Family Homes Luxury Ranch Living in Rochester Hills, Michigan Experience the pinnacle of custom home design at Walton Oaks, where Three Oaks Communities presents an exclusive collection of built-to-order single-family ranch homes in one of Michigan's most desirable communities. Located in the Walton Oaks subdivision off Walton Blvd in Rochester Hills, these exceptional residences offer sophisticated living with thoughtful accessibility features. Available Home Models: The ST CLAIR: 2,392+ sq ft of luxurious single-level living, Ranch-style design with open-concept floor plan, 3 bedrooms, 2.5 bathrooms, plus den, 3-car attached garage. The SUPERIOR: 2,500+ sq ft of custom-designed space, Ranch-style architecture with premium finishes, 3 bedrooms, 2.5 bathrooms, plus den, 3-car attached garage. The MICHIGAN: 2,785+ sq ft of elegant living, Spacious ranch layout with flex spaces, 3 bedrooms, 2.5 bathrooms, plus den, 3-car attached garage Lot Options: Choose the perfect setting for your dream home with flat or daylight basement sites available, allowing you to maximize your living space and natural light. A Community Built on Inclusion. Schedule a consultation today to explore floor plans, discuss customization options, and select your homesite. With limited homesites available, don't miss this opportunity to join this exceptional community. Pricing and availability subject to change. Square footage ranges are approximate. Contact us for current availability, detailed specifications, and to learn more about financing options.

217 Peregrine St, Rochester Hills

Courtesy of @properties Christie's Int'l R.E. Birmingham 2488508632

$899,900
3 Beds 3 Baths 20261026789 MLS
**TO-BE-BUILT** Welcome to Walton Oaks Single-Family Homes Luxury Ranch Living in Rochester Hills, Michigan Experience the pinnacle of custom home design at Walton Oaks, where Three Oaks Communities presents an exclusive collection of built-to-order single-family ranch homes in one of Michigan's most desirable communities. Located in the Walton Oaks subdivision off Walton Blvd in Rochester Hills, these exceptional residences offer sophisticated living with thoughtful accessibility features. Available Home Models: The ST CLAIR: 2,392+ sq ft of luxurious single-level living, Ranch-style design with open-concept floor plan, 3 bedrooms, 2.5 bathrooms, plus den, 3-car attached garage. The SUPERIOR: 2,500+ sq ft of custom-designed space, Ranch-style architecture with premium finishes, 3 bedrooms, 2.5 bathrooms, plus den, 3-car attached garage. The MICHIGAN: 2,785+ sq ft of elegant living, Spacious ranch layout with flex spaces, 3 bedrooms, 2.5 bathrooms, plus den, 3-car attached garage Lot Options: Choose the perfect setting for your dream home with flat or daylight basement sites available, allowing you to maximize your living space and natural light. A Community Built on Inclusion. Schedule a consultation today to explore floor plans, discuss customization options, and select your homesite. With limited homesites available, don't miss this opportunity to join this exceptional community. Pricing and availability subject to change. Square footage ranges are approximate. Contact us for current availability, detailed specifications, and to learn more about financing options.

205 Peregrine St, Rochester Hills

Courtesy of @properties Christie's Int'l R.E. Birmingham 2488508632

Start Your Search

IDX provided courtesy of Realcomp II Ltd., via Real Estate Company. Copyright 2026 Realcomp II Ltd. Shareholders. IDX information is provided exclusively for consumers' personal, non-commercial use and may not be used for any purpose other than to identify prospective properties consumers may be interested in purchasing and that the data is deemed reliable but not guaranteed accurate by the MLS.