1906 Independence Ct, Rochester Hills, MI 48306
- $1,049,999
- 4
- BD
- 4
- BA
- 5,163
- SqFt






- List Price
- $1,049,999
- MLS#
- 20261028124
- Status
- ACTIVE
- Bedrooms
- 4
- Bathrooms
- 4
- Half-baths
- 1
- Total Square Footage
- 5,163
- Subdivision
- HAWTHORN HILLS 4
Property Description
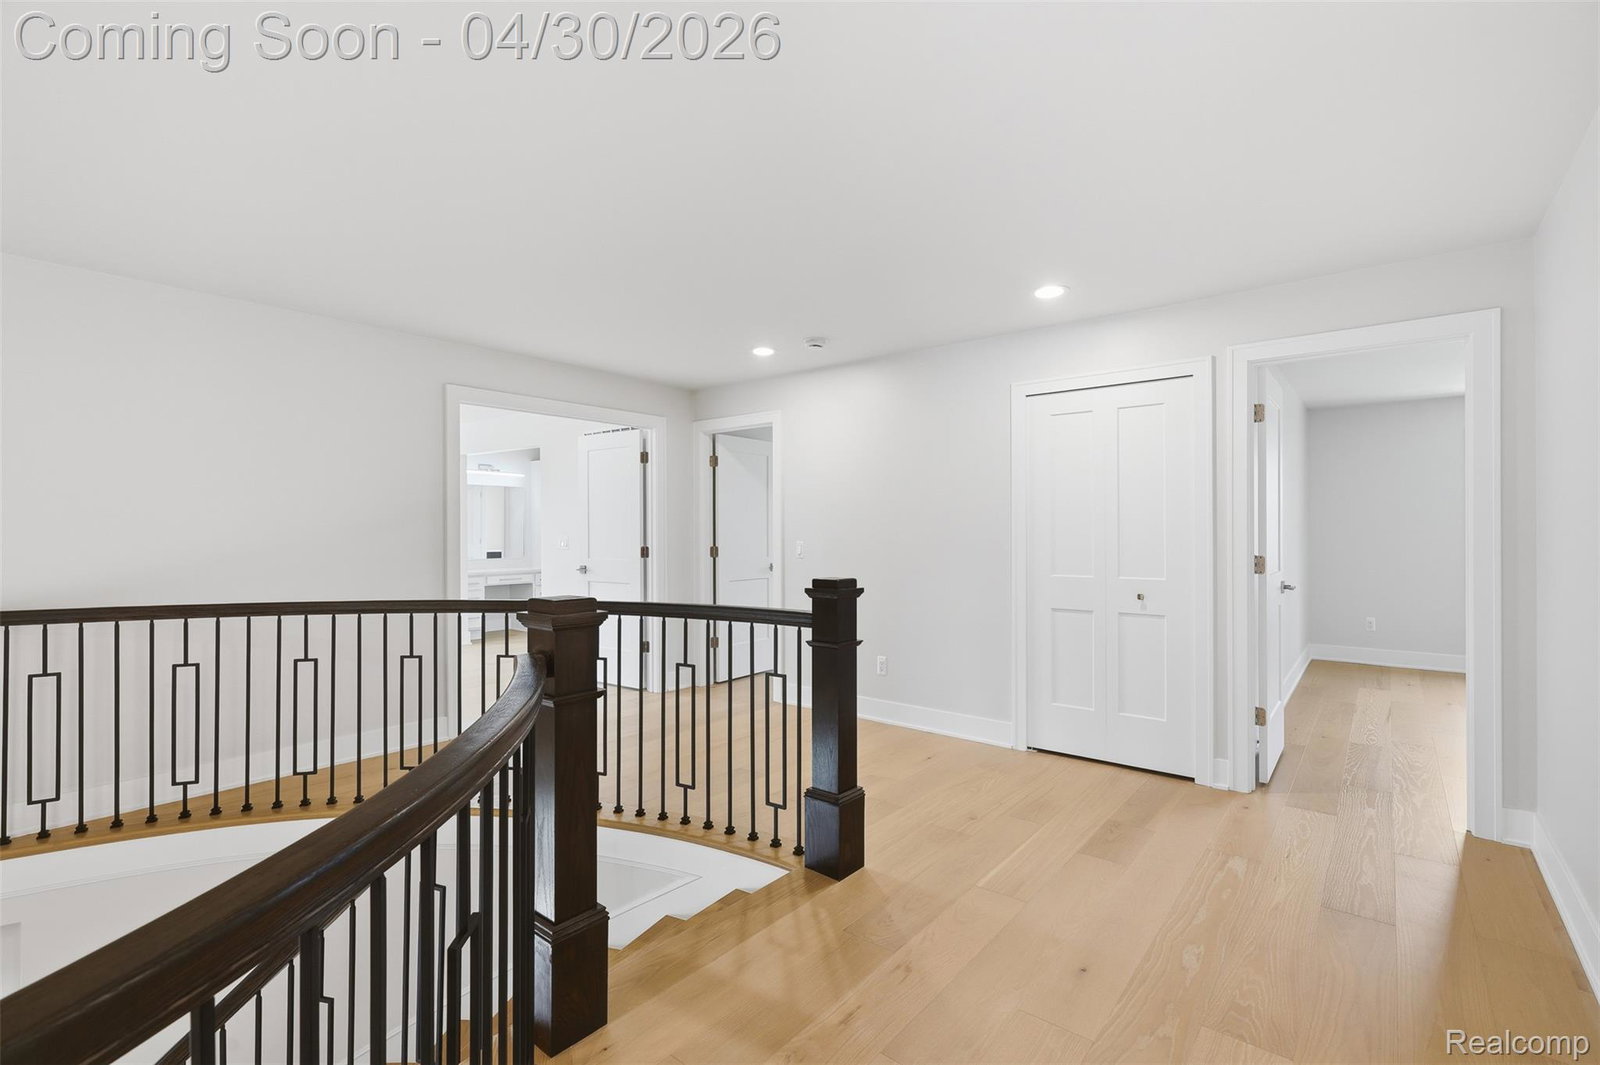
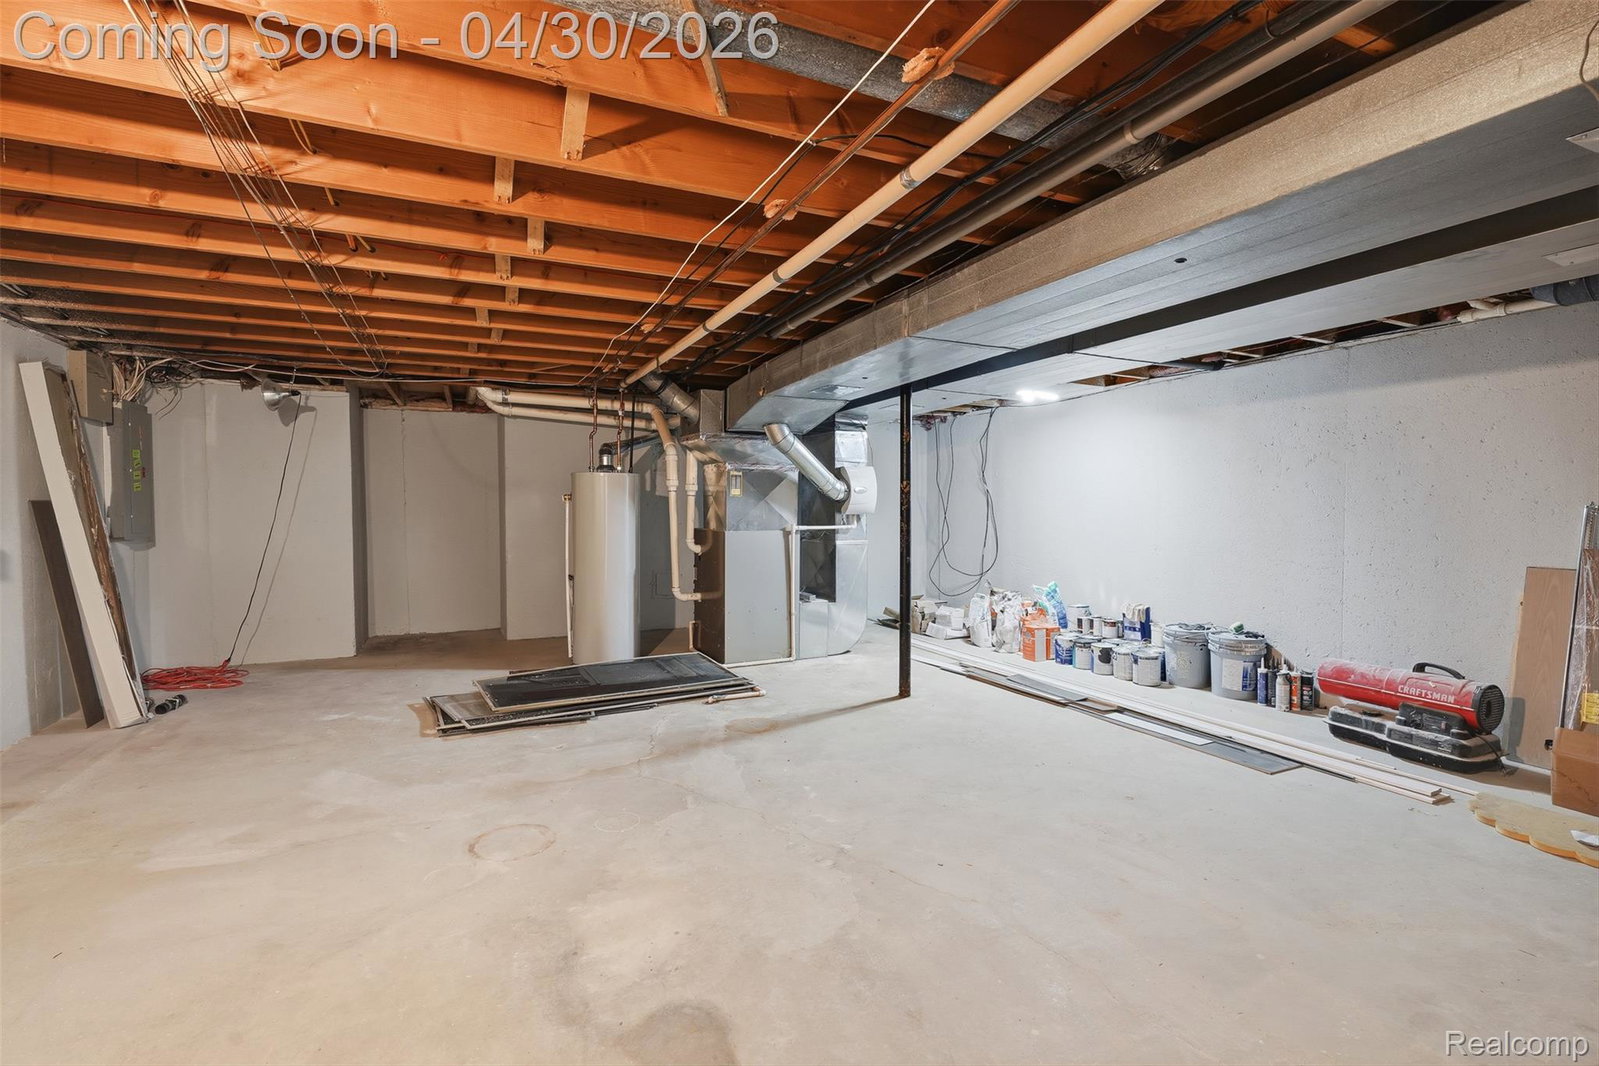
PRICE IMPROVEMENT! OPEN HOUSE SUNDAY Jun 14th 11AM-12:30PM! Beautifully renovated and thoughtfully designed, this exceptional 4-bedroom, 3.5-bath residence blends modern elegance with everyday comfort. The open-concept floor plan is highlighted by a stunning great room featuring soaring vaulted ceilings, a cozy fireplace, and a stylish wet bar—perfect for both relaxing and entertaining. The home offers a private office/den, a formal dining room ideal for hosting, and a separate living room that adds flexibility and sophistication to the layout. Rich new hardwood flooring flows seamlessly throughout the main level and all bedrooms, complemented by updated cabinetry, countertops, lighting fixtures, spiral staircase, and paint that bring a fresh, contemporary feel to every space. Expansive primary ensuite retreat featuring dual walk-in closets, a thoughtfully designed dressing area, a freestanding soaking tub, separate glass-enclosed shower, and dual vanities—blending comfort and timeless transitional style. Extensive upgrades also include new windows throughout most of the home, enhancing both natural light and energy efficiency. The expansive finished lower level provides additional living space complete with a kitchenette and full bath—ideal for guests, recreation, or multi-generational living. New water heater in 2026. Outside, enjoy 3 car garage, a newly installed driveway, elegant brick paver walkway, and a beautifully designed brick paver patio perfect for outdoor gatherings. Ideally located in a convenient setting close to schools, this home offers both luxury and practicality in one remarkable package.
Additional Information
- Year Built
- 1986
- Basement Type
- Partial
- Foundation
- Basement, Poured Concrete, Sump Pump
- Acres
- 0.32
- Style
- Colonial, Contemporary
- Hoa Fee
- $350
- Acres
- 0.32
- School District
- Rochester
- Interior Features
- Bar-Wet
- Appliances
- Dishwasher, Disposal, Gas Range, Refrigerator, Range Hood, Stainless Steel Appliance(s)
- Cooling
- Ceiling Fan(s), Central Air
- Heating
- Forced Air, Natural Gas
- Garage Spaces
- 3
- Garage Description
- 3 Car, Attached, Electricity, Garage Faces Side, Side Entrance
Mortgage Calculator
Courtesy of Real Broker, LLC Troy 5172003245
 IDX provided courtesy of Realcomp II Ltd., via Real Estate Company and . Copyright 2026 Realcomp II Ltd. Shareholders. IDX information is provided exclusively for consumers' personal, non-commercial use and may not be used for any purpose other than to identify prospective properties consumers may be interested in purchasing and that the data is deemed reliable but not guaranteed accurate by the MLS.