111 W Kingsley St, Ann Arbor, MI Yes
- $1,950,000
- 3
- BD
- 3
- BA
- 2,964
- SqFt












- List Price
- $1,950,000
- MLS#
- 81026034875
- Status
- ACTIVE
- Bedrooms
- 3
- Bathrooms
- 3
- Half-baths
- 1
- Total Square Footage
- 2,964
- Subdivision
- 121 KINGSLEY WEST CONDOMINIUMS
Property Description
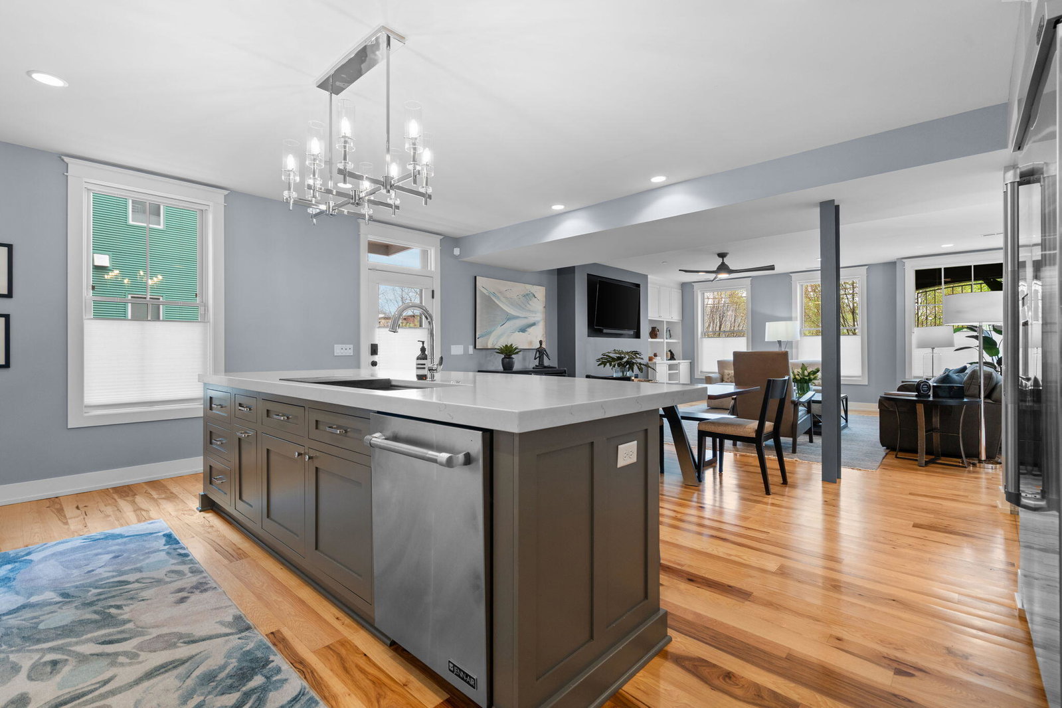
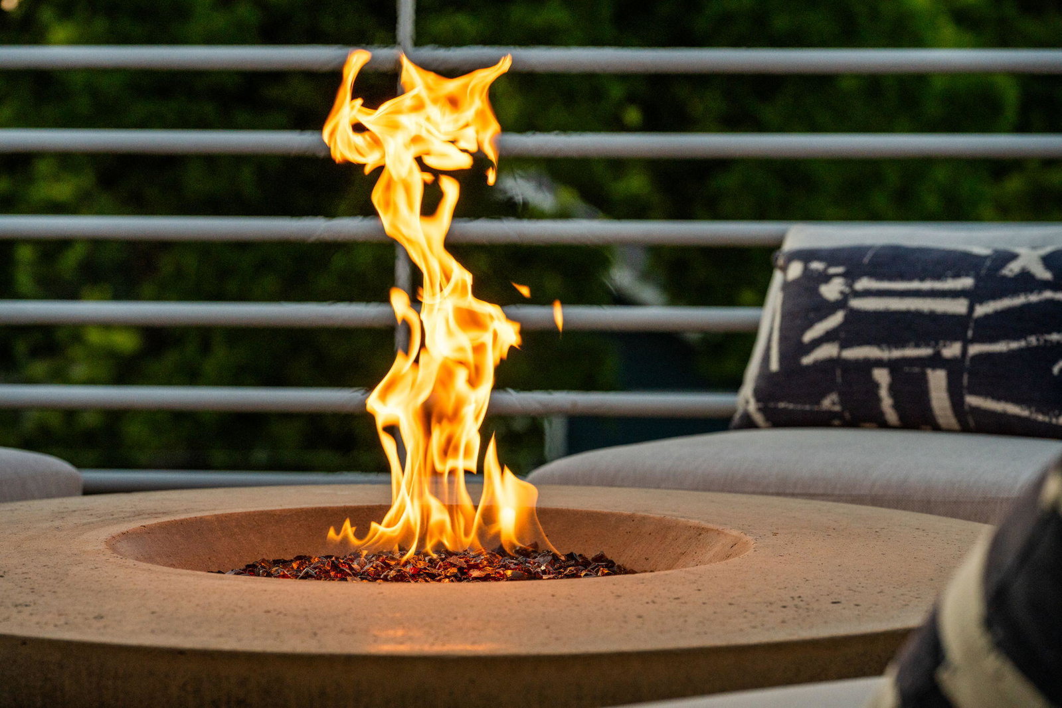
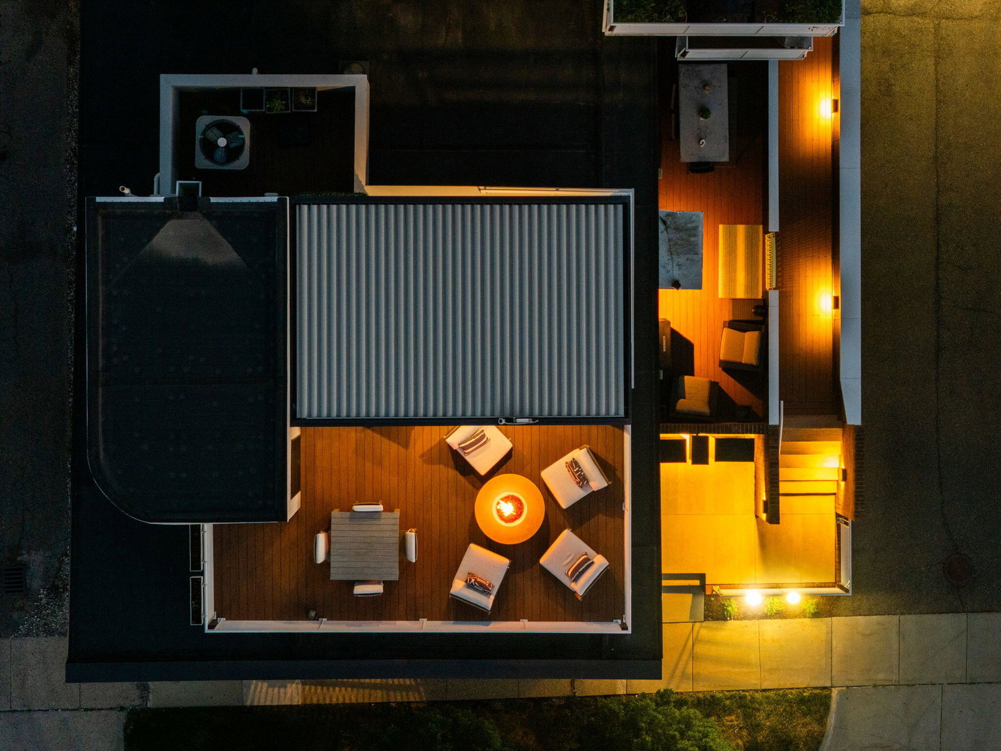
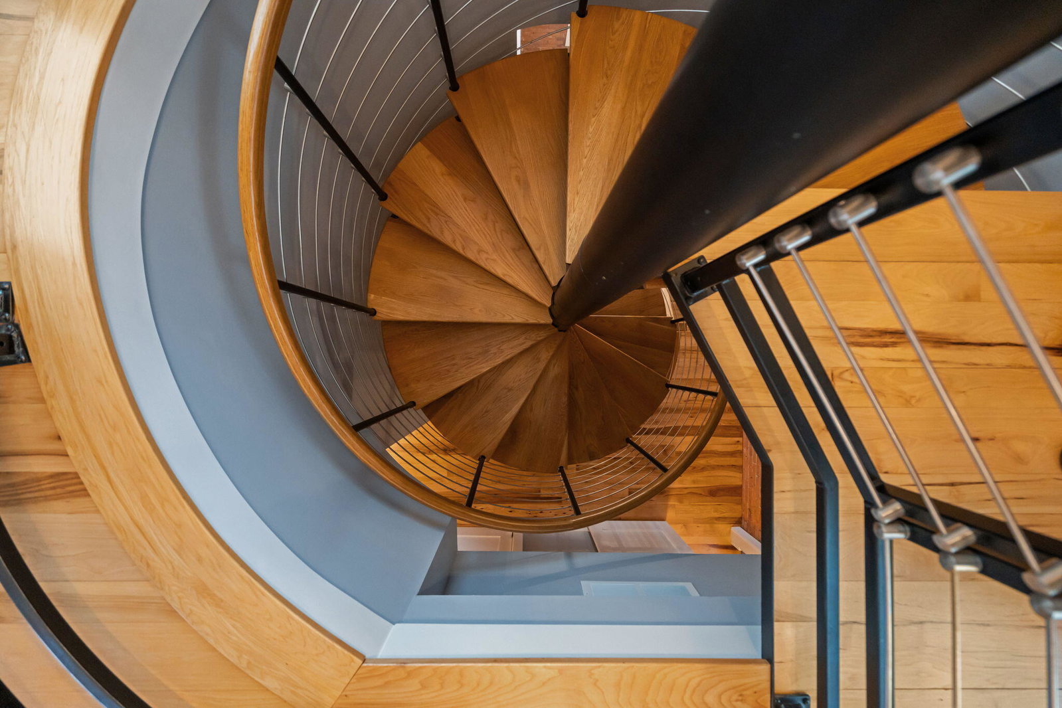
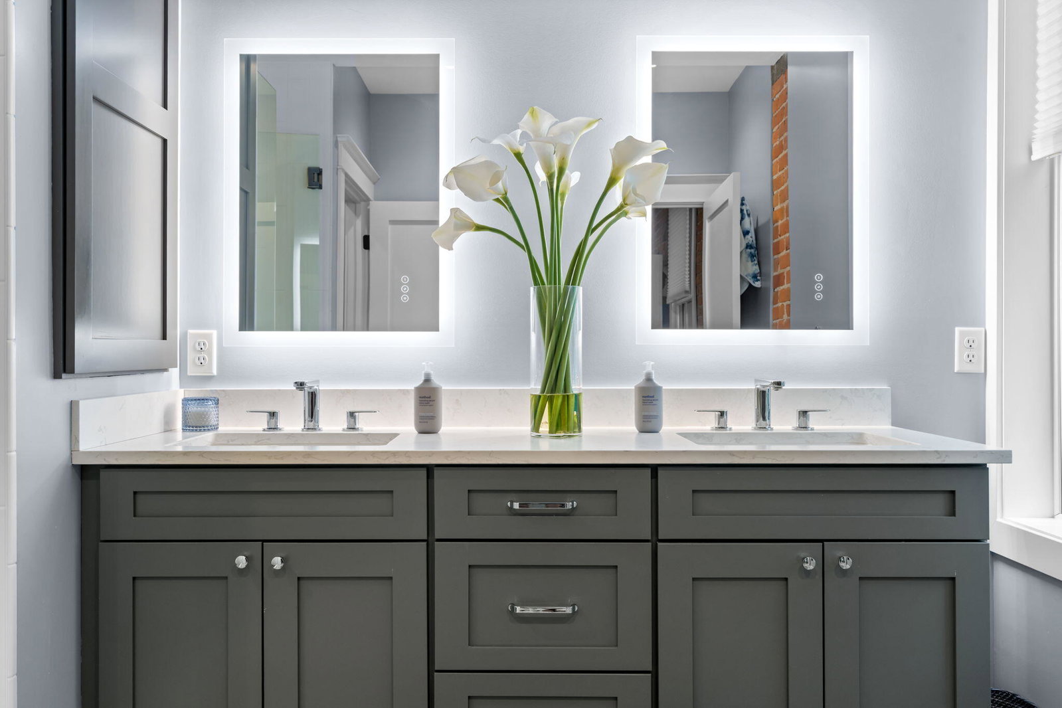
Rare turnkey Kerrytown residence with a historic double-brick exterior and a completely rebuilt 2017 interior. This iconic,3,000 SF luxury home features all new infrastructure: new roof, plumbing, electrical, dual-zone HVAC, Andersen windows, and a private Savaria elevator. The open main level offers a dramatic glass wine display, gas fireplace, and chef's kitchen with a 48" JennAir range, 42" built-in refrigerator, Showplace cabinetry, & Cambria quartz. The functional floor plan includes a first-floor office, 3 bedrooms, and 2.5 baths with a luxurious primary suite featuring heated porcelain floors. Enjoy over 900 SF of outdoor living with a Trex veranda, Lynx grill, and a 640 SF rooftop lounge with a motorized StruXure pergola, gas fire pit, and Samsung outdoor TV. Temperature-controlled 3-car garage with Level 2 EV charging. Steps to Kerrytown Market. Low $147/month HOA.The Property Overview: Experience one of Ann Arbor's most distinctive residences with this rare, turnkey Kerrytown estate. This iconic 3,000 SF residence seamlessly blends a preserved historic double-brick exterior with a 100% brand-new structural interior completed in 2017. Offering the absolute peace of mind of a brand-new home, every element of the building's infrastructure is entirely new, including the roof, energy-efficient Andersen windows and exterior doors, electrical, plumbing, and dual-zone HVAC systems. Enhanced by 900 SF of premium, private outdoor living space, the immaculate interior showcases soaring 9-foot ceilings, historic exposed brick feature walls, solid-core interior doors, custom Craftsman millwork, custom closets, and rich hickory wood flooring. Vertical Architecture & Multi-Level Transition Navigating : This multi-level property is effortless with an interior private Savaria elevator serving all three levels. The elevator is positioned directly opposite a stunning solid oak open staircase, which is illuminated by a massive 12.5-foot tall window and accented with modern cable railings. A striking spiral staircas
Additional Information
- Site Description
- Landscaped, Sprinkler System-Yard
- Year Built
- 2017
- Foundation
- Slab
- Acres
- 0.03
- Style
- End Unit, Historic Antique
- Hoa Fee
- $147
- Acres
- 0.03
- School District
- Ann Arbor
- Interior Features
- Elevator, Pantry, Window Treatments
- Appliances
- Dishwasher, Disposal, Double Oven, Dryer, Oven, Refrigerator, Range, Washer
- Cooling
- Ceiling Fan(s), Central Air
- Heating
- Forced Air, Natural Gas, Other, Other
- Exterior Features
- Balcony, Private Entrance
- Garage Spaces
- 3
- Garage Description
- Attached, Electric Vehicle Charging Station(s), Garage Door Opener, Paved, Garage Faces Side
Mortgage Calculator
Courtesy of Cornerstone Real Estate 7343165886
 IDX provided courtesy of Realcomp II Ltd., via Real Estate Company and . Copyright 2026 Realcomp II Ltd. Shareholders. IDX information is provided exclusively for consumers' personal, non-commercial use and may not be used for any purpose other than to identify prospective properties consumers may be interested in purchasing and that the data is deemed reliable but not guaranteed accurate by the MLS.