1614 South Blvd, Ann Arbor, MI 48104
- $440,000
- 4
- BD
- 3
- BA
- 2,215
- SqFt




- List Price
- $440,000
- MLS#
- 81026030685
- Status
- ACTIVE
- Bedrooms
- 4
- Bathrooms
- 3
- Half-baths
- 1
- Total Square Footage
- 2,215
Property Description
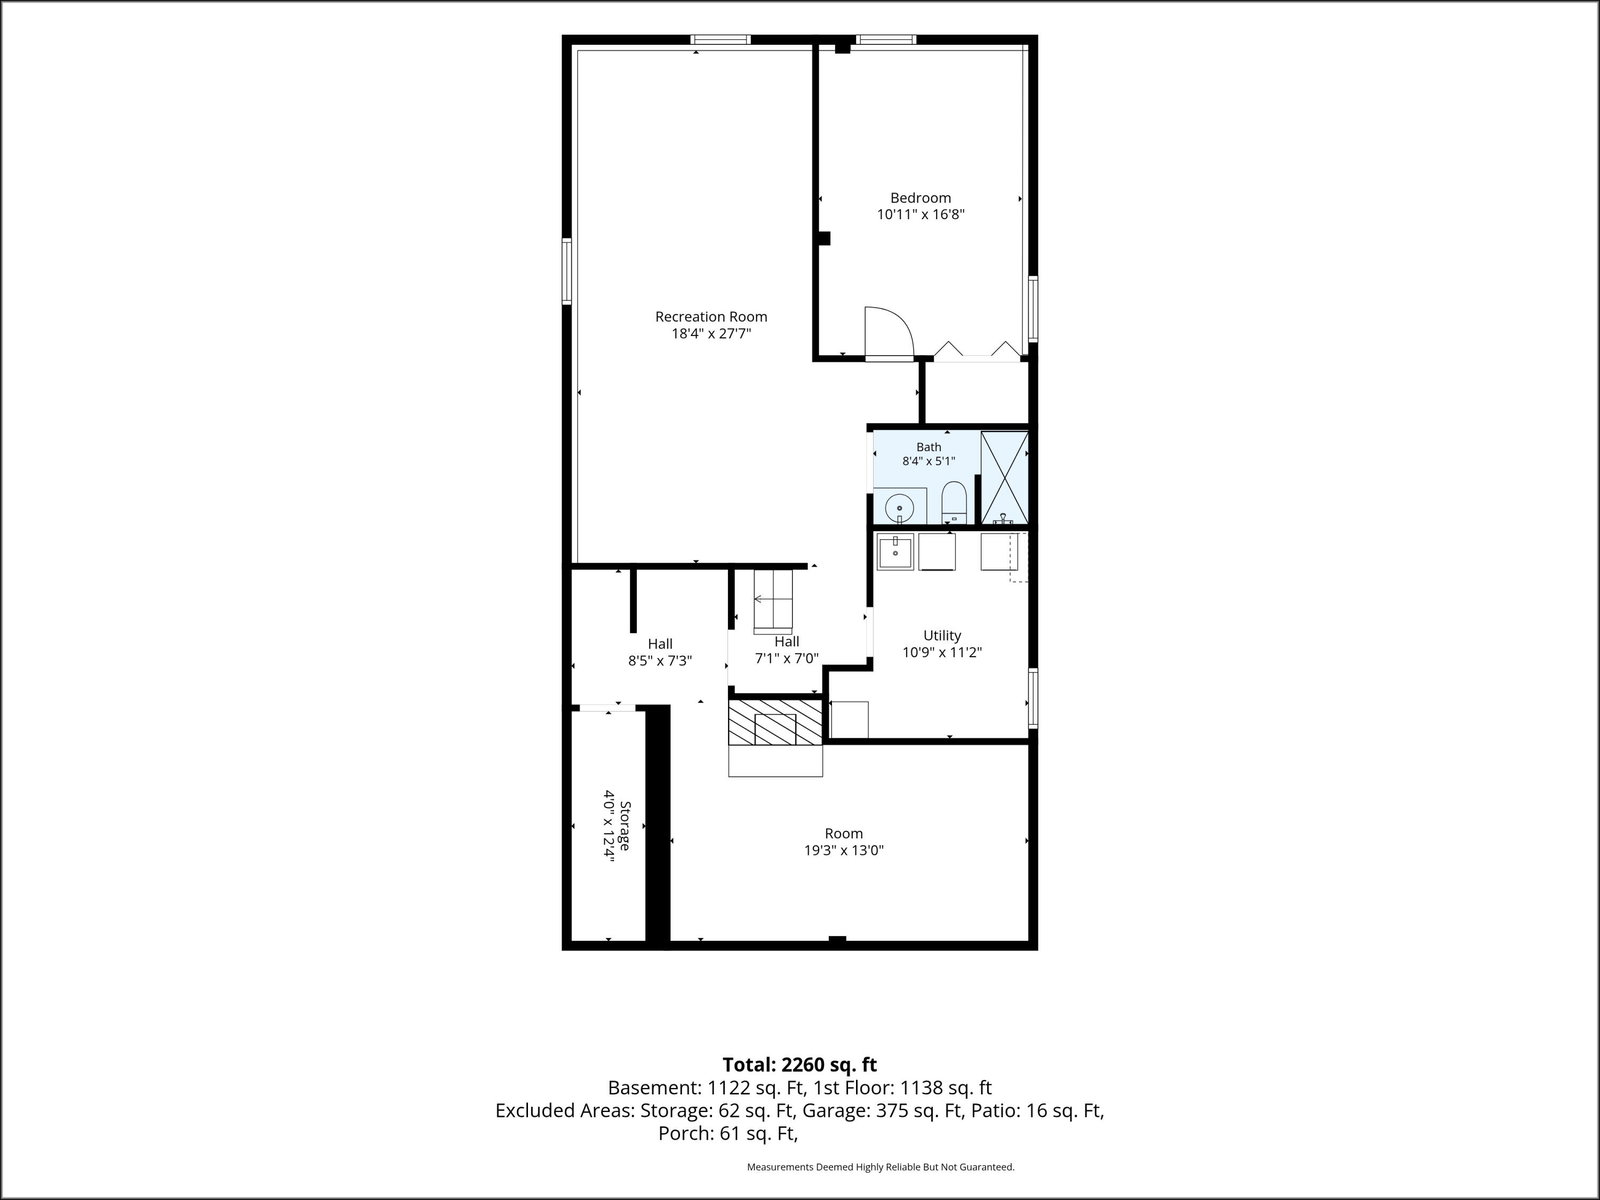
Centrally situated on a quiet, tree-lined street, this inviting brick ranch offers an ideal location just minutes from downtown Ann Arbor and the University of Michigan campus. Freshly painted throughout, the home combines comfort, functionality, and convenience in one desirable package. The main level features a welcoming floor plan with a comfortable living room anchored by a fireplace. The dining area is ideal for entertaining, while the spacious kitchen has plenty of room for multiple cooks. Luxury vinyl plank flooring extends throughout the living room, dining area, and all three main-floor bedrooms. The generous primary bedroom includes a convenient half bath, while two additional bedrooms and a full bath complete the main level. The finished lower level greatly expands the living space, offering a large family room, a fourth bedroom with an egress window, a full bath with ceramic tile, and a versatile flex room perfect for a home office, fitness area, or hobby room. A laundrarea and storage space add to the home's practicality. Outside, you'll find a detached two-car garage and a backyard perfect for gardening. Enjoy an easy walk to schools, parks, caf??s, shops, Dairy Queen, Trader Joe's, the Big House and more. Bike to County Farm Park, downtown Ann Arbor, and the University of Michigan campus with ease. This is a wonderful opportunity to enjoy comfortable living in one of Ann Arbor's most convenient and walkable neighborhoods. Home Energy Score of 4. Download report at stream.a2gov.org.
Additional Information
- Year Built
- 1968
- Basement Type
- Partial
- Foundation
- Slab
- Acres
- 0.12
- Style
- Ranch
- Acres
- 0.12
- School District
- Ann Arbor
- Appliances
- Dryer, Oven, Refrigerator, Range, Washer
- Cooling
- Ceiling Fan(s), Central Air
- Heating
- Baseboard, Natural Gas
- Garage Spaces
- 2
- Garage Description
- Detached, Garage Faces Front, Garage Door Opener, Shared Driveway
Mortgage Calculator
Courtesy of The Charles Reinhart Company 7349716070
 IDX provided courtesy of Realcomp II Ltd., via Real Estate Company and . Copyright 2026 Realcomp II Ltd. Shareholders. IDX information is provided exclusively for consumers' personal, non-commercial use and may not be used for any purpose other than to identify prospective properties consumers may be interested in purchasing and that the data is deemed reliable but not guaranteed accurate by the MLS.