1692 Enclave Ln, Ann Arbor, MI 48103
- $599,000
- 4
- BD
- 4
- BA
- 2,102
- SqFt




- List Price
- $599,000
- MLS#
- 81026028830
- Status
- ACTIVE
- Bedrooms
- 4
- Bathrooms
- 4
- Half-baths
- 2
- Total Square Footage
- 2,102
Property Description
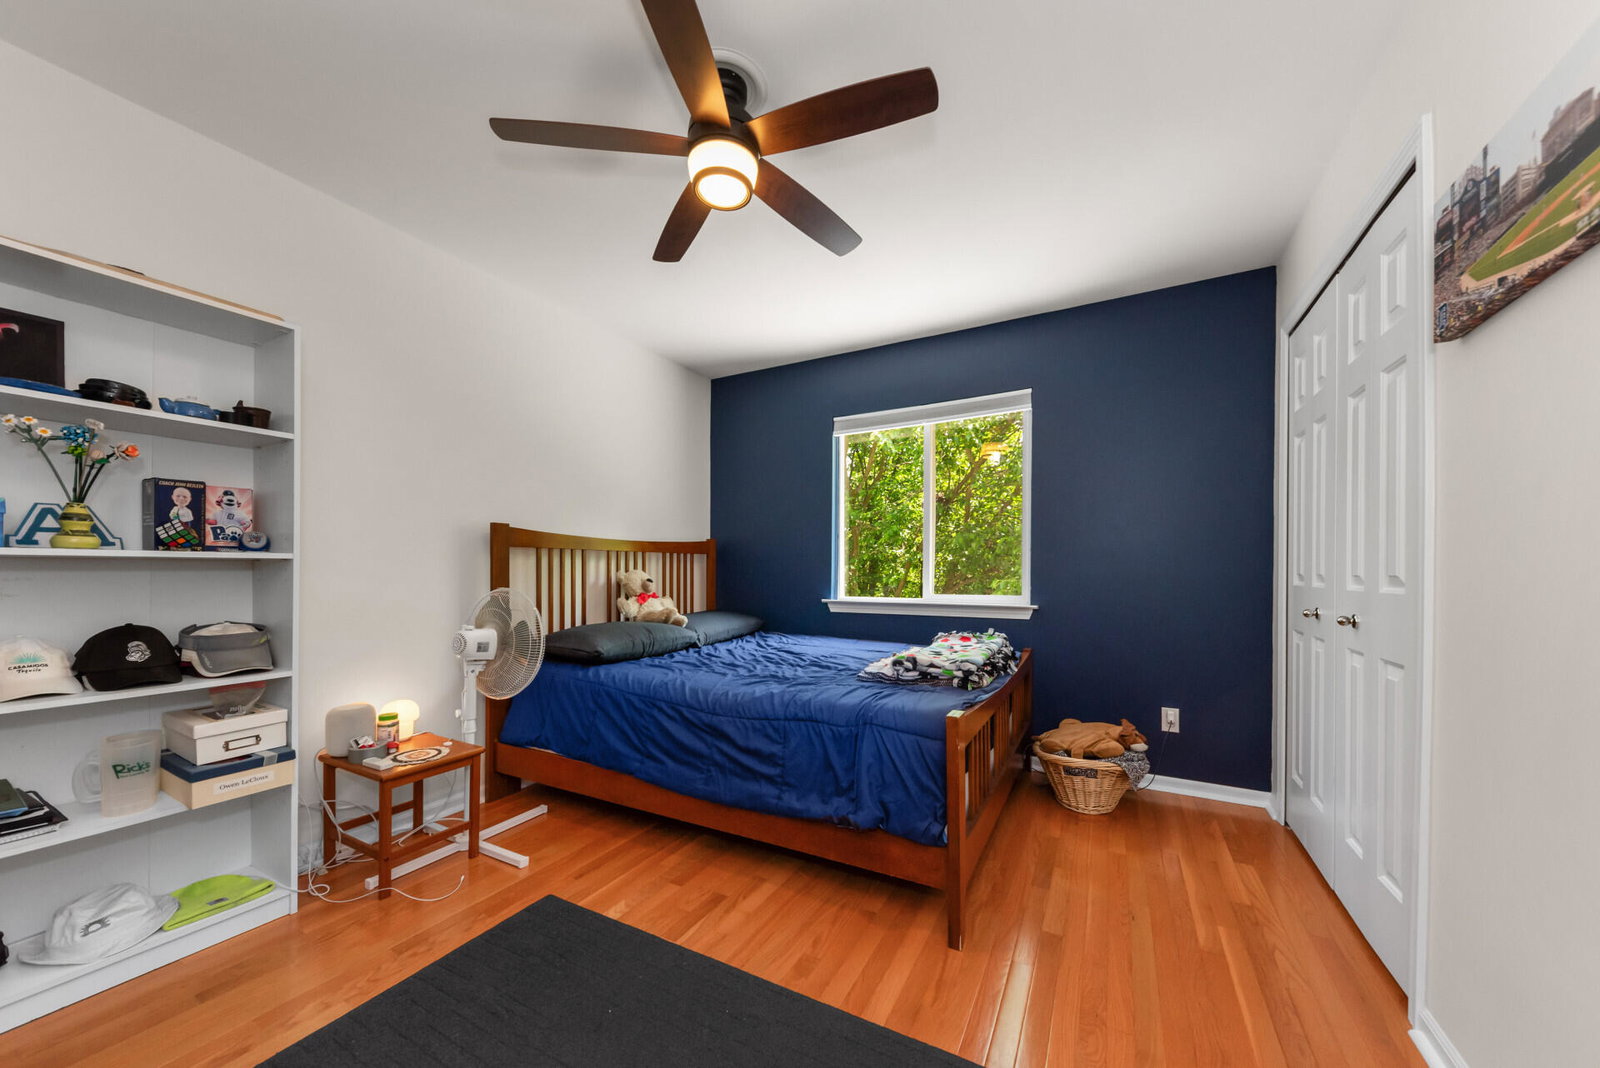
Updated and move-in ready, this 4-bedroom, 2,550 sq. ft. home offers an open floor plan, covered outdoor living space, work-from-home options, finished basement, EV-ready garage, and a prime location close to downtown. The open-concept main floor features oak flooring, gas fireplace. The beautifully updated kitchen features quartz countertops, large center island, and stainless steel appliances. The spacious dining area opens to a covered deck, ideal for entertaining and everyday living.Enjoy outdoor gatherings on the deck overlooking the fenced backyard, perfect for pets, play, and relaxation. The insulated two-car garage offers great storage and a 220V/50-amp outlet for EV charging. Upstairs, the vaulted primary suite features a walk-in closet and private bath. The second-floor laundry, and a remodeled full bath provide convenience. Bonus room above the garage serves as a fourth bedroom / home office / flex space. Home Energy Score of 3. Download report at Ann Arbor HerdmapBuilt in 2005, the home is located just 2 miles from downtown Ann Arbor, with easy access to M-14, nearby parks, shopping, and highly regarded Ann Arbor schools.
Additional Information
- Site Description
- Cul-De-Sac, Sprinkler System-Yard
- Year Built
- 2006
- Basement Type
- Finished, Full, Partial, Sump Pump
- Foundation
- Basement
- Acres
- 0.19
- Style
- Colonial
- Acres
- 0.19
- School District
- Ann Arbor
- Interior Features
- Vaulted/Cathedral Ceilings, Window Treatments
- Appliances
- Dishwasher, Disposal, Dryer, Microwave, Oven, Refrigerator, Range, Washer
- Cooling
- Ceiling Fan(s), Central Air
- Heating
- Forced Air, Natural Gas
- Garage Spaces
- 2
- Garage Description
- Attached, Electric Vehicle Charging Station(s), Paved, Garage Faces Front, Garage Door Opener
Mortgage Calculator
Courtesy of Eichner Realty, LLC 7347095136
 IDX provided courtesy of Realcomp II Ltd., via Real Estate Company and . Copyright 2026 Realcomp II Ltd. Shareholders. IDX information is provided exclusively for consumers' personal, non-commercial use and may not be used for any purpose other than to identify prospective properties consumers may be interested in purchasing and that the data is deemed reliable but not guaranteed accurate by the MLS.