2135 Tuomy Rd, Ann Arbor, MI 48104
- $1,800,000
- 5
- BD
- 5
- BA
- 5,636
- SqFt






- List Price
- $1,800,000
- MLS#
- 81026028484
- Status
- ACTIVE
- Bedrooms
- 5
- Bathrooms
- 5
- Total Square Footage
- 5,636
- Subdivision
- TUOMY HILLS
Property Description
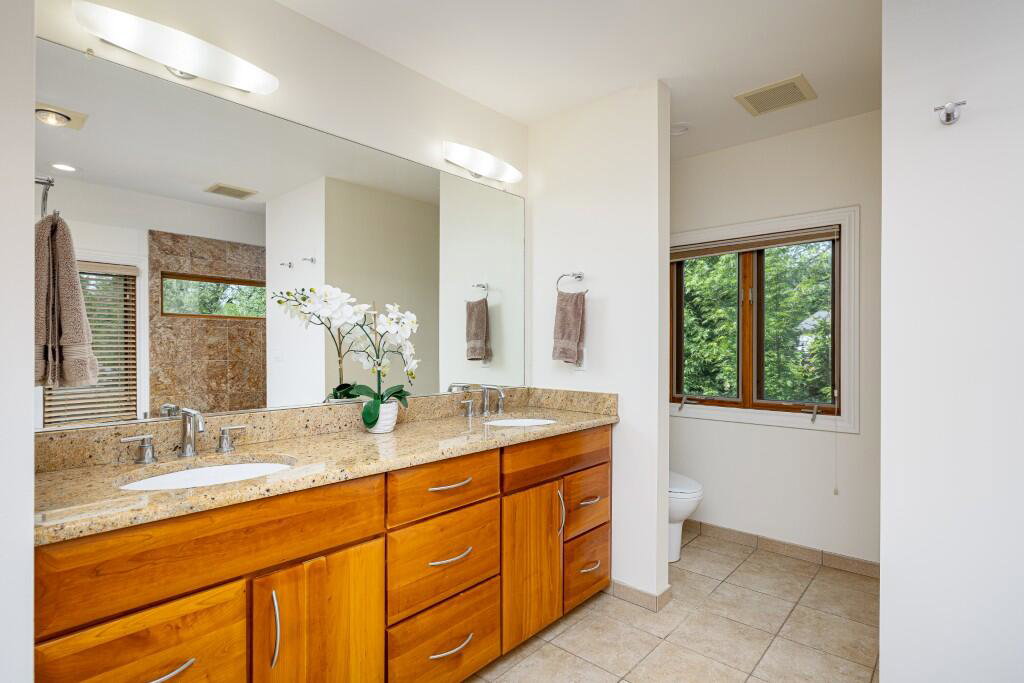
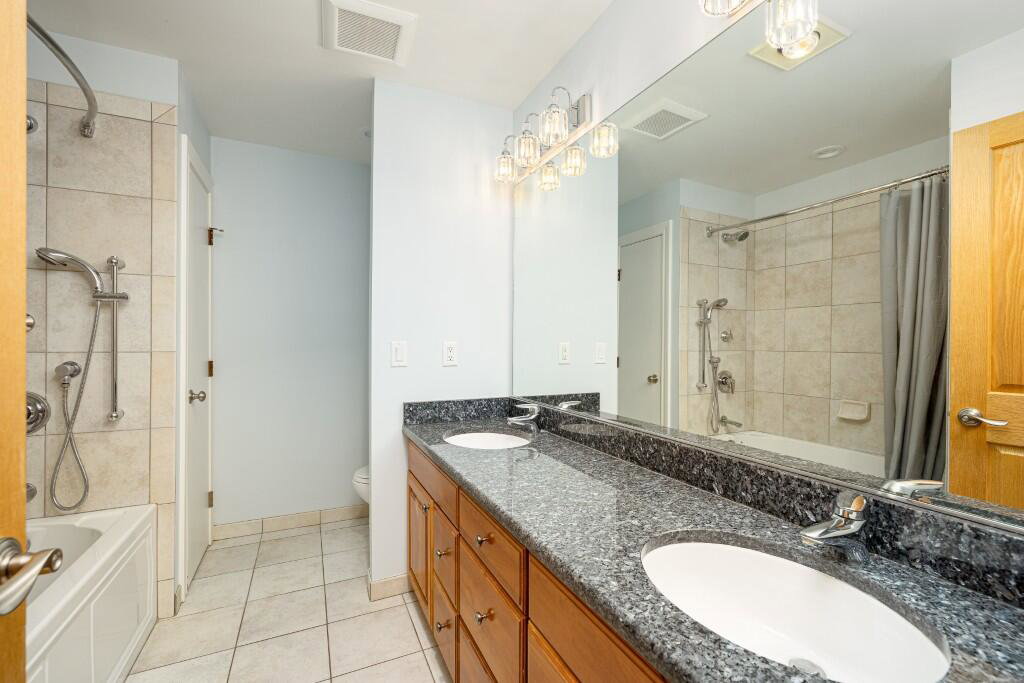
Reimagined, expanded, and beautifully executed, this Ann Arbor Hills showpiece is anything but ordinary. Originally a ranch, the home was transformed into the striking Tudor-inspired residence you see today, blending timeless architecture with the modern floor plan today's buyers crave. Inside, soaring ceilings and walls of windows fill the vaulted great room with natural light, while the chef's kitchen with custom cabinetry creates the perfect backdrop for everything from casual mornings to holiday celebrations. The first-floor executive office, library-style living room with built-ins, and formal dining room with bar deliver character at every turn. Upstairs, the generous primary suite offers a true retreat, while four additional bedrooms provide room for family, guests, and growing needs. The finished lower level adds even more versatility with a wellness room, recreation space, entertainment area, and kitchenette. Perfection! HERD Score-1. View report - A2 HERDMap"
Additional Information
- Site Description
- Level, Landscaped, Sprinkler System-Yard, Wooded
- Year Built
- 1959
- Basement Type
- Finished, Full, Sump Pump
- Foundation
- Basement
- Acres
- 0.42
- Style
- Tudor
- Acres
- 0.42
- School District
- Ann Arbor
- Interior Features
- Pantry, Vaulted/Cathedral Ceilings, Window Treatments
- Appliances
- Electric Oven, Cooktop, Dishwasher, Disposal, Dryer, Freezer, Microwave, Refrigerator, Range, Washer
- Cooling
- Central Air
- Heating
- Forced Air, Natural Gas
- Exterior Features
- Garden
- Garage Spaces
- 2
- Garage Description
- Attached, Paved, Garage Faces Front, Garage Door Opener
Mortgage Calculator
Courtesy of @properties Christie's Int'lAA 7342376901
 IDX provided courtesy of Realcomp II Ltd., via Real Estate Company and . Copyright 2026 Realcomp II Ltd. Shareholders. IDX information is provided exclusively for consumers' personal, non-commercial use and may not be used for any purpose other than to identify prospective properties consumers may be interested in purchasing and that the data is deemed reliable but not guaranteed accurate by the MLS.