3031 N Spurway Dr, Ann Arbor, MI 48105
- $819,000
- 3
- BD
- 3
- BA
- 2,271
- SqFt




- List Price
- $819,000
- MLS#
- 81026027636
- Status
- ACTIVE
- Bedrooms
- 3
- Bathrooms
- 3
- Half-baths
- 1
- Total Square Footage
- 2,271
- Subdivision
- NORTH OAKS OF ANN ARBOR
Property Description
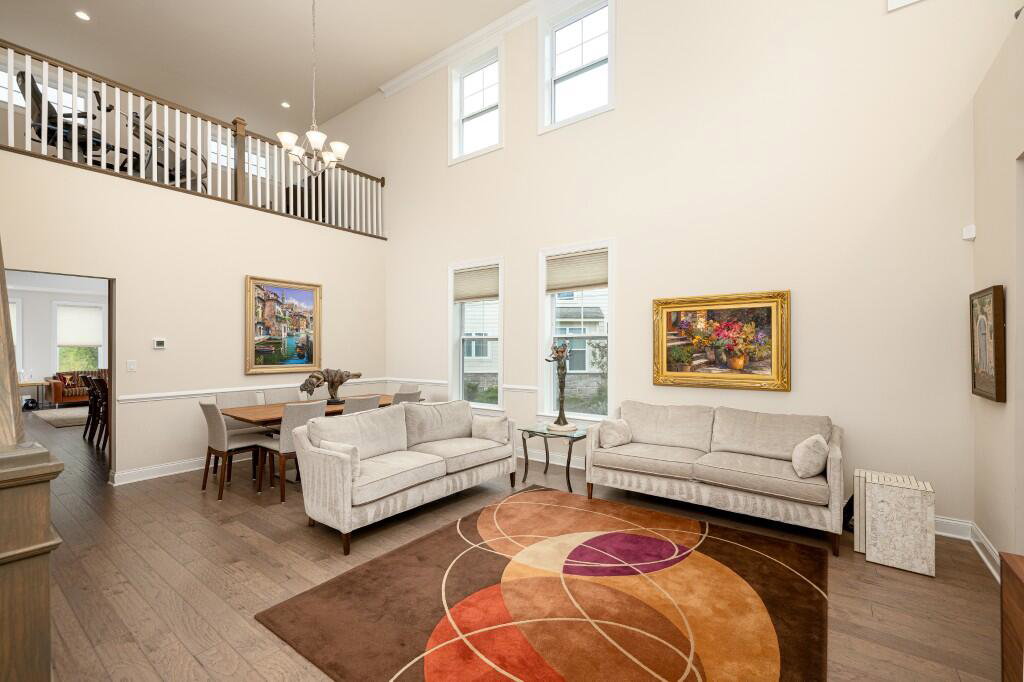
Water views, an end-unit location, and one of North Oaks' most coveted settings? Yes, please. Welcome to this beautifully appointed 3-bedroom, 2.1-bath villa perfectly positioned along the pond in one of Ann Arbor's most sought-after communities. Sunlight pours through expansive windows, highlighting the open-concept design, spacious living areas, and effortless flow for everyday living and entertaining alike. The kitchen opens seamlessly to the great room while the private rear deck offers front-row seats to shimmering water views, jumping fish, and spectacular sunsets. First floor primary en suite - yes indeed, with walk in closet! Upstairs, generous bedrooms provide comfort and flexibility, including a spacious primary suite retreat. Just across the pond, the North Oaks Clubhouse awaits with resort-style pools, fitness center, yoga studio, gathering spaces, and more. Offered for sale for the first time, this exceptional end-unit delivers the lifestyle buyers have been waiting for.
Additional Information
- Site Description
- Pond(s), Sprinkler System-Yard
- Year Built
- 2018
- Basement Type
- Bath/Stubbed, Daylight, Full, Sump Pump
- Style
- End Unit, Traditional
- Hoa Fee
- $535
- School District
- Ann Arbor
- Interior Features
- Vaulted/Cathedral Ceilings, Window Treatments
- Appliances
- Dishwasher, Dryer, Microwave, Oven, Refrigerator, Range, Washer
- Cooling
- Central Air
- Heating
- Forced Air, Natural Gas
- Exterior Features
- Balcony, Garden, Private Entrance
- Garage Spaces
- 2
- Garage Description
- Attached, Paved, Garage Faces Front, Garage Door Opener
- Waterfront Description
- Pond
Mortgage Calculator
Courtesy of @properties Christie's Int'lAA 7342376901
 IDX provided courtesy of Realcomp II Ltd., via Real Estate Company and . Copyright 2026 Realcomp II Ltd. Shareholders. IDX information is provided exclusively for consumers' personal, non-commercial use and may not be used for any purpose other than to identify prospective properties consumers may be interested in purchasing and that the data is deemed reliable but not guaranteed accurate by the MLS.