558 Heritage Dr, Ann Arbor, MI 48105
- $595,000
- 3
- BD
- 3
- BA
- 2,212
- SqFt






- List Price
- $595,000
- MLS#
- 81026027589
- Status
- ACTIVE
- Bedrooms
- 3
- Bathrooms
- 3
- Half-baths
- 1
- Total Square Footage
- 2,212
Property Description
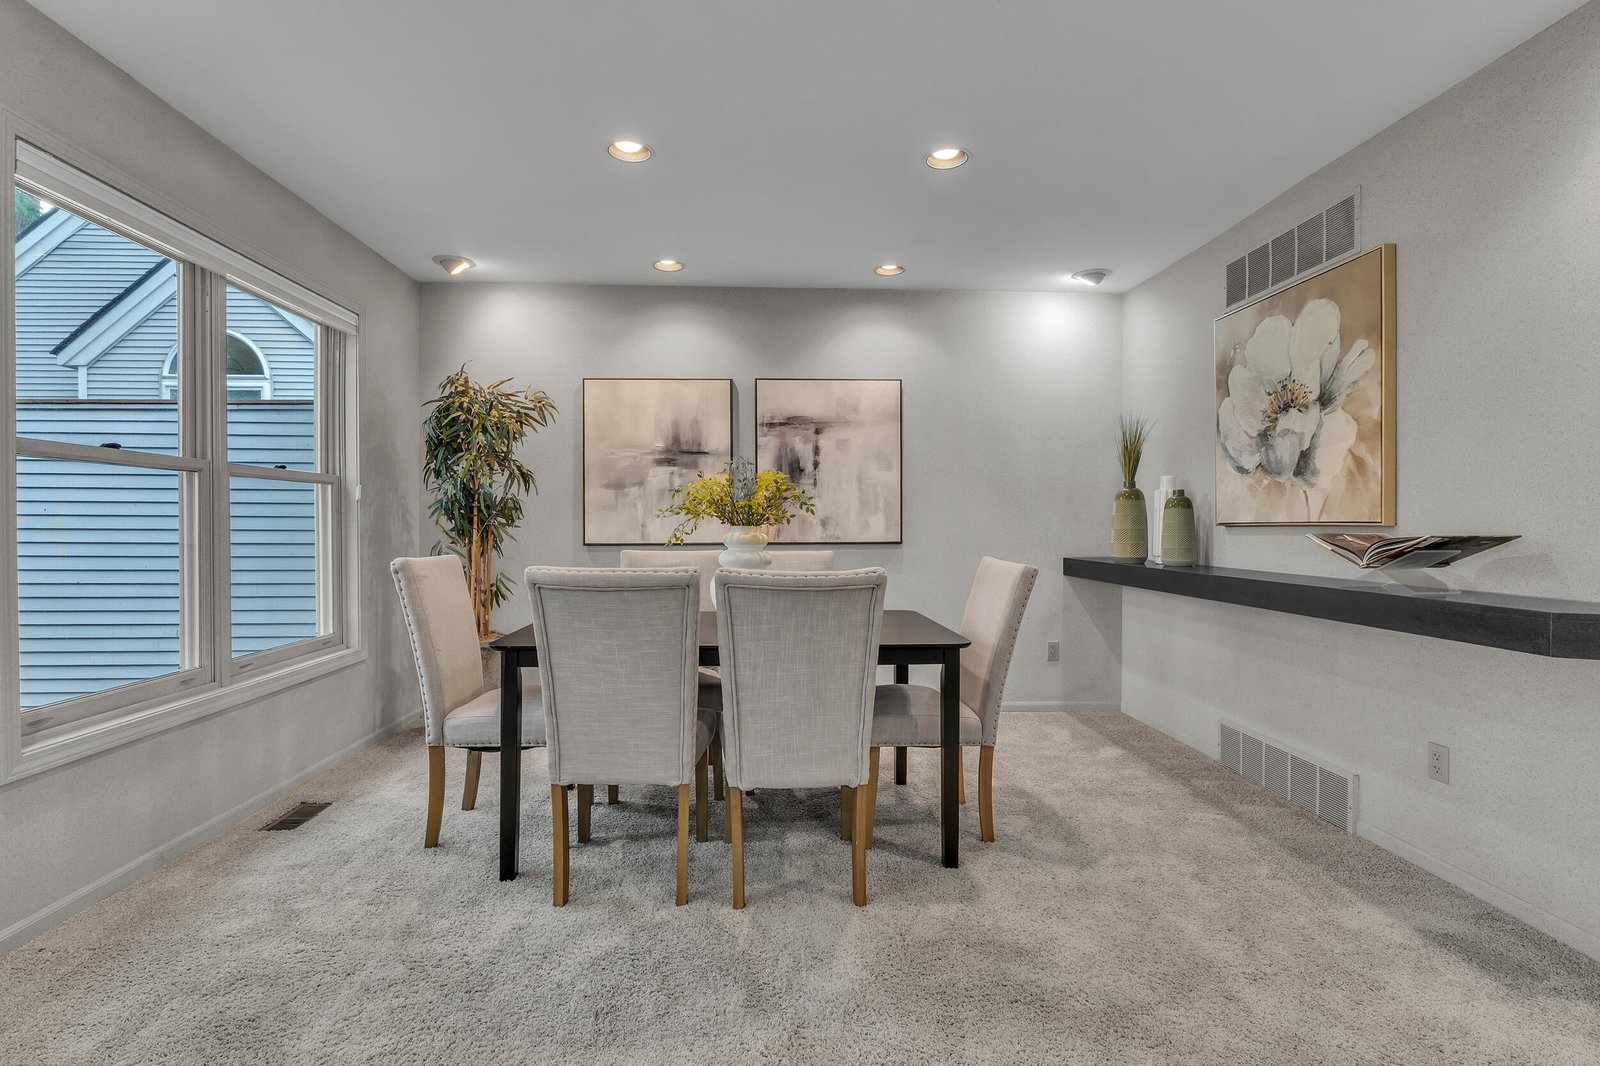
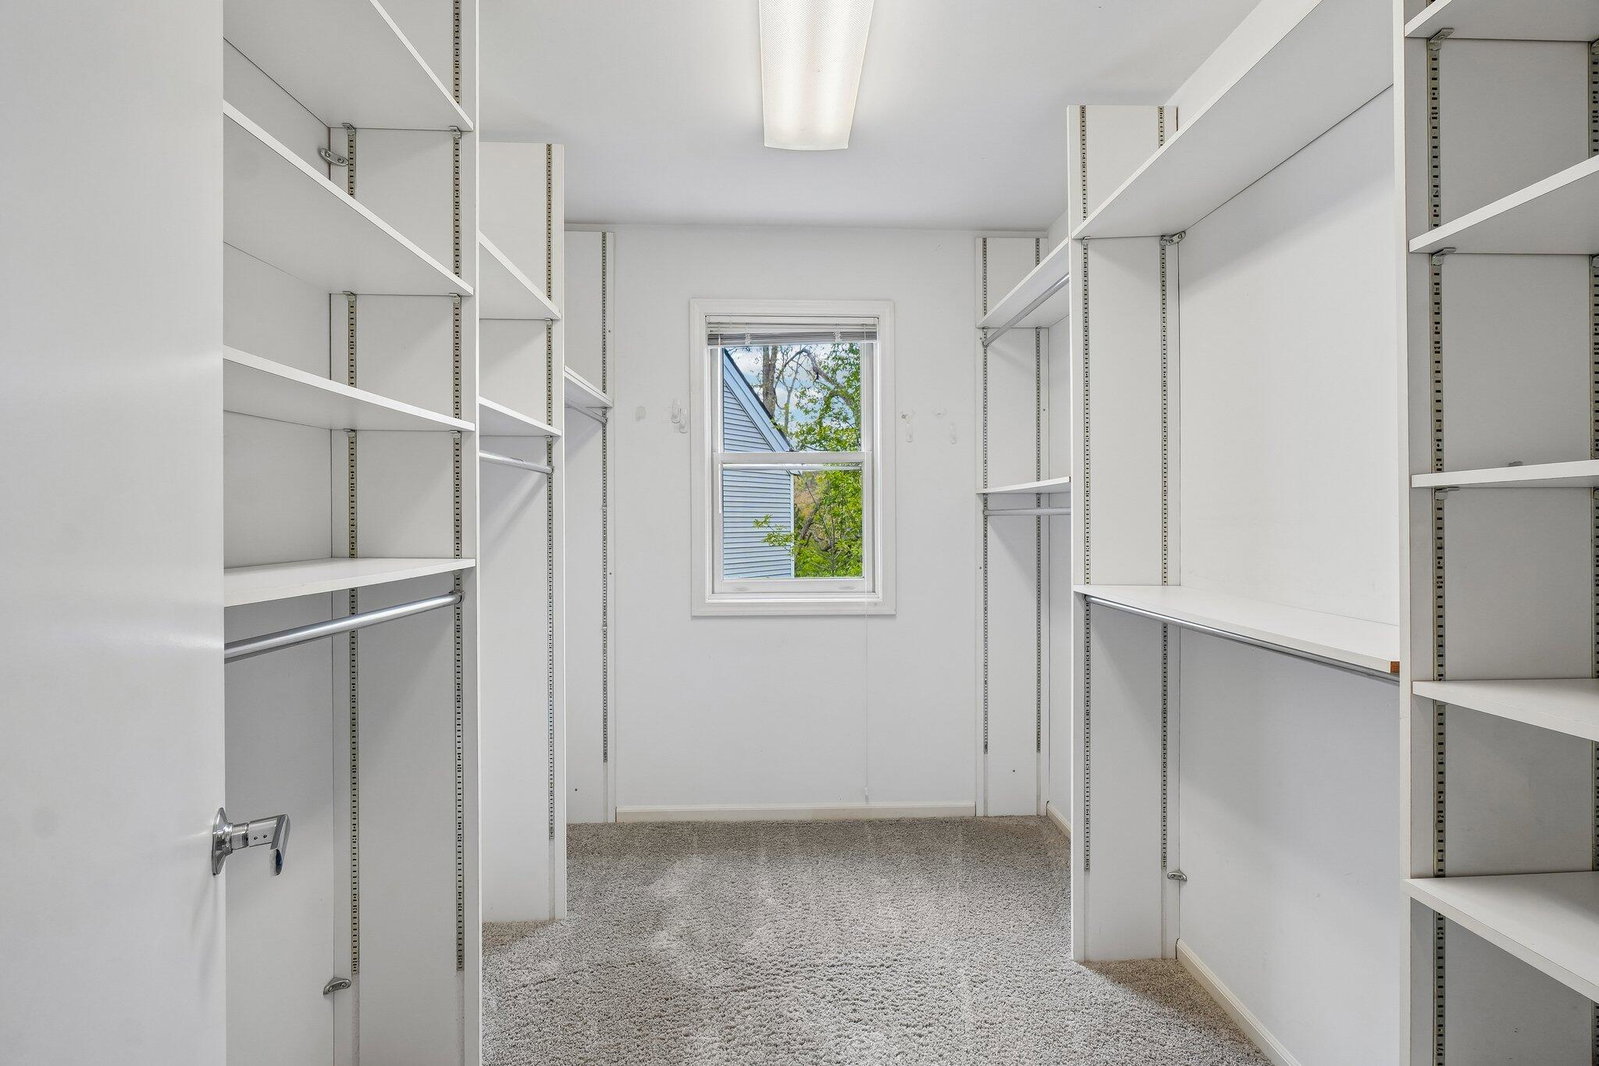
Discover the epitome of convenience and luxury in this move-in-ready ranch condo located on Ann Arbor's desirable Eastside. Enjoy close access to premier shopping on Washtenaw and Plymouth Rds, and the natural beauty of Gallup Park just minutes away. With a nod to the art-deco style, the main floor features vaulted ceilings and an expansive, open-concept layout that seamlessly connects the living room, formal dining area, and a versatile private office or study. Glass door access leads directly to a private deck. The well-appointed kitchen offers ample counter and pantry space, double wall oven and gas cooktop, and a charming breakfast nook with a door to a private grilling patio. Direct access to the two-car attached garage provides ultimate convenience. Retreat to the luxurious primary suite, a true oasis complete with a generous walk-in closet and a spa-inspired en-suite bathroom, featuring both a soaking tub & a separate walk-in shower. The bright, lower level dramatically expandsyour living space, offering 2 more bedrooms, a full guest bathroom with steam shower, and a dedicated laundry area. This level also includes a large open space perfect for a recreation room, studio, or workshop, and boasts its own private walkout deck. HERD score is 5. Full report at https://www.a2gov.org/
Additional Information
- Site Description
- Sprinkler System-Yard
- Year Built
- 1988
- Basement Type
- Full, Partial, Walkout
- Foundation
- Basement
- Acres
- 0.06
- Style
- Ranch
- Hoa Fee
- $675
- Acres
- 0.06
- School District
- Ann Arbor
- Interior Features
- Vaulted/Cathedral Ceilings, Window Treatments
- Appliances
- Cooktop, Dishwasher, Disposal, Dryer, Oven, Refrigerator, Range, Washer
- Cooling
- Central Air
- Heating
- Forced Air, Natural Gas
- Exterior Features
- Balcony, Private Entrance
- Garage Spaces
- 2
- Garage Description
- Attached, Garage Faces Front, Garage Door Opener, Paved
Mortgage Calculator
Courtesy of The Charles Reinhart Company 7347693800
 IDX provided courtesy of Realcomp II Ltd., via Real Estate Company and . Copyright 2026 Realcomp II Ltd. Shareholders. IDX information is provided exclusively for consumers' personal, non-commercial use and may not be used for any purpose other than to identify prospective properties consumers may be interested in purchasing and that the data is deemed reliable but not guaranteed accurate by the MLS.