15 Haverhill Ct, Ann Arbor, MI 48105
- $425,000
- 4
- BD
- 4
- BA
- 2,617
- SqFt








- List Price
- $425,000
- MLS#
- 81026026750
- Status
- ACTIVE
- Bedrooms
- 4
- Bathrooms
- 4
- Half-baths
- 1
- Total Square Footage
- 2,617
- Subdivision
- NORTHBURY CONDOS
Property Description
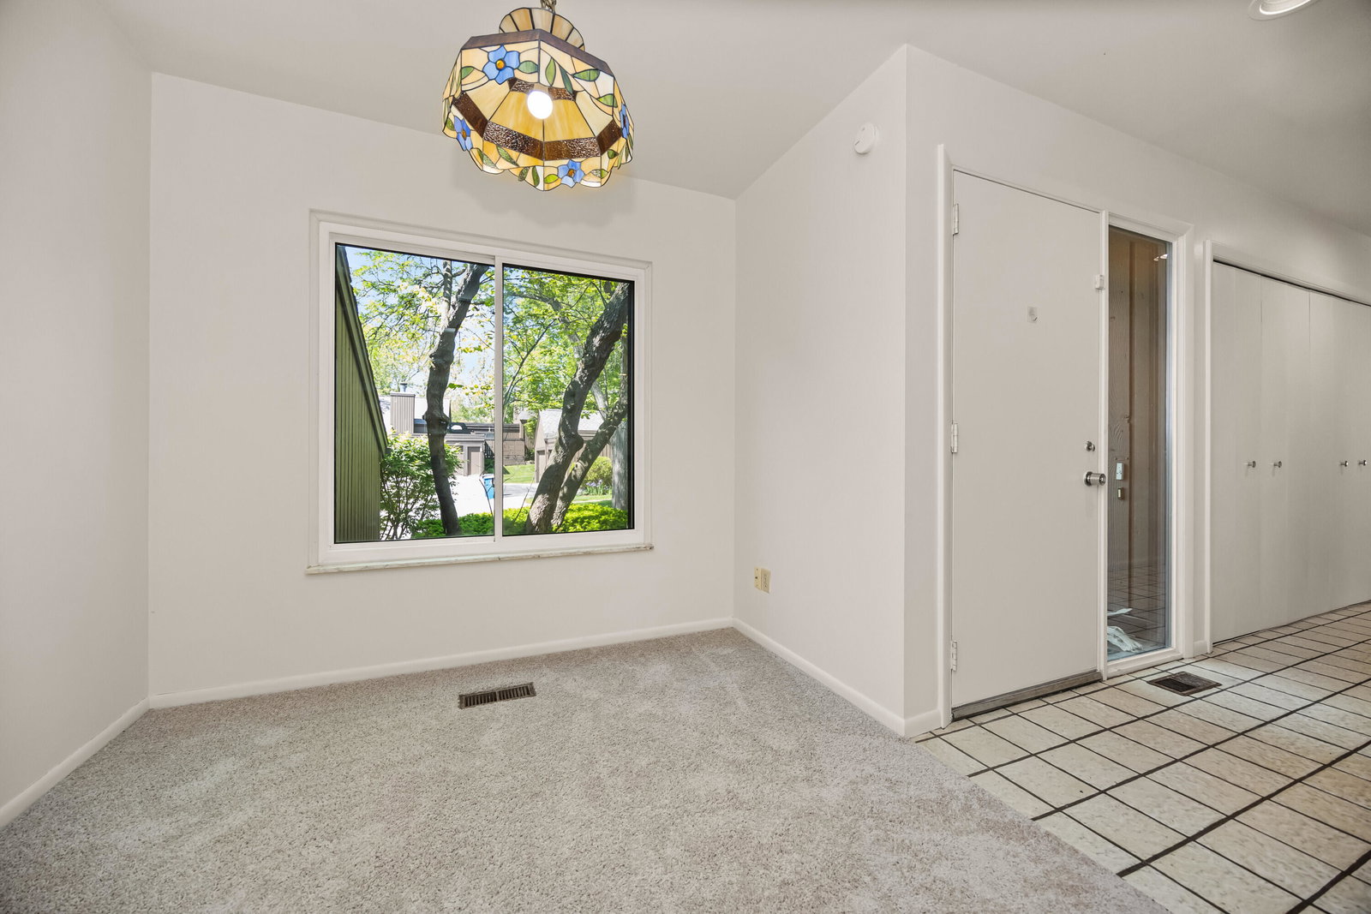
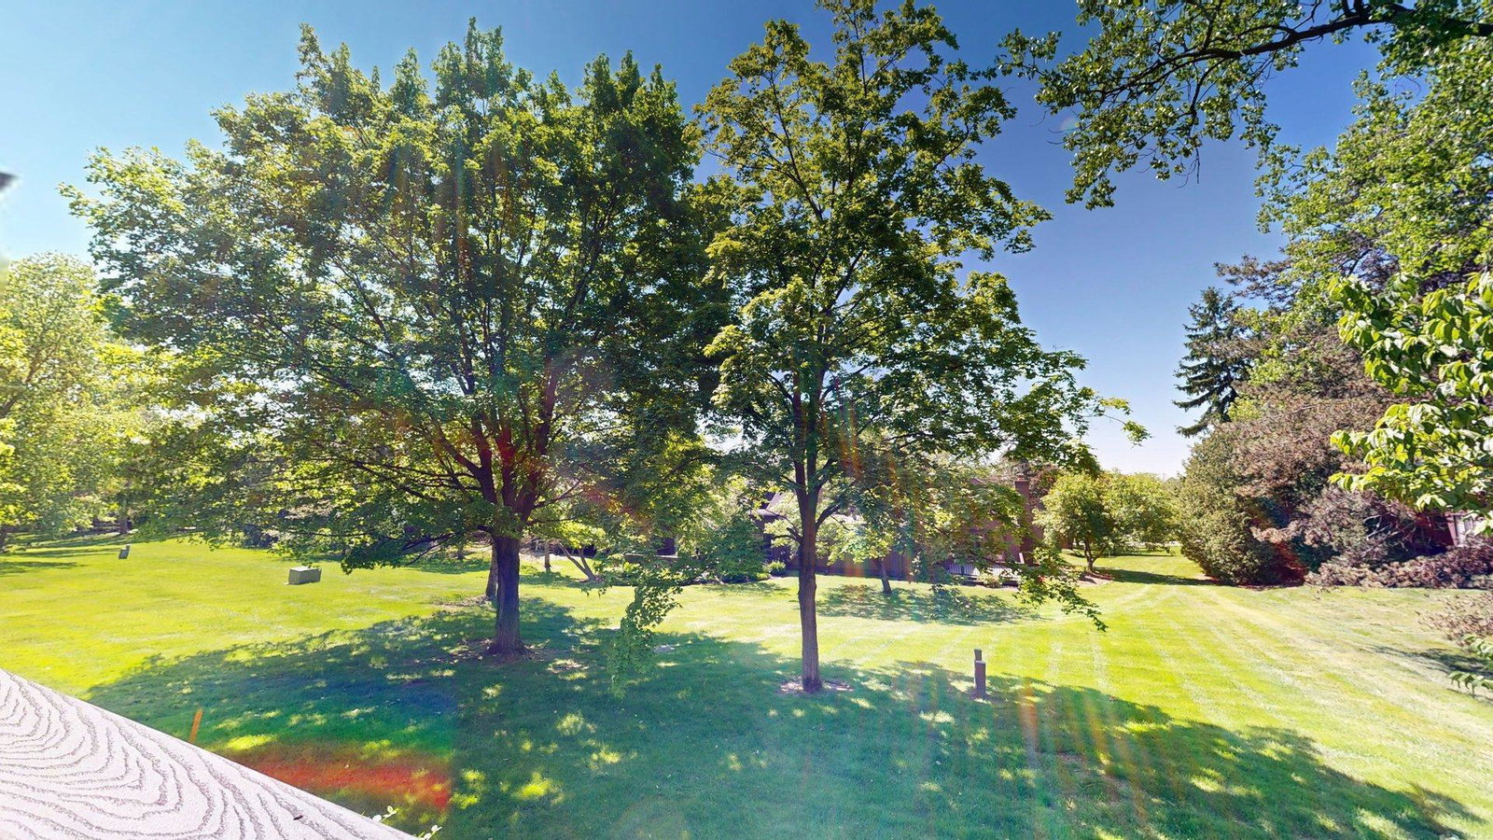
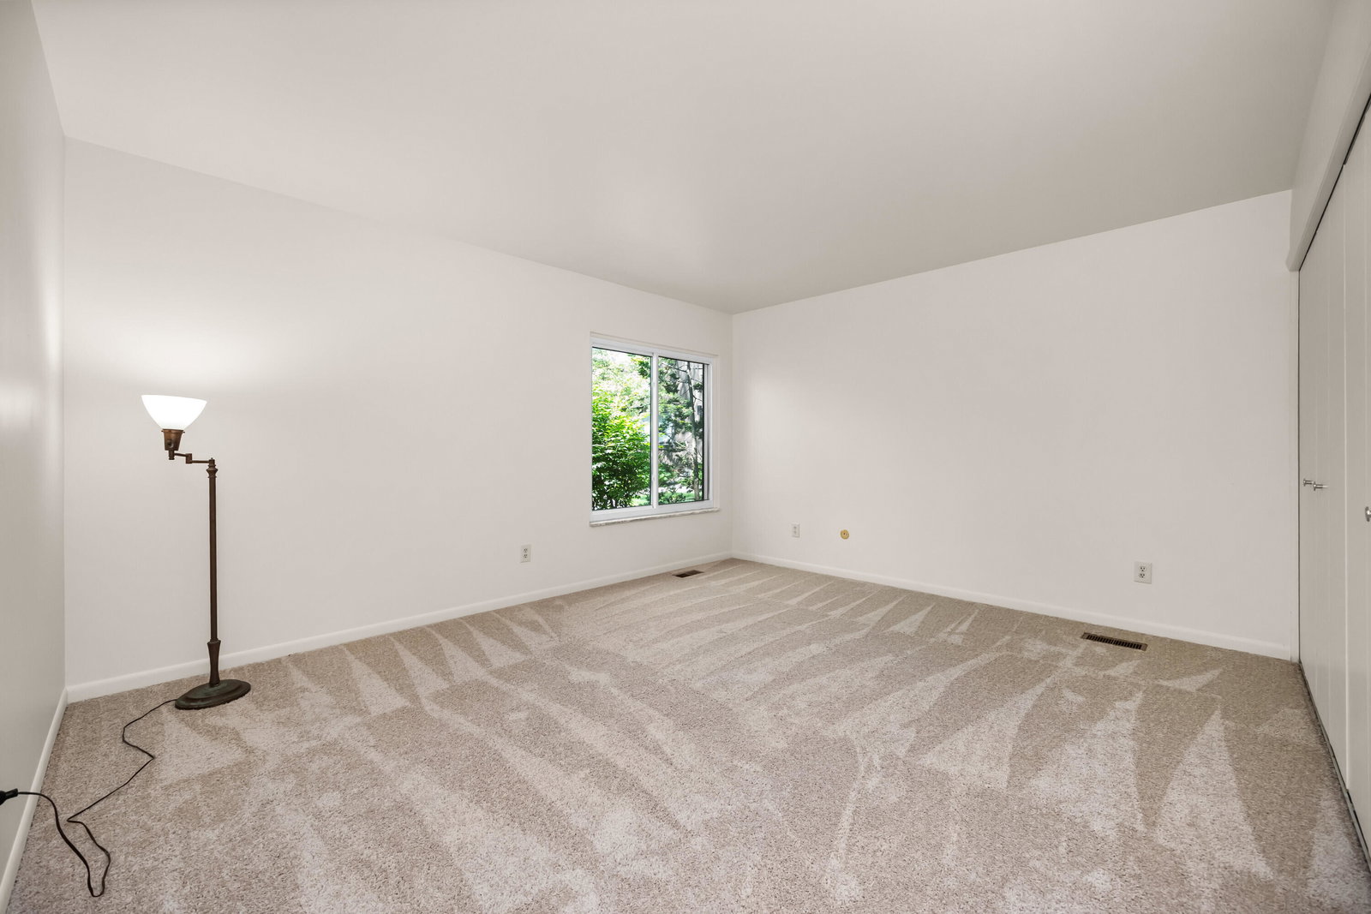
Welcome to 15 Haverhill, ideally situated in one of the most desirable locations within the highly sought-after Northbury Condominium Community. Surrounded by approximately 30 acres of beautifully maintained common grounds, mature trees, and lush landscaping, this home offers a rare combination of space, privacy, and convenience. This spacious condominium features four bedrooms, three full bathrooms, and one half bathroom, along with a flexible floor plan designed to accommodate a variety of living arrangements. There is also a large two car attached garage. The main level offers three bedrooms and two full bathrooms, including a private primary suite with direct access to the spacious deck overlooking expansive green space and mature foliage. Two additional generously sized bedrooms share a full bathroom. The heart of the home is the vaulted great room, where soaring ceilings, a gas fireplace, and large sliding glass doors create a bright and inviting gathering space.The well-equipped galley kitchen flows seamlessly into the breakfast nook and dining area. The walkout lower level provides exceptional versatility with a large family room featuring a charming wood-burning stove, access to a private patio, and a convenient half bathroom. A spacious secondary suite with its own full bathroom and patio access is ideal for guests, extended family, or a private home office setup. Laundry and abundant storage space complete the lower level. Enjoy an unbeatable location within walking distance of Thurston Elementary, Logan Elementary, and Clague Middle School, as well as nearby restaurants, grocery stores, and shopping. Convenient access to parks, nature trails, bus routes, University of Michigan North Campus, and major expressways makes commuting and daily errands effortless. Home Energy Score of 5. Download report at a2gov.org/herdmap
Additional Information
- Site Description
- Ravine
- Year Built
- 1974
- Basement Type
- Finished, Partial
- Foundation
- Partial Basement
- Style
- Ranch
- Hoa Fee
- $793
- School District
- Ann Arbor
- Interior Features
- Vaulted/Cathedral Ceilings
- Appliances
- Bar Fridge, Dishwasher, Disposal, Dryer, Microwave, Refrigerator, Range, Washer
- Cooling
- Central Air
- Heating
- Forced Air, Natural Gas
- Exterior Features
- Balcony
- Garage Spaces
- 2
- Garage Description
- Attached, Garage Door Opener, Paved, Garage Faces Side
Mortgage Calculator
Courtesy of The Charles Reinhart Company 7349716070
 IDX provided courtesy of Realcomp II Ltd., via Real Estate Company and . Copyright 2026 Realcomp II Ltd. Shareholders. IDX information is provided exclusively for consumers' personal, non-commercial use and may not be used for any purpose other than to identify prospective properties consumers may be interested in purchasing and that the data is deemed reliable but not guaranteed accurate by the MLS.