2401 Placid Way, Ann Arbor, MI 48105
- $685,000
- 4
- BD
- 3
- BA
- 2,566
- SqFt




- List Price
- $685,000
- MLS#
- 81026025815
- Status
- ACTIVE
- Bedrooms
- 4
- Bathrooms
- 3
- Total Square Footage
- 2,566
- Subdivision
- 034 TRAVER LAKES VISTAS & FOXFIRE
Property Description
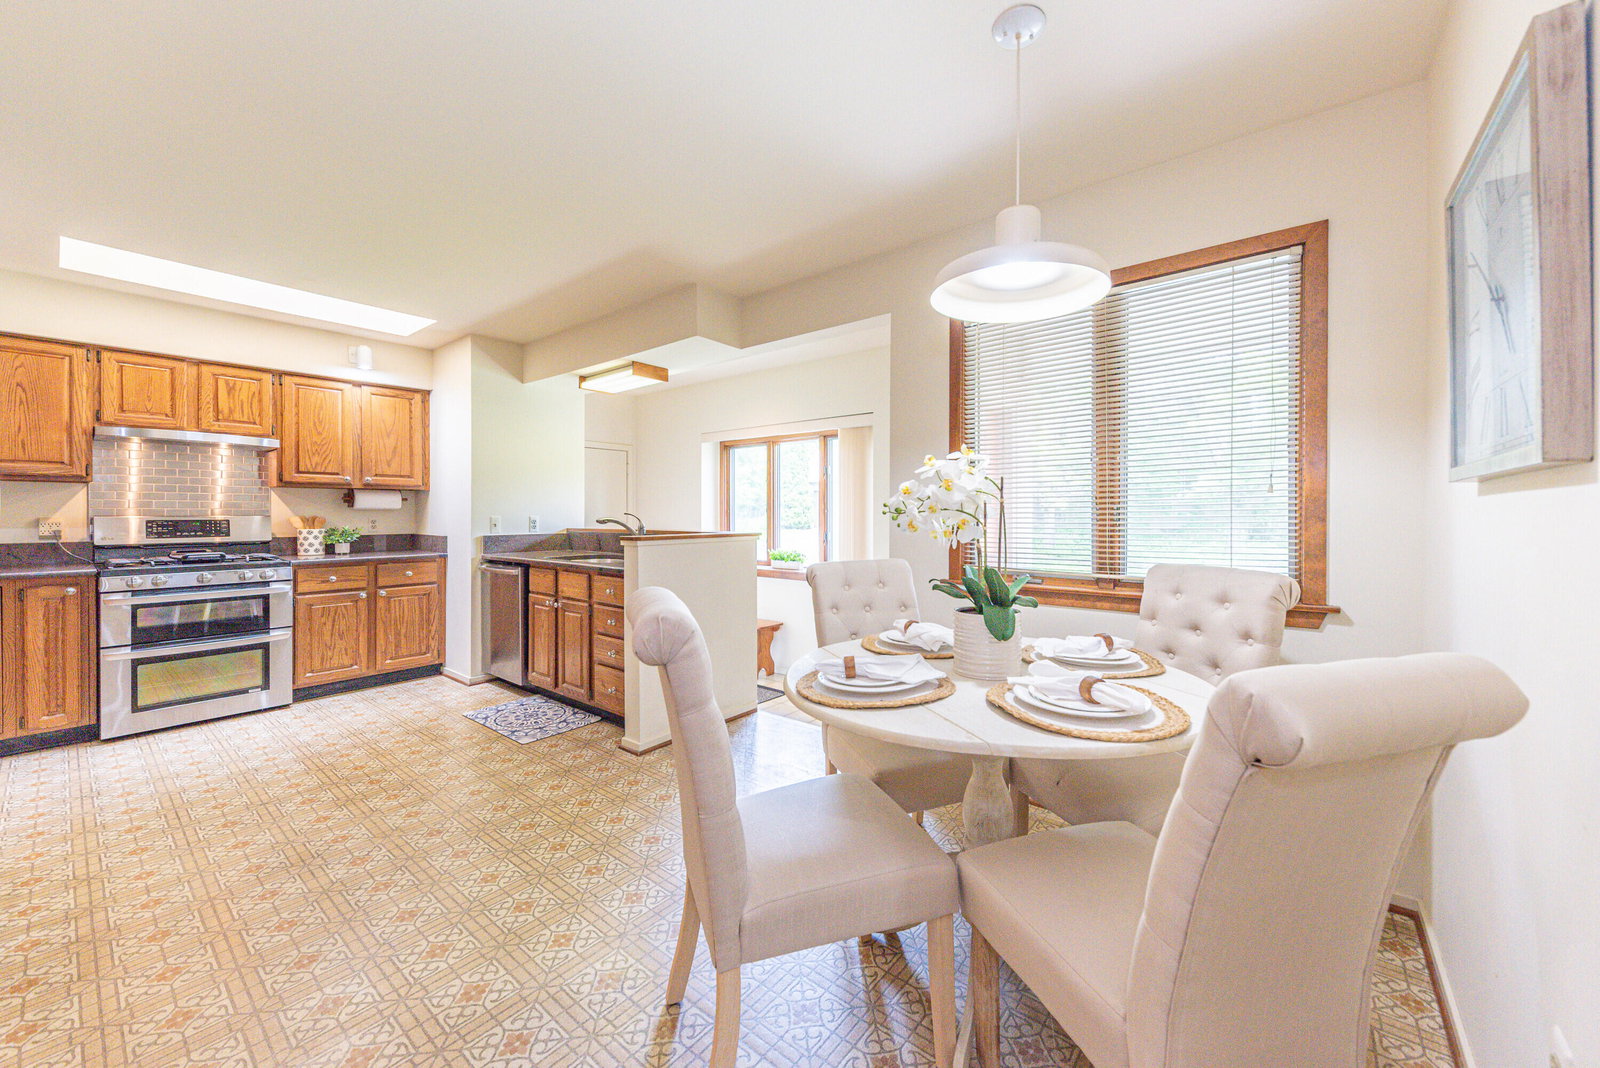
Contemporary design, serene privacy, and light-filled living come together in this one-of-a-kind home, thoughtfully designed by the architect herself. Sunlight fills nearly every room throughout the day, creating a warm and airy feel that highlights the home's beautiful wood trim, soaring fireplace, and seamless connection to nature. Set on almost a half-acre wood lot adjacent to the park, the setting offers both privacy and a rare connection to the outdoors. The flexible floor plan offer four spacious bedrooms, plus a versatile first-floor room that can serve as a bedroom or private office with a full bath conveniently located just across the hall. On the second floor, you'll find two large bedrooms, including a spacious primary suite with en suite bath and a second generous bedroom with a full bath across the hall. A fourth bedroom on the third floor provides even more space for guests, family, or work-from-home needs.This home's thoughtful architecture gives each occupant their own private retreat, with bedrooms positioned apart for peace and quiet. A skylight brightens the kitchen, while the basement stairway through the garage offers excellent convenience for service access and future possibilities. In this neighborhood, the home stands out as truly a unique architectural gem ideal for families, professionals, and anyone who values design, light, and flexible living. Set on 0.4 acres and backing to woods, the home also features a screened-in porch off the living room that opens to a large, recently painted deck perfect for entertaining and enjoying the outdoors. A small trail leads to Placid Way Park, a 1.32-acre neighborhood park featuring a playground and a paved path connecting Placid Way and Omlesaad Drive. It is located within walking distance of the Ann Arbor District Library branch, Logan Elementary, Clague Middle School and Google. This home also offers easy access to Leslie Park Golf Course, North Campus, and nearby shopping and dining. This desirable Ann Arbor neighborhood reflects the city'
Additional Information
- Site Description
- Adjacent to Public Land, Landscaped, Wooded
- Year Built
- 1985
- Basement Type
- Full, Walkout
- Foundation
- Basement
- Acres
- 0.40
- Style
- Contemporary
- Hoa Fee
- $121
- Acres
- 0.40
- School District
- Ann Arbor
- Interior Features
- Pantry, Vaulted/Cathedral Ceilings, Window Treatments
- Appliances
- Gas Oven, Dishwasher, Disposal, Dryer, Humidifier, Microwave, Oven, Refrigerator, Range, Washer
- Cooling
- Ceiling Fan(s), Central Air
- Heating
- Forced Air, Natural Gas
- Garage Spaces
- 2
- Garage Description
- Asphalt, Attached, Garage Door Opener, Garage Faces Side
Mortgage Calculator
Courtesy of The Charles Reinhart Company 7346650300
 IDX provided courtesy of Realcomp II Ltd., via Real Estate Company and . Copyright 2026 Realcomp II Ltd. Shareholders. IDX information is provided exclusively for consumers' personal, non-commercial use and may not be used for any purpose other than to identify prospective properties consumers may be interested in purchasing and that the data is deemed reliable but not guaranteed accurate by the MLS.