30521 Knighton Dr, Farmington Hills, MI 48331
- $579,000
- 4
- BD
- 4
- BA
- 2,861
- SqFt






- List Price
- $579,000
- MLS#
- 81026025354
- Status
- ACTIVE
- Bedrooms
- 4
- Bathrooms
- 4
- Half-baths
- 1
- Total Square Footage
- 2,861
- Subdivision
- COUNTRY RIDGE NO 8
Property Description
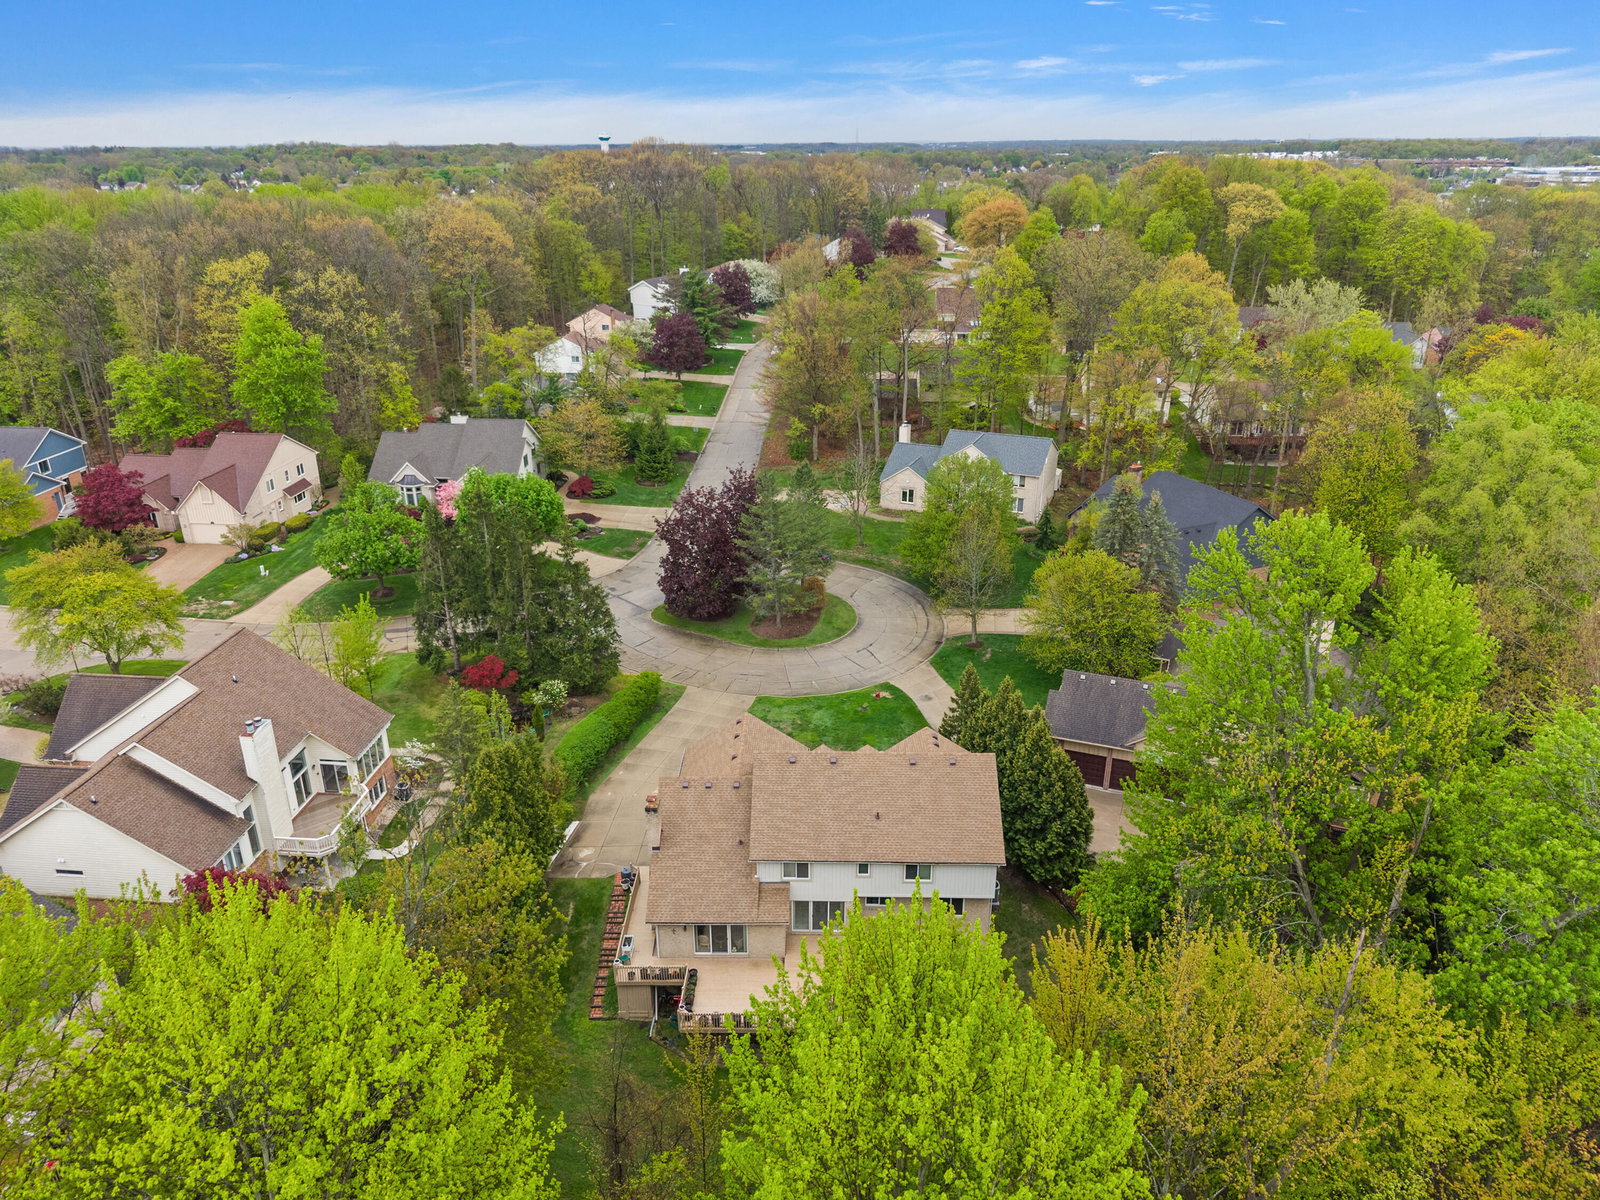
Set on a spacious cul-de-sac lot, this impressive 2-story colonial offers space, function, and everyday comfort. Layout featuring a bright great room, formal living room, private office/den, and dedicated dining room. The kitchen is built for daily living and entertaining with a full-size nook, oversized walk-in pantry, large island, and easy flow throughout, plus convenient first-floor laundry & 2nd laundry room in the basement and a three-car garage. Upstairs features four generously sized bedrooms, including a grand primary suite, while each additional bedroom offers a full walk-in closet, complemented by three full bathrooms and one half bath. Outdoor living shines with a two-story wooden wraparound terrace deck, patio, and expansive yard extending to peaceful wooded surroundings filled with wildlife. The finished basement serves as a second living quarter with a full workout space, adding flexibility for recreation or guests, all within the award-winning Walled Lake Schools.
Additional Information
- Site Description
- Cul-De-Sac
- Year Built
- 1991
- Basement Type
- Daylight, Finished, Full, Sump Pump, Walkout
- Foundation
- Basement
- Acres
- 0.24
- Style
- Colonial, Traditional
- Hoa Fee
- $50
- Acres
- 0.24
- School District
- Walled Lake
- Interior Features
- Pantry
- Appliances
- Dishwasher, Disposal, Dryer, Microwave, Refrigerator, Range, Washer
- Cooling
- Ceiling Fan(s), Central Air
- Heating
- Forced Air, Natural Gas
- Exterior Features
- Balcony, Garden
- Garage Spaces
- 3
- Garage Description
- Attached, Paved
Mortgage Calculator
Courtesy of Brikho Properties 2488352303
 IDX provided courtesy of Realcomp II Ltd., via Real Estate Company and . Copyright 2026 Realcomp II Ltd. Shareholders. IDX information is provided exclusively for consumers' personal, non-commercial use and may not be used for any purpose other than to identify prospective properties consumers may be interested in purchasing and that the data is deemed reliable but not guaranteed accurate by the MLS.