2956 Leslie Park Cir, Ann Arbor, MI 48105
- $709,900
- 4
- BD
- 4
- BA
- 3,896
- SqFt




- List Price
- $709,900
- MLS#
- 81026025139
- Status
- ACTIVE
- Bedrooms
- 4
- Bathrooms
- 4
- Half-baths
- 2
- Total Square Footage
- 3,896
Property Description
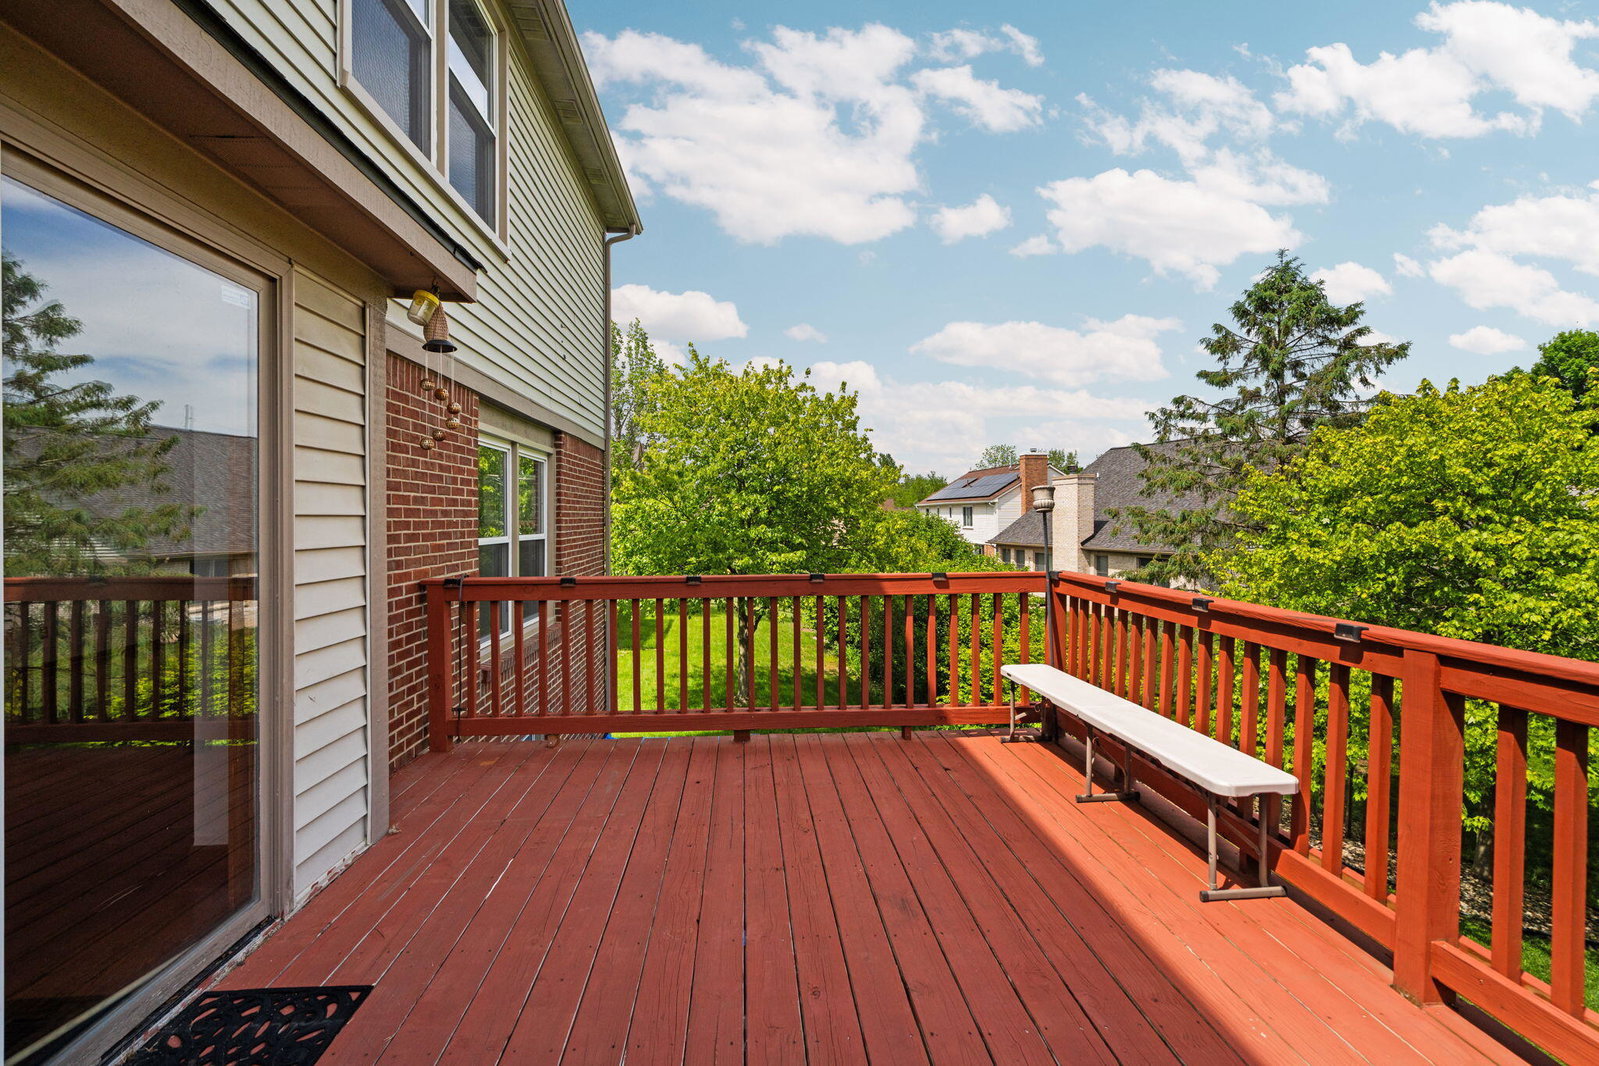
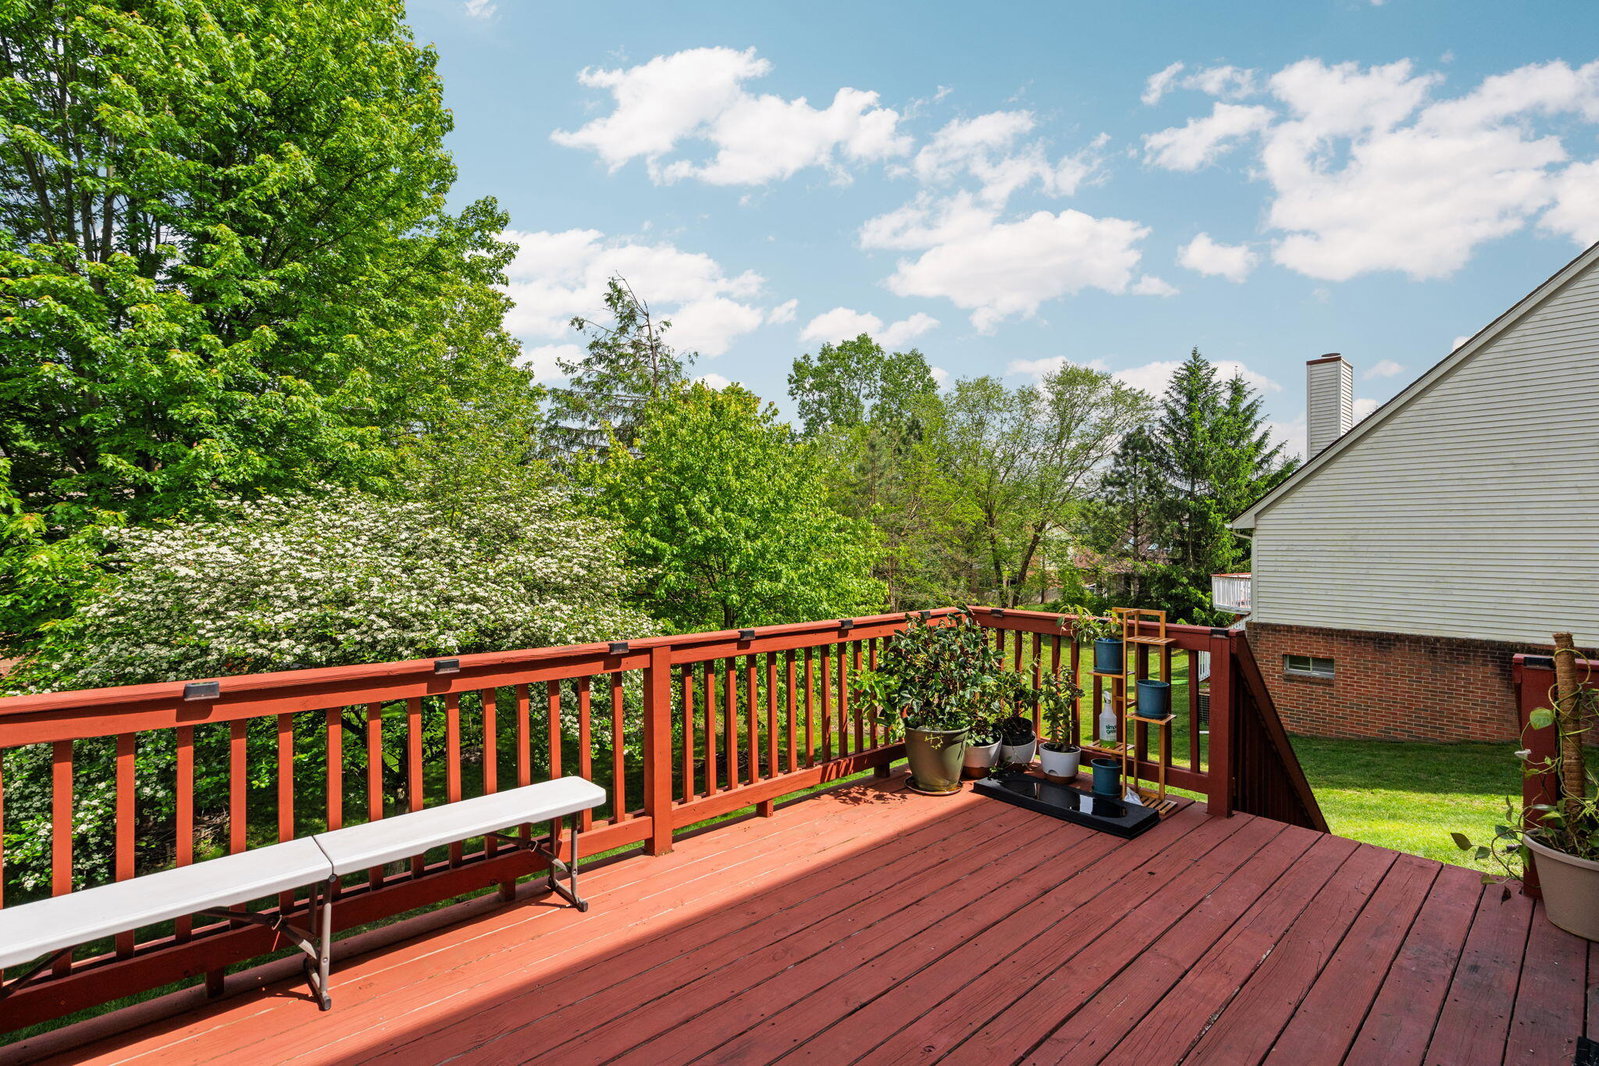
Move right into this beautiful Ann Arbor home featuring all new windows, fresh interior paint, a rebuilt oversized deck, and a newer roof. Offering nearly 2,900 square feet above grade plus a partially finished daylight basement, this home combines modern updates with generous living space in one of Ann Arbor's most desirable neighborhoods. Filled with natural light and the home features hardwood flooring throughout, fresh interior paint, all-new windows, and a newer roof, creating a truly move-in-ready retreat. Designed for both everyday living and entertaining, the main level offers multiple gathering spaces, including a welcoming living room, formal dining room, and a private office with French doors--perfect for working from home, studying, or creating a quiet retreat. The spacious kitchen blends style and functionality with granite countertops, a tile backsplash, an exterior-vented range hood, abundant cabinetry, and a Bosch 3-rack dishwasher.Upstairs, the generous primary suite and well-proportioned secondary bedrooms provide plenty of space for family and guests. The finished daylight lower level offers exceptional flexibility and can serve as a media room, fitness area, playroom, guest retreat, or additional work-from-home space. Ideally located just minutes from downtown Ann Arbor, the University of Michigan's North Campus, and Michigan Medicine, this home is also within walking distance of Leslie Park Golf Course, Leslie Science & Nature Center, Dhu Varren Dog Park, tennis and pickleball courts, soccer fields, and neighborhood parks. Enjoy the perfect blend of space, comfort, convenience, and an exceptional Ann Arbor lifestyle in one of the city's most sought-after neighborhoods. Some photos are virtually staged. Home Energy Score of 4. Download report at Ann Arbor Herd Map.
Additional Information
- Site Description
- Sprinkler System-Yard
- Year Built
- 1998
- Basement Type
- Bath/Stubbed, Daylight, Full, Partial, Sump Pump
- Acres
- 0.18
- Style
- Colonial
- Hoa Fee
- $100
- Acres
- 0.18
- School District
- Ann Arbor
- Interior Features
- Vaulted/Cathedral Ceilings
- Appliances
- Dishwasher, Disposal, Dryer, Refrigerator, Range, Washer
- Cooling
- Central Air
- Heating
- Forced Air, Natural Gas
- Garage Spaces
- 2
- Garage Description
- Attached, Electric Vehicle Charging Station(s), Garage Faces Front
Mortgage Calculator
Courtesy of Howard Hanna Real Estate 7347616600
 IDX provided courtesy of Realcomp II Ltd., via Real Estate Company and . Copyright 2026 Realcomp II Ltd. Shareholders. IDX information is provided exclusively for consumers' personal, non-commercial use and may not be used for any purpose other than to identify prospective properties consumers may be interested in purchasing and that the data is deemed reliable but not guaranteed accurate by the MLS.