49828 Waterstone Estates Cir, Northville Township, MI 48168
- $999,000
- 4
- BD
- 6
- BA
- 5,501
- SqFt









- List Price
- $999,000
- MLS#
- 81026024641
- Status
- ACTIVE
- Bedrooms
- 4
- Bathrooms
- 6
- Half-baths
- 2
- Total Square Footage
- 5,501
Property Description
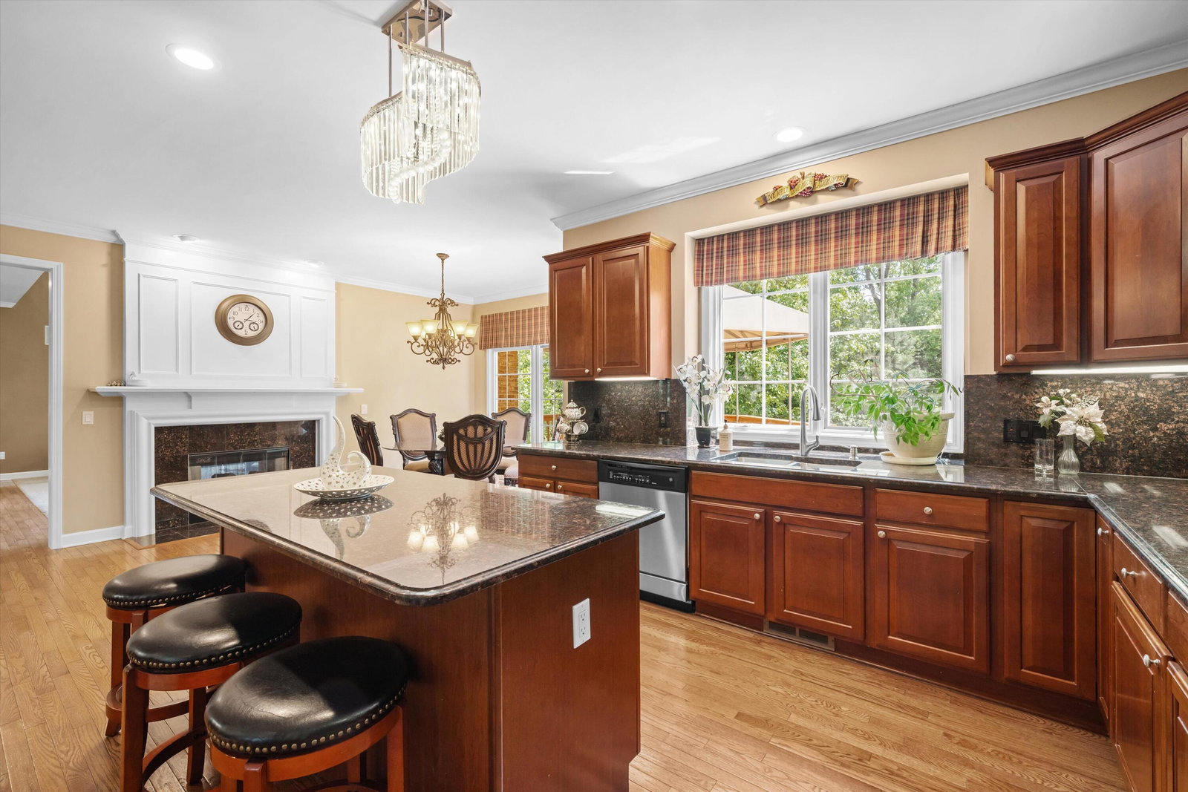
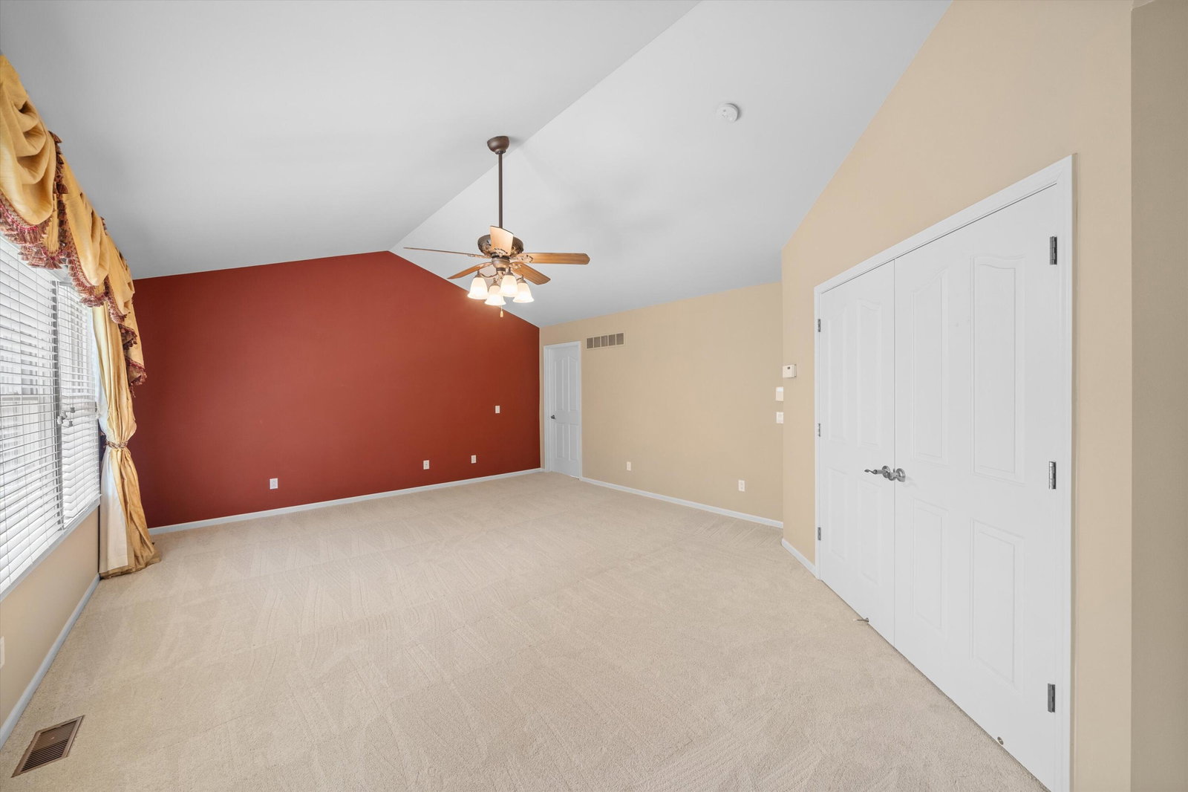
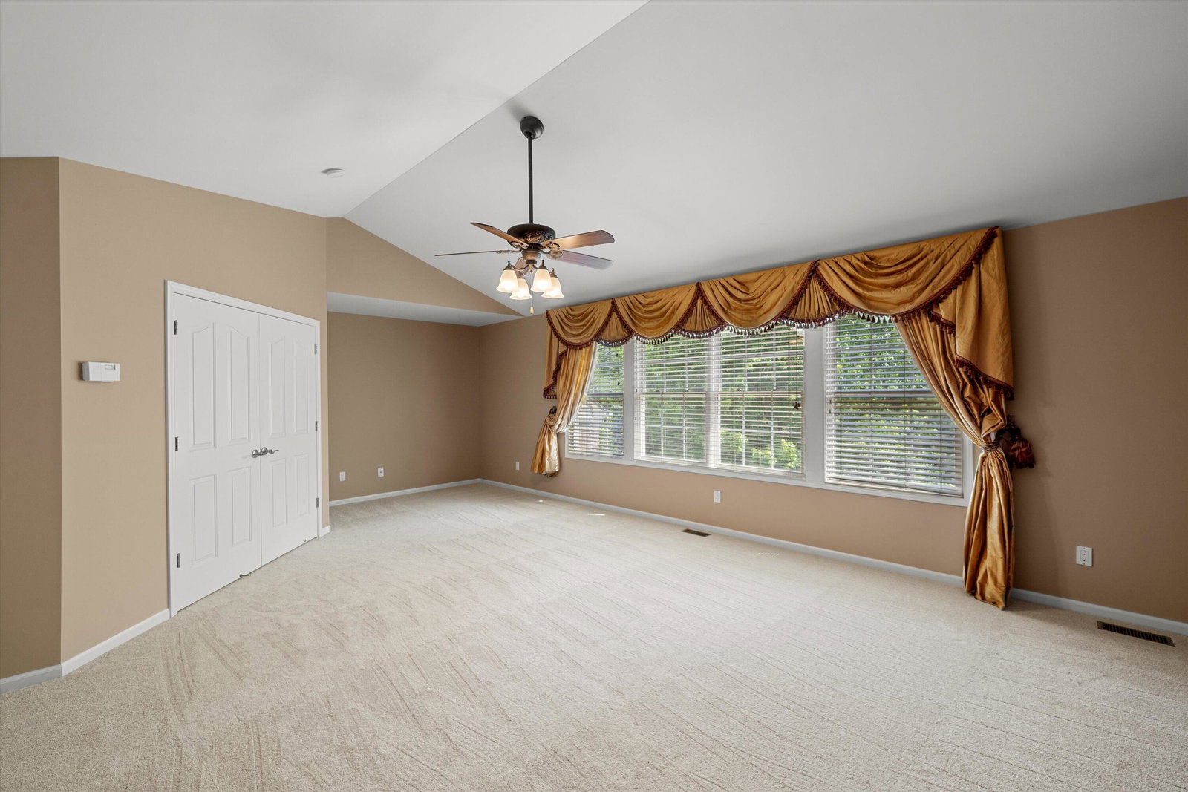
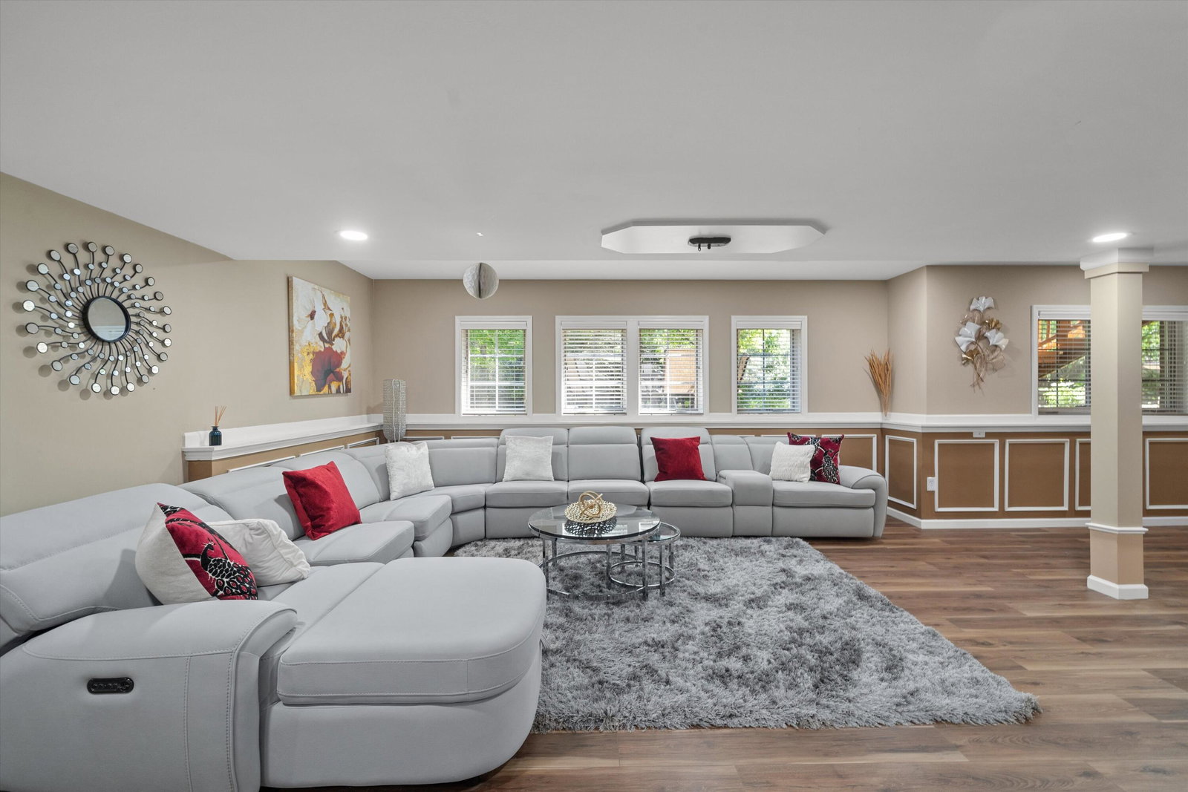
The BENEFIT of this property... amazing details can be viewed in the expanded view....The BENEFIT of this Single-Family Home... Located in the highly sought-after Waterstone Estates community and within the award-winning Northville School District, this exceptional home offers a rare combination of luxury, privacy, space, and convenience. Situated on a premium lot bordering a large common area with walking paths, park benches, and a scenic pond, the property provides a peaceful, park-like setting while remaining just minutes from Downtown Northville, Northville High School, Millennium Park, Maybury State Park, Hines Park, and a wide variety of shopping, dining, and recreational amenities. The home's impressive curb appeal features a timeless blend of brick and stone architecture complemented by mature landscaping, while the private backyard is designed for relaxation and entertaining with a brick paver patio, spacious deck with a covered area, and ample green space. Inside, the home offers more than 5,500 square feet of finished living space with four bedrooms, four full bathrooms, and one half bathroom. The spacious primary suite serves as a private retreat featuring a cathedral ceiling, sitting area, and dual walk-in closets. Additional highlights include a private office with tranquil nature views, a grand two-story foyer, formal living and dining rooms, an elegant split staircase, a large great room with expansive windows and a fireplace, and a well-appointed kitchen complete with a center island, breakfast nook, and high-end stainless-steel appliances. A three-car side-entry garage and expansive driveway provide excellent functionality and curb appeal. The finished lower level significantly expands the home's living and entertaining space, featuring a custom bar with more than $35,000 invested, a full bathroom, recreation and living areas, a workout room, poker room, and abundant storage space. Meticulously maintained and thoughtfully updated, recent improvements include luxury vinyl flooring (2025), a renov
Additional Information
- Site Description
- Level, Landscaped, Sprinkler System-Yard, Wooded
- Year Built
- 2004
- Basement Type
- Bath/Stubbed, Daylight, Finished, Full, Sump Pump
- Acres
- 0.46
- Style
- Colonial
- Hoa Fee
- $1,100
- Acres
- 0.46
- School District
- Northville
- Interior Features
- Pantry, Vaulted/Cathedral Ceilings, Bar-Wet, Window Treatments
- Appliances
- Bar Fridge, Dishwasher, Disposal, Dryer, Humidifier, Microwave, Oven, Refrigerator, Range, Washer
- Cooling
- Central Air
- Heating
- Forced Air, Natural Gas
- Exterior Features
- Garden, Other
- Garage Spaces
- 3
- Garage Description
- Paved, Garage Door Opener, Other, Garage Faces Side
- Waterfront Description
- No Motor Lake, Water Access Rights
Mortgage Calculator
Courtesy of Brandt Real Estate 2487562844
 IDX provided courtesy of Realcomp II Ltd., via Real Estate Company and . Copyright 2026 Realcomp II Ltd. Shareholders. IDX information is provided exclusively for consumers' personal, non-commercial use and may not be used for any purpose other than to identify prospective properties consumers may be interested in purchasing and that the data is deemed reliable but not guaranteed accurate by the MLS.