2116 Arlene St, Ann Arbor, MI 48103
- $619,000
- 4
- BD
- 3
- BA
- 2,012
- SqFt






- List Price
- $619,000
- MLS#
- 81026022701
- Status
- ACTIVE
- Bedrooms
- 4
- Bathrooms
- 3
- Half-baths
- 1
- Total Square Footage
- 2,012
- Subdivision
- ARBOR HEIGHTS
Property Description
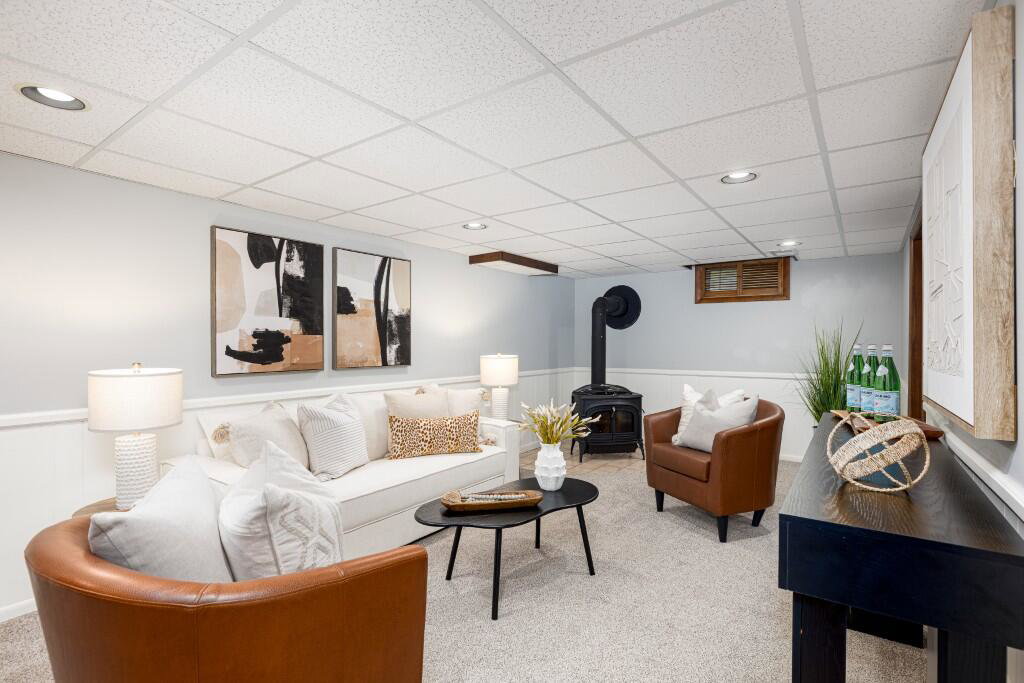
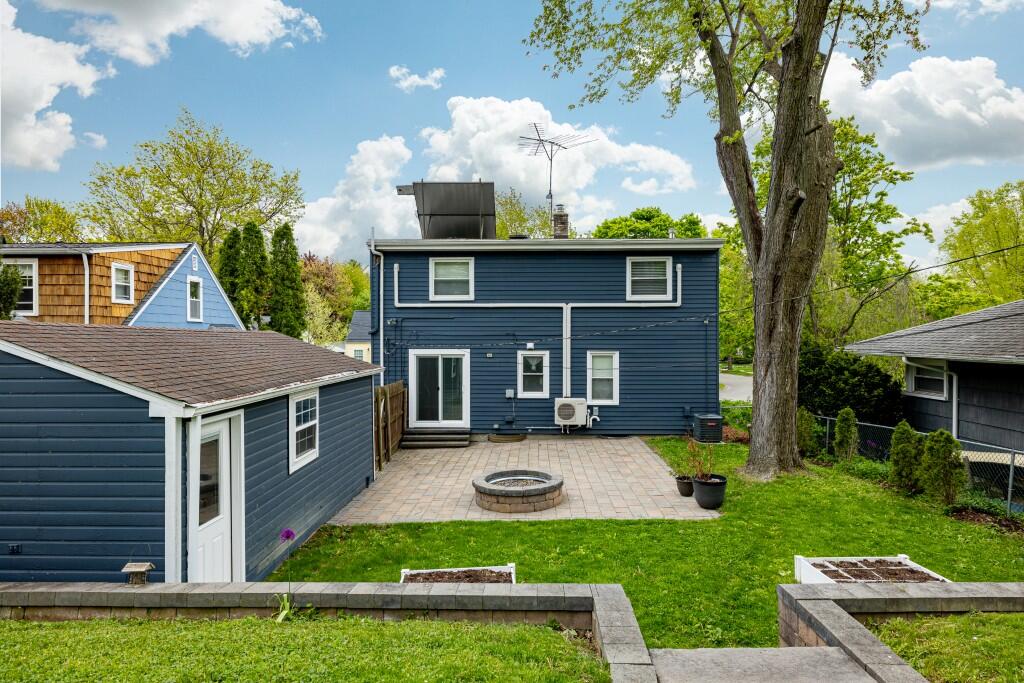
They say in real estate it's all about location, location, location, and that is exactly what you have with this lovely home. Not only is the location phenomenal, but everything else about this classic Cape Cod in the Wildwood Park/Arbor Heights neighborhood is too! Enjoy over 2,000 sq. ft. of living space throughout the home, including the finished lower level. With 4 bedrooms and 2 1/2 bathrooms, this home lives large. Updates include gorgeous hardwood floors throughout the first level, stunning kitchen and bathroom renovations, fresh paint, landscaping, and much more. The outdoor living space is an oasis of its own, featuring a private fenced, tiered backyard with planting beds, fruit bushes, a brick paver patio, and mature trees. Home Energy Score of 3. Download report at stream.a2gov.orgYou are within walking distance of downtown and parks, as well as just a bike ride or short drive to the central and medical campuses of the U of M. Commuting is easy with quick access to I-94 and M-14. You will love this home from the moment you arrive. Don't miss this opportunity! Home Energy Score of 3. Download report at stream.a2gov.org
Additional Information
- Site Description
- Terraced Yard
- Year Built
- 1950
- Basement Type
- Full, Partial, Sump Pump
- Foundation
- Basement
- Acres
- 0.16
- Style
- Ranch
- Acres
- 0.16
- School District
- Ann Arbor
- Interior Features
- Window Treatments
- Appliances
- Dishwasher, Disposal, Dryer, Microwave, Oven, Refrigerator, Range, Washer
- Cooling
- Central Air
- Heating
- Forced Air, Natural Gas
- Exterior Features
- Garden
- Garage Spaces
- 1
- Garage Description
- Detached, Garage Faces Front, Paved, Shared Driveway
Mortgage Calculator
Courtesy of The Charles Reinhart Company 7346650300
 IDX provided courtesy of Realcomp II Ltd., via Real Estate Company and . Copyright 2026 Realcomp II Ltd. Shareholders. IDX information is provided exclusively for consumers' personal, non-commercial use and may not be used for any purpose other than to identify prospective properties consumers may be interested in purchasing and that the data is deemed reliable but not guaranteed accurate by the MLS.