3000 N Spurway Dr, Ann Arbor, MI 48105
- $849,000
- 3
- BD
- 3
- BA
- 2,716
- SqFt




- List Price
- $849,000
- MLS#
- 81026020577
- Status
- ACTIVE
- Bedrooms
- 3
- Bathrooms
- 3
- Half-baths
- 1
- Total Square Footage
- 2,716
Property Description
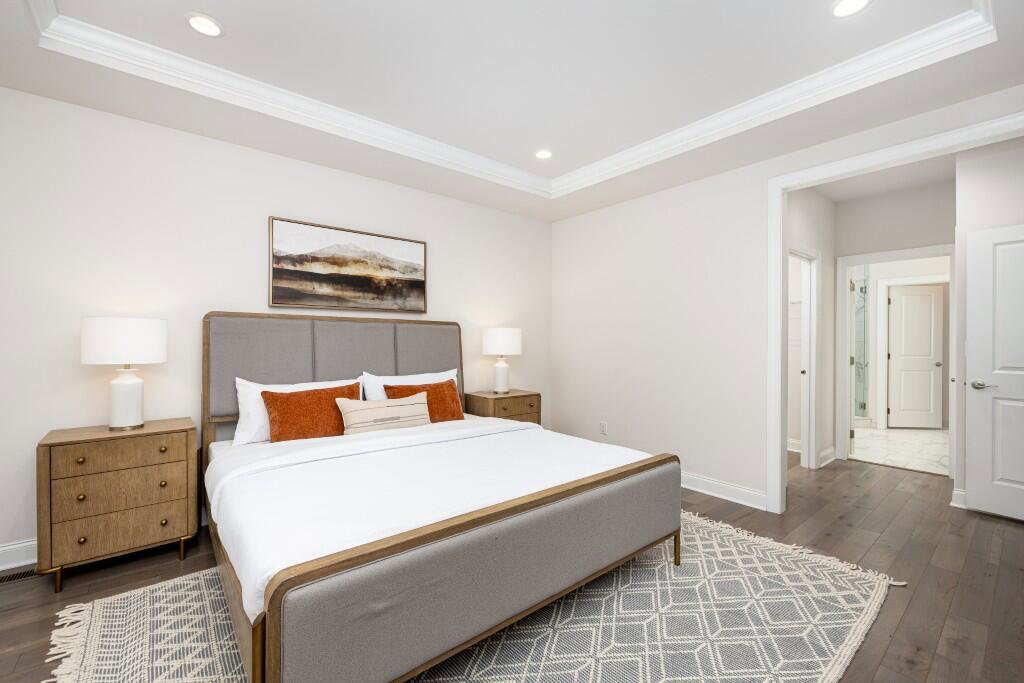
This is the one that quietly sets the bar in North Oaks. The largest Brandeis floor plan, perfectly positioned as a coveted corner villa with a rare pond-side setting--offering a sense of space, light, and privacy that's simply hard to replicate.From the moment you enter, a soaring vaulted foyer makes an impression, flanked by a sun-filled office and formal dining room--spaces that feel as good as they function. The great room lives up to its name, anchored by a fireplace and wrapped in natural light, flowing effortlessly into a beautifully appointed kitchen and everyday living areas. The main-level primary suite delivers the ease and elegance today's buyers are after. Upstairs, an open loft creates a versatile second living space, complemented by additional bedrooms and room to spread out. With 3 bedrooms and 2.1 baths, every inch feels intentional, elevated, and easy to live in. And the lifestyle? Just steps to North Oaks clubhouse, pool, and everything. view report A2 herdmap
Additional Information
- Site Description
- Corner Lot, Pond(s), Sprinkler System-Yard, Terraced Yard, Wooded
- Year Built
- 2018
- Basement Type
- Full
- Foundation
- Basement
- Acres
- 0.06
- Style
- Common Entry Building, Traditional
- Hoa Fee
- $535
- Acres
- 0.06
- School District
- Ann Arbor
- Interior Features
- Pantry, Vaulted/Cathedral Ceilings, Window Treatments
- Appliances
- Gas Oven, Cooktop, Dishwasher, Disposal, Dryer, Refrigerator, Washer
- Cooling
- Central Air
- Heating
- Forced Air, Natural Gas
- Exterior Features
- Balcony
- Garage Spaces
- 2
- Garage Description
- Attached, Paved, Garage Faces Front, Garage Door Opener, Paved
Mortgage Calculator
Courtesy of @properties Christie's Int'lAA 7342376901
 IDX provided courtesy of Realcomp II Ltd., via Real Estate Company and . Copyright 2026 Realcomp II Ltd. Shareholders. IDX information is provided exclusively for consumers' personal, non-commercial use and may not be used for any purpose other than to identify prospective properties consumers may be interested in purchasing and that the data is deemed reliable but not guaranteed accurate by the MLS.