2702 Cranbrook Rd, Ann Arbor, MI 48104
- $499,000
- 3
- BD
- 1
- BA
- 1,336
- SqFt






- List Price
- $499,000
- MLS#
- 81026019192
- Status
- ACTIVE
- Bedrooms
- 3
- Bathrooms
- 1
- Total Square Footage
- 1,336
- Subdivision
- KENSINGTON FARMS
Property Description
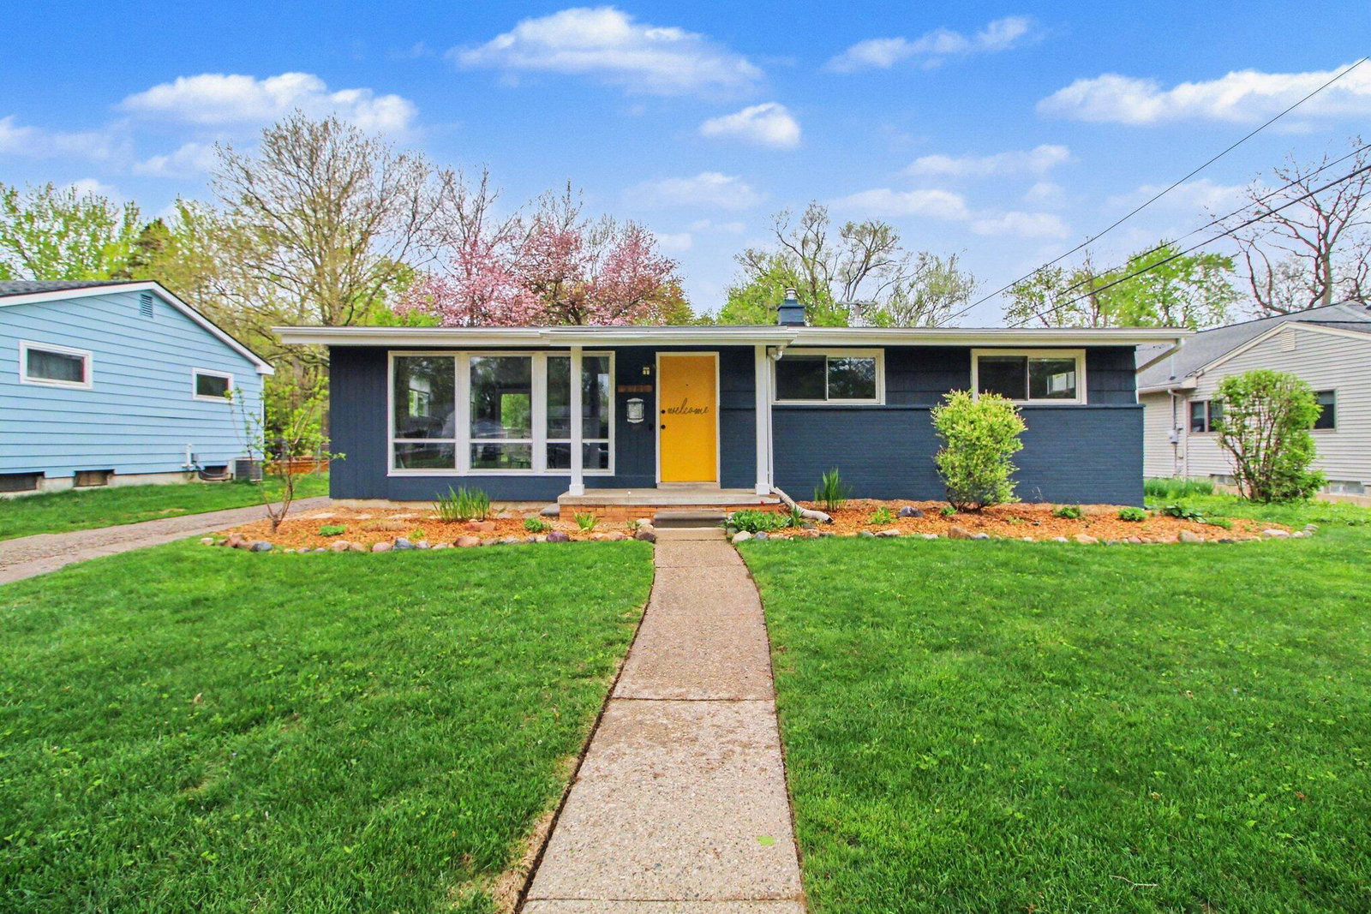
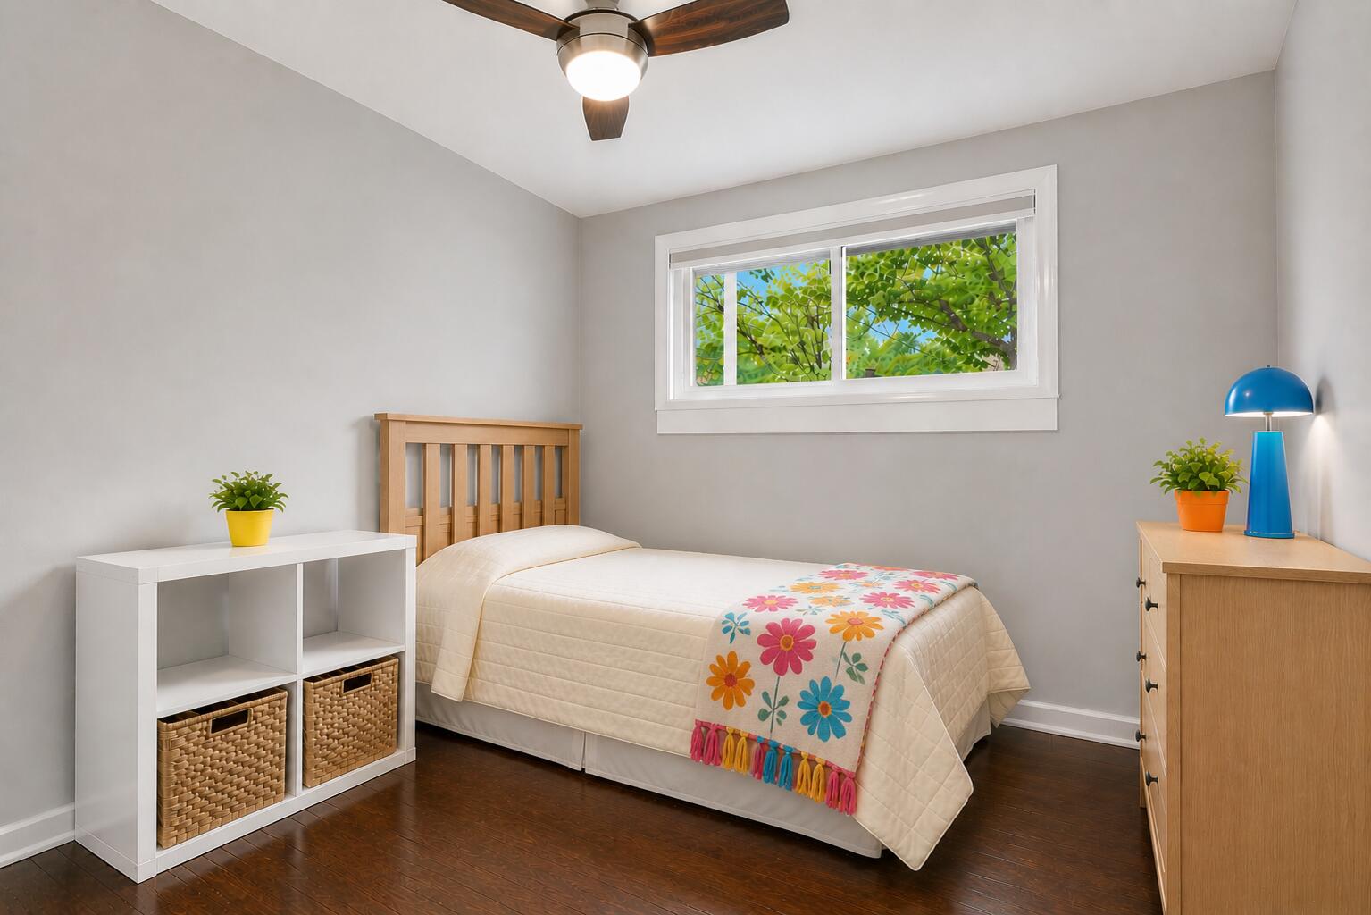
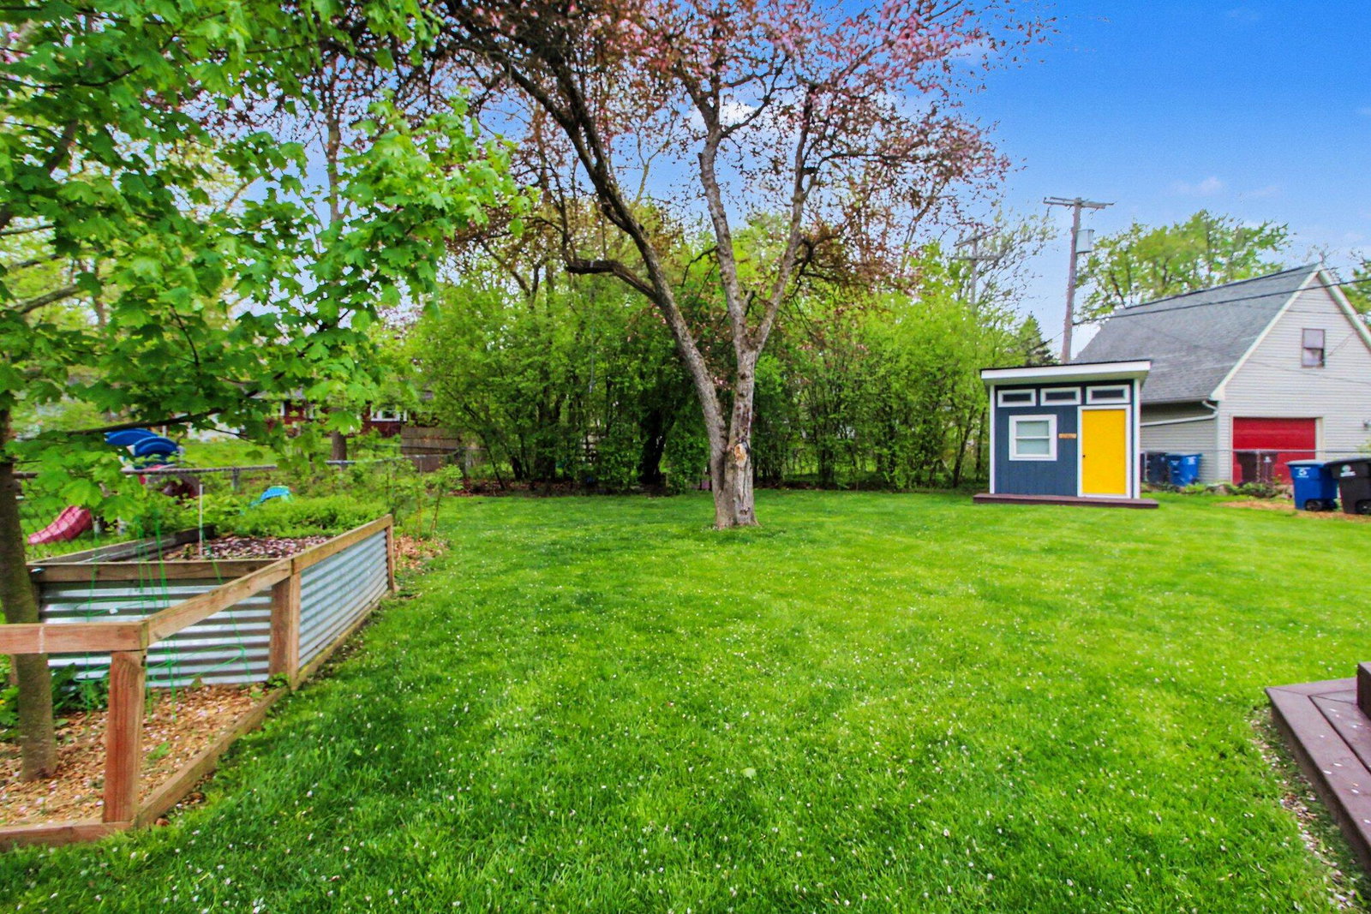
Welcome to 2702 Cranbrook Road. This home offers a blend of thoughtful renovations and updates, creating a move in ready opportunity in a convenient Ann Arbor location. The beautifully updated kitchen has been completely reimagined, opening seamlessly into the living area and featuring updated cabinetry, quartz countertops, clever storage solutions, and designer finishes. Recessed lighting and a doorwall to the deck enhance both flow and function. The main floor full bath showcases an art tile feature wall, penny tile flooring, an updated vanity and countertop, modern lighting, fixtures, and a fiberglass tub and shower. Additional interior updates include windows, doors, and hardware throughout, along with thoughtful details that elevate the overall feel. Bedrooms are now outfitted with newly installed custom California Closets systems, maximizing storage and creating a more open, functional feel. Additional updates include a brand-new roof in 2025and fresh interior paint in 2025, adding to the home's overall appeal and ease of ownership. The finished basement provides additional living space with LVP flooring and drywall, ideal for workouts, relaxing, or gathering. And do not miss the She Shed, designed to match the home, complete with a front porch, air conditioning, and electricity, offering flexible space for work, hobbies, or a private retreat. Outside, enjoy a fully fenced yard with raised garden beds and a tucked away hideout among mature trees. All of this within walking distance to Allen Elementary, County Farm Park, and Buhr Park. Home Energy Score of 3. Download the full report at stream.a2gov.org.
Additional Information
- Year Built
- 1956
- Basement Type
- Bath/Stubbed, Full, Partial
- Foundation
- Basement
- Acres
- 0.22
- Style
- Ranch
- Acres
- 0.22
- School District
- Ann Arbor
- Interior Features
- Pantry
- Appliances
- Dishwasher, Disposal, Dryer, Microwave, Oven, Refrigerator, Range, Washer
- Cooling
- Ceiling Fan(s), Central Air
- Heating
- Forced Air, Natural Gas
- Exterior Features
- Garden
- Garage Description
- Other, Paved
Mortgage Calculator
Courtesy of Howard Hanna Real Estate 7347616600
 IDX provided courtesy of Realcomp II Ltd., via Real Estate Company and . Copyright 2026 Realcomp II Ltd. Shareholders. IDX information is provided exclusively for consumers' personal, non-commercial use and may not be used for any purpose other than to identify prospective properties consumers may be interested in purchasing and that the data is deemed reliable but not guaranteed accurate by the MLS.