1906 Old Orchard Ct, Ann Arbor, MI 48103
- $685,000
- 3
- BD
- 4
- BA
- 4,020
- SqFt




- List Price
- $685,000
- MLS#
- 81026018253
- Status
- ACTIVE
- Bedrooms
- 3
- Bathrooms
- 4
- Half-baths
- 1
- Total Square Footage
- 4,020
- Subdivision
- OLD ORCHARD COURT CONDO
Property Description
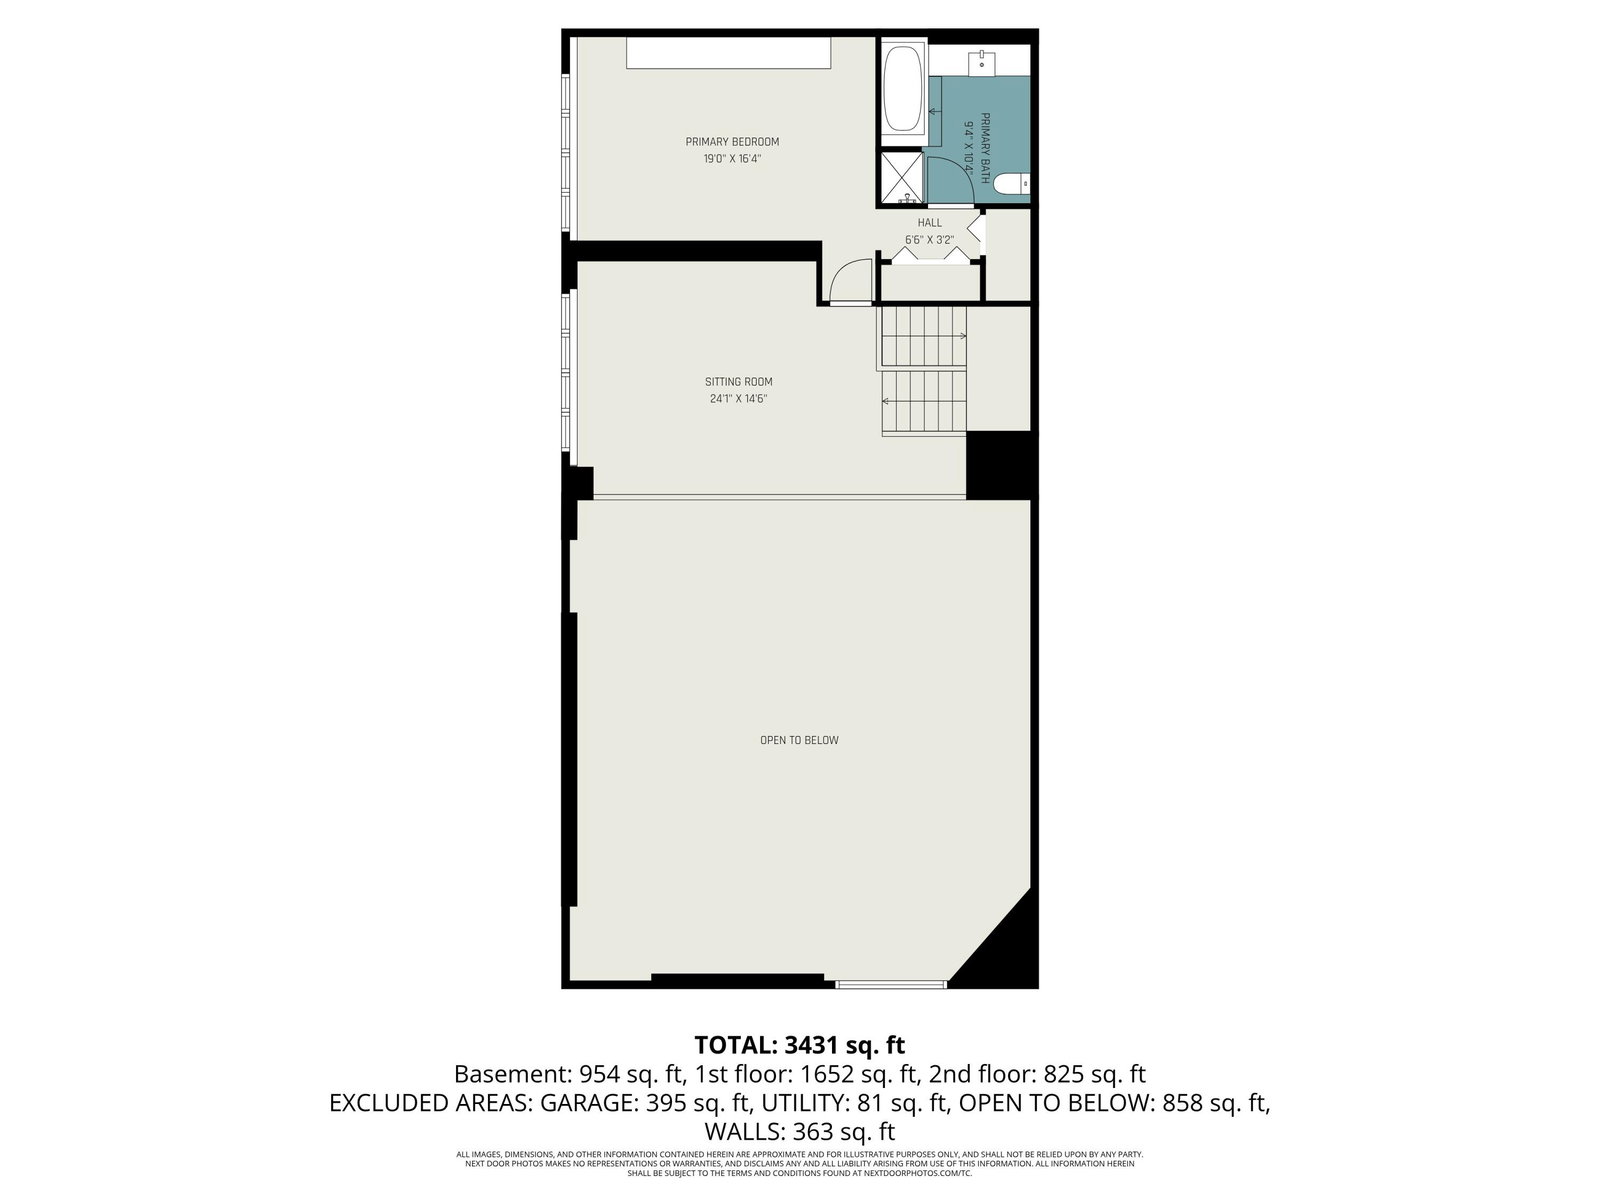
Character and sunlight abound in this expertly designed, loft style condo on the west side of Ann Arbor. Packed with windows, this open floor plan, end unit flows beautifully from the great room with 20 foot ceilings, to dining, and into the loaded kitchen- complete with center island, stainless appliances including new built in microwave & oven, as well as new gas cooktop, and plenty of counter space and cabinetry. Cozy up by the woodburning fireplace, or enjoy time with friends and family on the expansive deck. Bedrooms on the entry level, upper, or lower could be used as the primary, as all are quite spacious with ensuite bathrooms. The upstairs loft area is bright and airy, with a great view down into the living room-a perfect workout space, home office, or library. The lower level boasts a suite which is accessible without having to utilize stairs, with an extra family room and a 2nd gas fireplace.This home has more space than most of the surrounding houses in the area, and every inch of it is so useful- all of it powered by a newer backup generator. The heated 2 car garage is oversized with extra storage space, and there is enough space for 2 more cars right outside your unit. Perfectly located, this home is walking distance to downtown, Eberwhite Elementary, Slauson Middle School, HOMES and all your needs on Stadium! Home Energy Score of 5. Download report at Ann Arbor herdmap
Additional Information
- Year Built
- 1988
- Basement Type
- Daylight, Finished, Sump Pump, Walkout
- Foundation
- Slab
- Style
- Contemporary, End Unit
- Hoa Fee
- $540
- School District
- Ann Arbor
- Interior Features
- Window Treatments
- Appliances
- Dishwasher, Disposal, Dryer, Microwave, Oven, Refrigerator, Range, Washer
- Cooling
- Central Air
- Heating
- Forced Air, Natural Gas
- Garage Spaces
- 2
- Garage Description
- Attached, Garage Door Opener
Mortgage Calculator
Courtesy of The Charles Reinhart Company 7347693800
 IDX provided courtesy of Realcomp II Ltd., via Real Estate Company and . Copyright 2026 Realcomp II Ltd. Shareholders. IDX information is provided exclusively for consumers' personal, non-commercial use and may not be used for any purpose other than to identify prospective properties consumers may be interested in purchasing and that the data is deemed reliable but not guaranteed accurate by the MLS.