1930 Lindsay Ln, Ann Arbor, MI 48104
- $2,100
- 2
- BD
- 2
- BA
- 926
- SqFt





- List Price
- $2,100
- MLS#
- 81026016280
- Status
- ACTIVE
- Bedrooms
- 2
- Bathrooms
- 2
- Half-baths
- 1
- Total Square Footage
- 926
- Subdivision
- BRENTWOOD SQUARE
Property Description
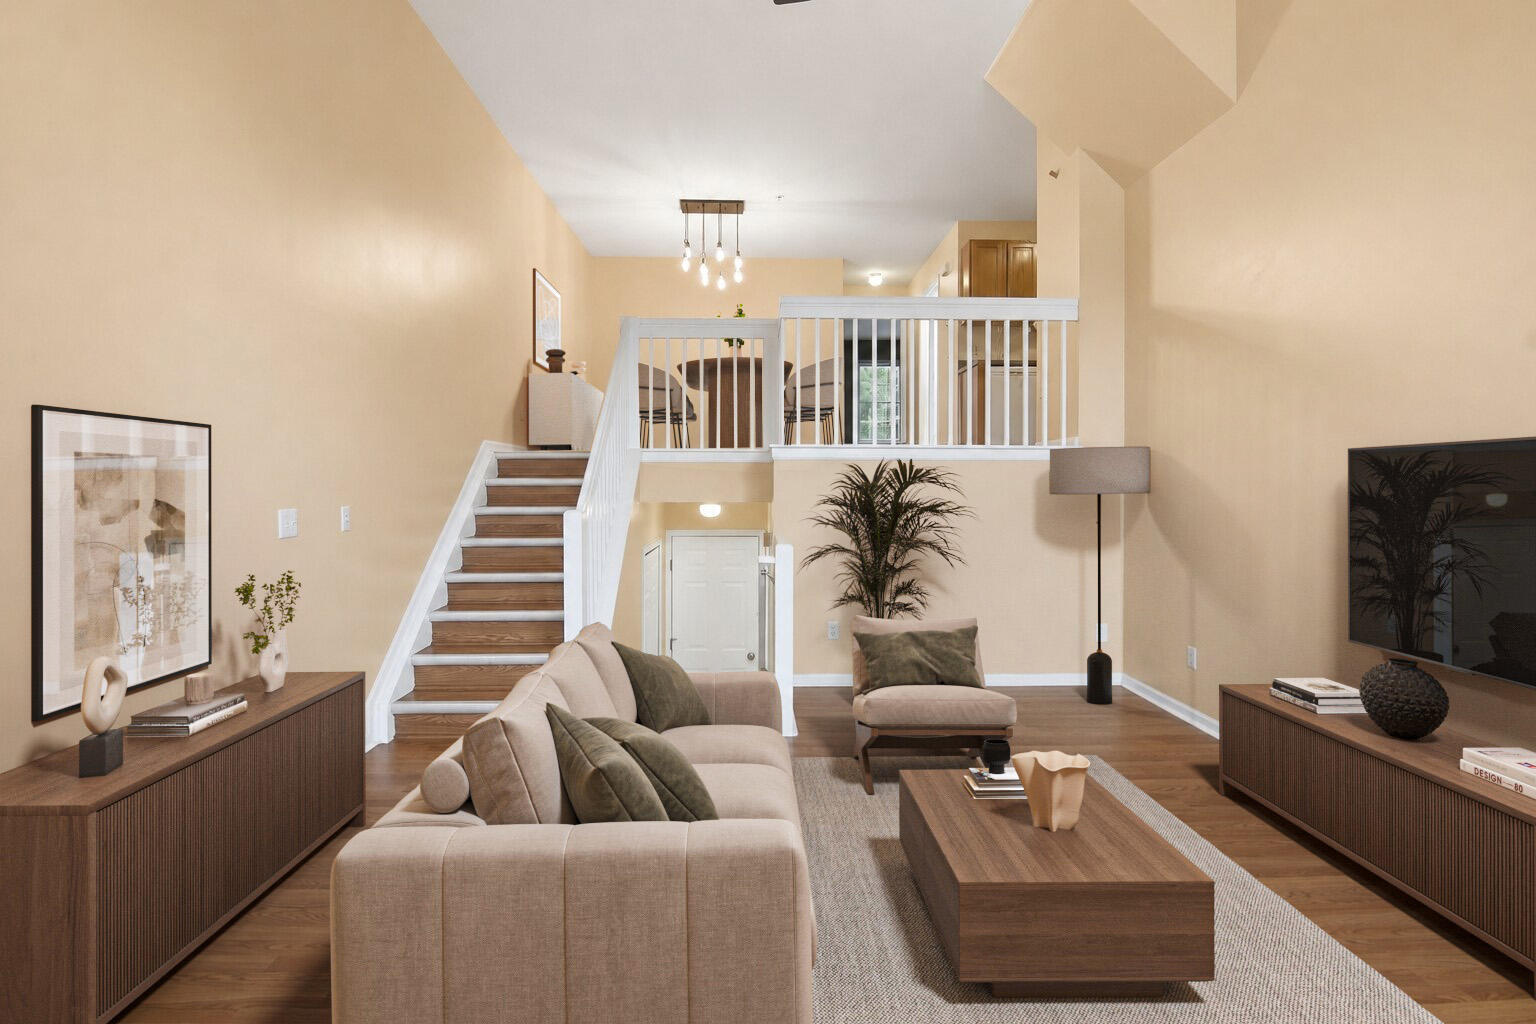
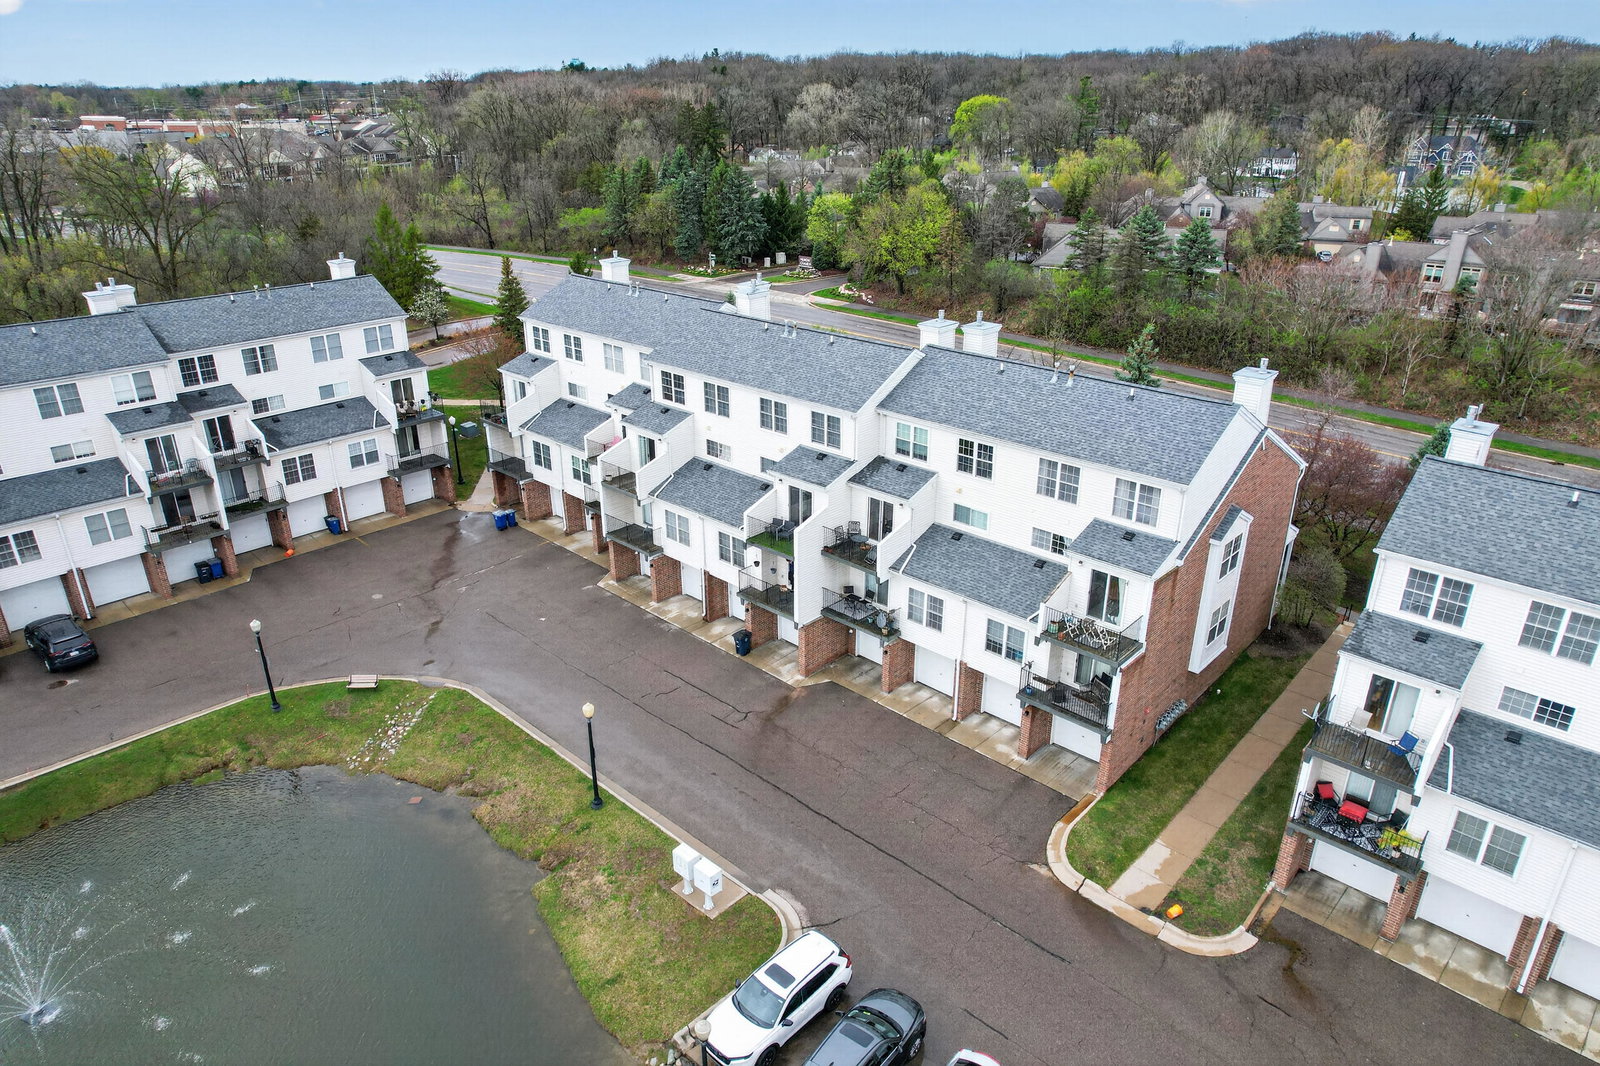
Well-maintained 2BR, 1.5BA townhouse in Brentwood Square. Centrally located Ann Arbor, enjoy true urban living with most destinations just a short walk or drive away. This home features an inviting open-concept layout with hardwood floors. The expansive great room offers vaulted ceilings and a cozy gas fireplace - perfect for entertaining or relaxing. Upstairs, find a generously sized kitchen with plenty of counter and cabinet space, and a spacious dining area/flex space perfect for your home office. Discover 2 spacious, light-filled bedrooms complemented by a bathroom finished with sleek, modern touches. Through the guest bedroom, step out onto the private bedroom balcony overlooking a serene community pond with a charming fountain.The lower level adds functionality with a half bath and in-unit laundry, while the attached one-car garage provides everyday ease. Located just across the street from popular spots like Whole Foods Market, Barnes & Noble, Panera Bread, and Walgreensplus additional shopping and dining options. Outdoor enthusiasts will appreciate nearby walking paths along the Huron River Nature Preserve. Easy access to major highways, downtown, the University of Michigan, EMU, and local hospitals make this location truly unbeatable. Available 6/2. ; Price Term: Per Month; Lease Term/Renewal: UNIT 20 BRENTWOOD SQUARE CONDOMINIUM; Furnished Comment: Unfurnished; Date Avail Comments: Available June 1st, 2026; Pet Policy: Negotiable
Additional Information
- Year Built
- 1999
- Acres
- 0.02
- Style
- Common Entry Building, Townhouse
- Acres
- 0.02
- School District
- Ann Arbor
- Appliances
- Dishwasher, Dryer, Microwave, Refrigerator, Washer
- Cooling
- Ceiling Fan(s), Central Air
- Heating
- Fireplace, Forced Air, Natural Gas
- Exterior Features
- Balcony
- Garage Spaces
- 1
- Garage Description
- Attached, Off Street, Garage Door Opener
- Waterfront Description
- Pond
Mortgage Calculator
Courtesy of Berkshire Hathaway HomeService 7347477500
 IDX provided courtesy of Realcomp II Ltd., via Real Estate Company and . Copyright 2026 Realcomp II Ltd. Shareholders. IDX information is provided exclusively for consumers' personal, non-commercial use and may not be used for any purpose other than to identify prospective properties consumers may be interested in purchasing and that the data is deemed reliable but not guaranteed accurate by the MLS.