303 Detroit St Unit 202, Ann Arbor, MI 48104
- $1,995,000
- 3
- BD
- 4
- BA
- 2,412
- SqFt




- List Price
- $1,995,000
- MLS#
- 81026008932
- Status
- ACTIVE
- New Construction
- Yes
- Bedrooms
- 3
- Bathrooms
- 4
- Half-baths
- 1
- Total Square Footage
- 2,412
Property Description
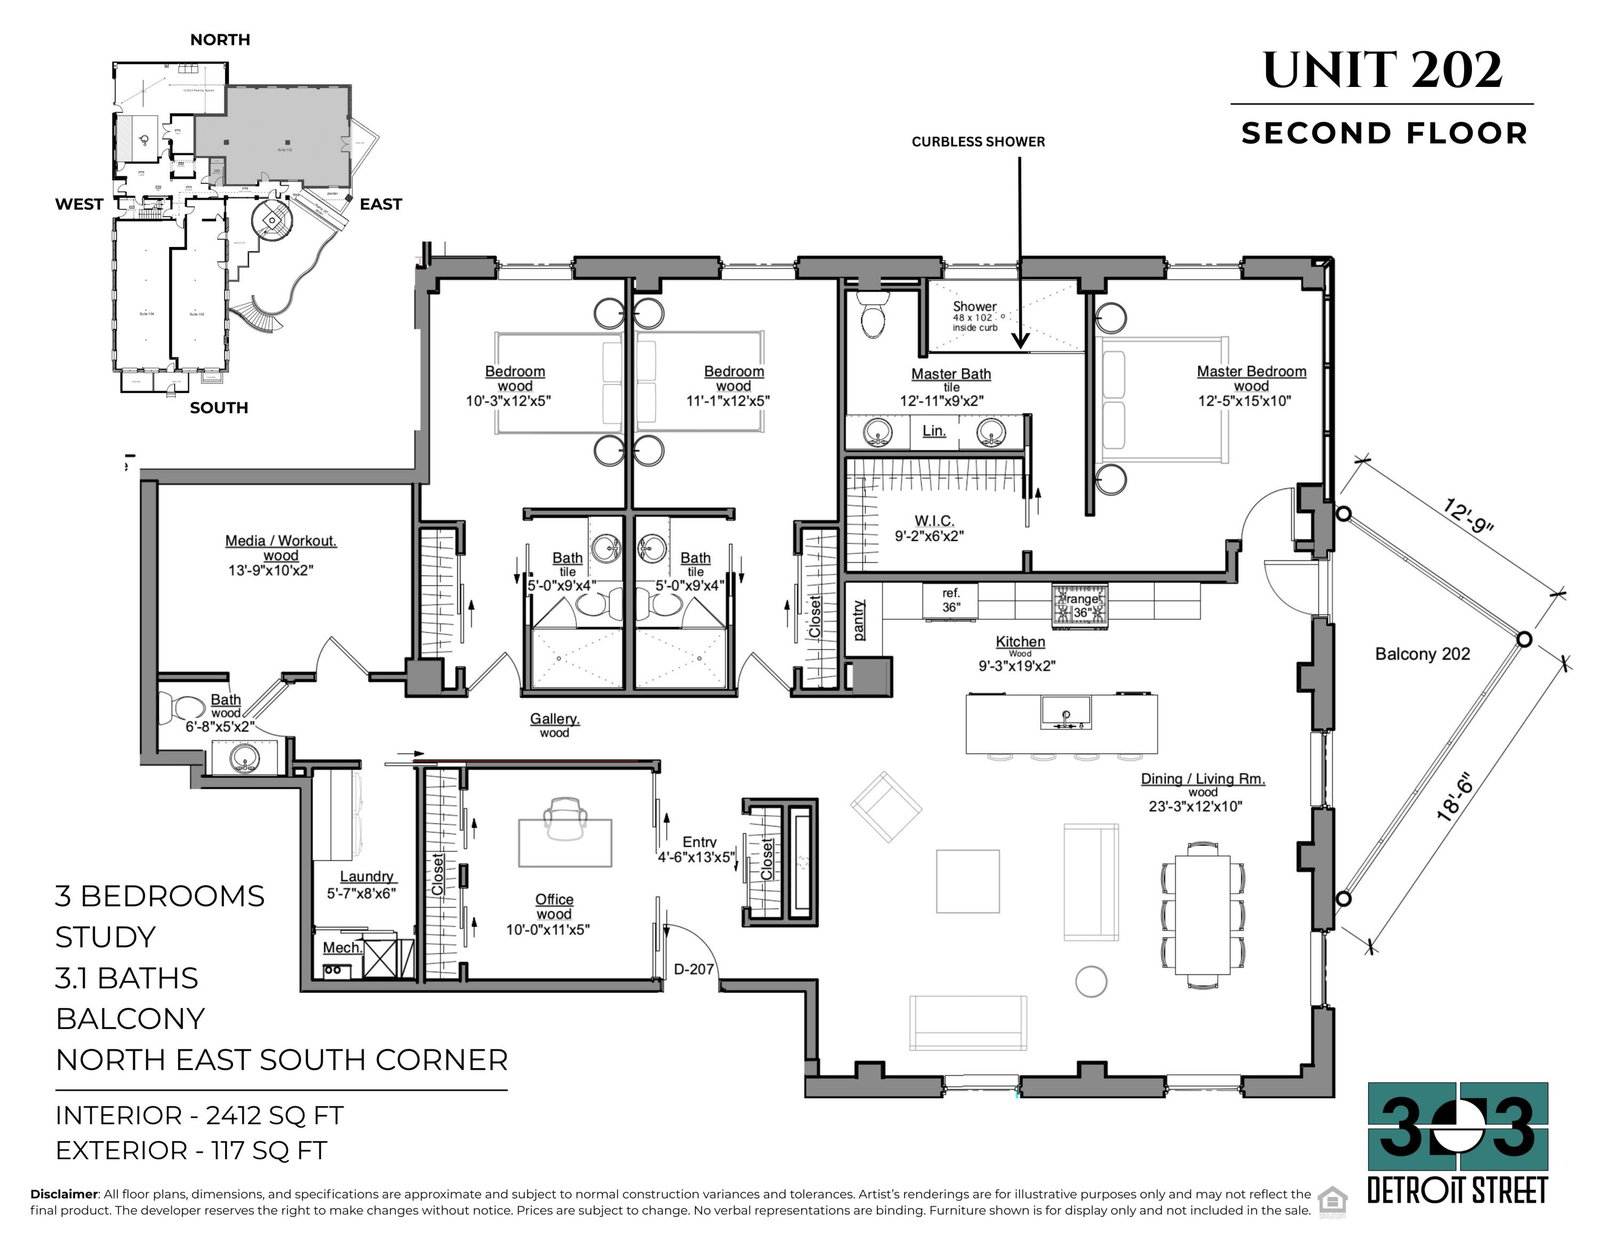
Unit #202 at the 303 Detroit Street redevelopment offers an exceptional opportunity to own a newly created residence in the heart of Ann Arbor's Kerrytown District. Spanning nearly 2,500 square feet, this expansive second-floor condominium features three spacious bedroom suites, including a remarkable primary suite, along with two additional en-suite bedrooms designed for comfort and privacy. The gracious floor plan also includes two versatile bonus spaces -- a private study and a media, fitness, or flex room -- with a conveniently located bath serving this area of the home. Nine-foot ceilings and an impressive living space enhance the sense of scale, creating an open and inviting environment for both everyday living and entertaining. The newly constructed triangular balcony offers unique views overlooking the Farmers Market and the Shops at Kerrytown, providing a distinctive outdoor extension of the home.The combined living, dining, and kitchen areas create a striking modern showplace, where thoughtful design and architectural intention come together to form a truly exceptional living space. Step outside and experience the very best of Ann Arbor. Located adjacent to the Farmers Market and just steps from Kerrytown shops, Zingerman's Deli, caf??s, and local favorites, this location places dining, shopping, and culture right at your doorstep. The University of Michigan Medical Campus, Central Campus, and North Campus are all easily accessible, while downtown restaurants, theatres, boutiques, and entertainment venues are just moments away. Freeways, schools, houses of worship, and daily conveniences are all within minutes. This is truly Position A in Ann Arbor -- an unbeatable location paired with exceptional new construction living.
Additional Information
- Year Built
- 2027
- Foundation
- Slab
- Style
- Ranch
- School District
- Ann Arbor
- Interior Features
- Pantry
- Appliances
- Dishwasher, Disposal, Dryer, Microwave, Refrigerator, Range, Washer
- Cooling
- Central Air
- Heating
- Forced Air, Natural Gas
- Garage Spaces
- 2
- Garage Description
- Detached
Mortgage Calculator
Courtesy of Savarino Properties Inc 7349946050
 IDX provided courtesy of Realcomp II Ltd., via Real Estate Company and . Copyright 2026 Realcomp II Ltd. Shareholders. IDX information is provided exclusively for consumers' personal, non-commercial use and may not be used for any purpose other than to identify prospective properties consumers may be interested in purchasing and that the data is deemed reliable but not guaranteed accurate by the MLS.