2824 Ridington Rd, Ann Arbor, MI 48105
- $558,900
- 4
- BD
- 4
- BA
- 2,100
- SqFt






- List Price
- $558,900
- MLS#
- 81026004044
- Status
- ACTIVE
- Bedrooms
- 4
- Bathrooms
- 4
- Half-baths
- 1
- Total Square Footage
- 2,100
- Subdivision
- NORTH OAKS
Property Description
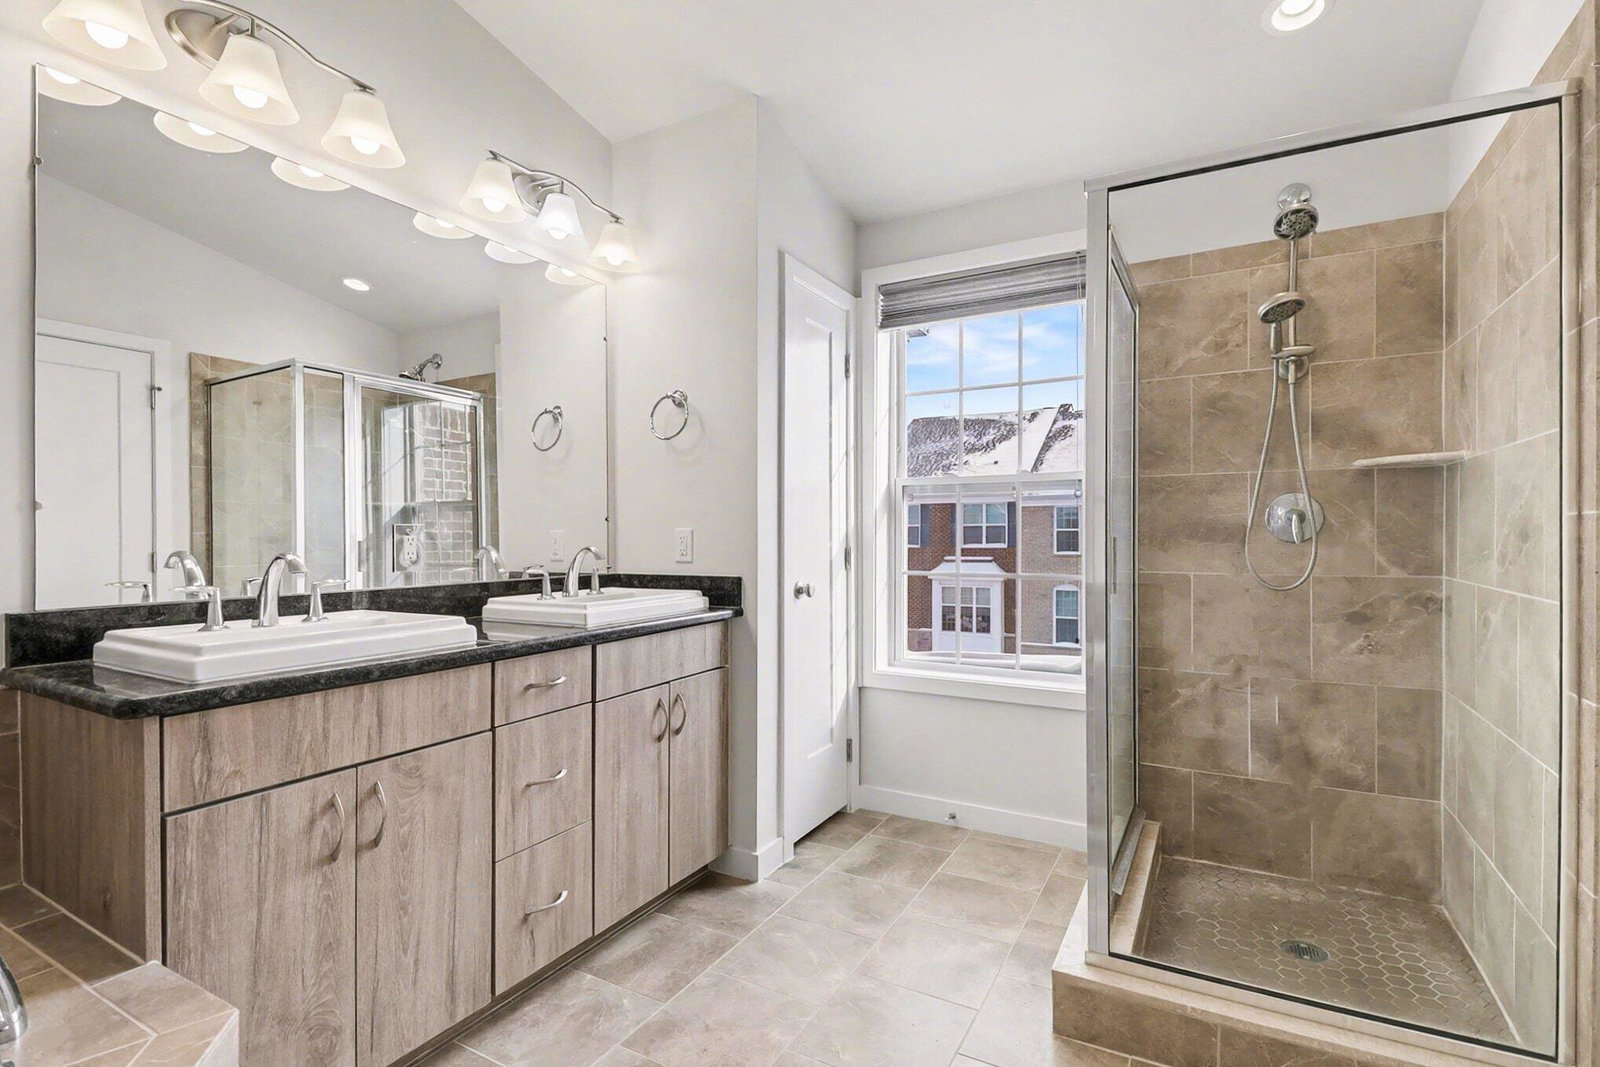
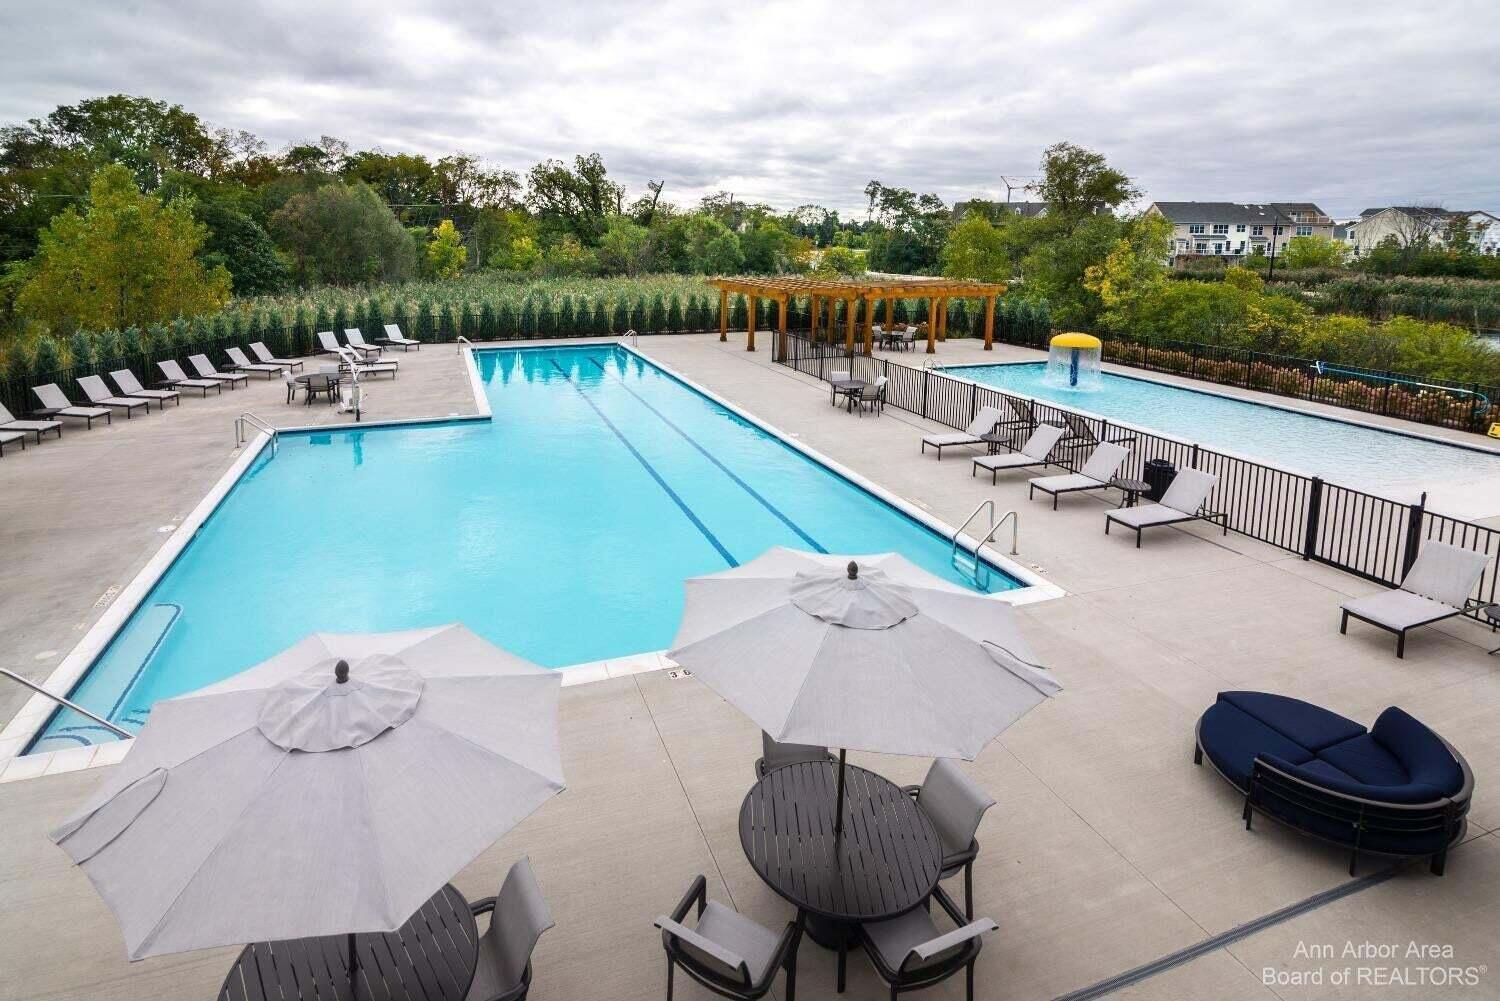
For those who value their time as much as their home--this is effortless Ann Arbor living.If you're ready to leave behind the weekends spent on maintenance, repairs, and endless to-do lists, this exceptional end-unit townhome offers a better way. Designed for a lock-and-leave lifestyle, it delivers the space and sophistication of a single-family home--without the burden of upkeep.With 4 bedrooms and 3.5 baths, every inch of this residence is crafted for comfort and simplicity. Over $20,000 in thoughtful upgrades--including quartz countertops, designer tile, upgraded carpeting, and enhanced insulation--mean fewer worries, greater efficiency, and a home that simply works the way it should.The end-unit setting fills the home with natural light, creating a peaceful, low-stress environment the moment you walk in. Downstairs, a finished lower level gives you flexible space for a home office, workout area, or media retreat--adapting easily to your lifestyle without added complexity.An attached two-car garage and low-maintenance community setting make daily living seamless. No yard work. No exterior headaches. Just more time for what actually matters. Located minutes from downtown Ann Arbor, top-rated schools, dining, and culture, this home offers not just convenience--but freedom. Because the best homes don't demand your time--they give it back. Home Energy Score of 7. Download report at osi.a2gov.org/herd
Additional Information
- Year Built
- 2019
- Foundation
- Slab
- Acres
- 0.03
- Style
- End Unit, Townhouse
- Hoa Fee
- $520
- Acres
- 0.03
- School District
- Ann Arbor
- Interior Features
- Window Treatments
- Appliances
- Dishwasher, Dryer, Microwave, Oven, Refrigerator, Range, Washer
- Cooling
- Central Air
- Heating
- Forced Air, Natural Gas
- Exterior Features
- Balcony
- Garage Spaces
- 2
- Garage Description
- Attached, Paved, Garage Faces Front, Garage Door Opener
Mortgage Calculator
Courtesy of Charles By Reinhart 7346650300
 IDX provided courtesy of Realcomp II Ltd., via Real Estate Company and . Copyright 2026 Realcomp II Ltd. Shareholders. IDX information is provided exclusively for consumers' personal, non-commercial use and may not be used for any purpose other than to identify prospective properties consumers may be interested in purchasing and that the data is deemed reliable but not guaranteed accurate by the MLS.