2783 Bristol Ridge Dr Unit 40, Ann Arbor, MI 48105
- $574,999
- 4
- BD
- 5
- BA
- 2,588
- SqFt






- List Price
- $574,999
- MLS#
- 81026001534
- Status
- ACTIVE
- New Construction
- Yes
- Bedrooms
- 4
- Bathrooms
- 5
- Half-baths
- 1
- Total Square Footage
- 2,588
- Subdivision
- BRISTOL RIDGE
Property Description
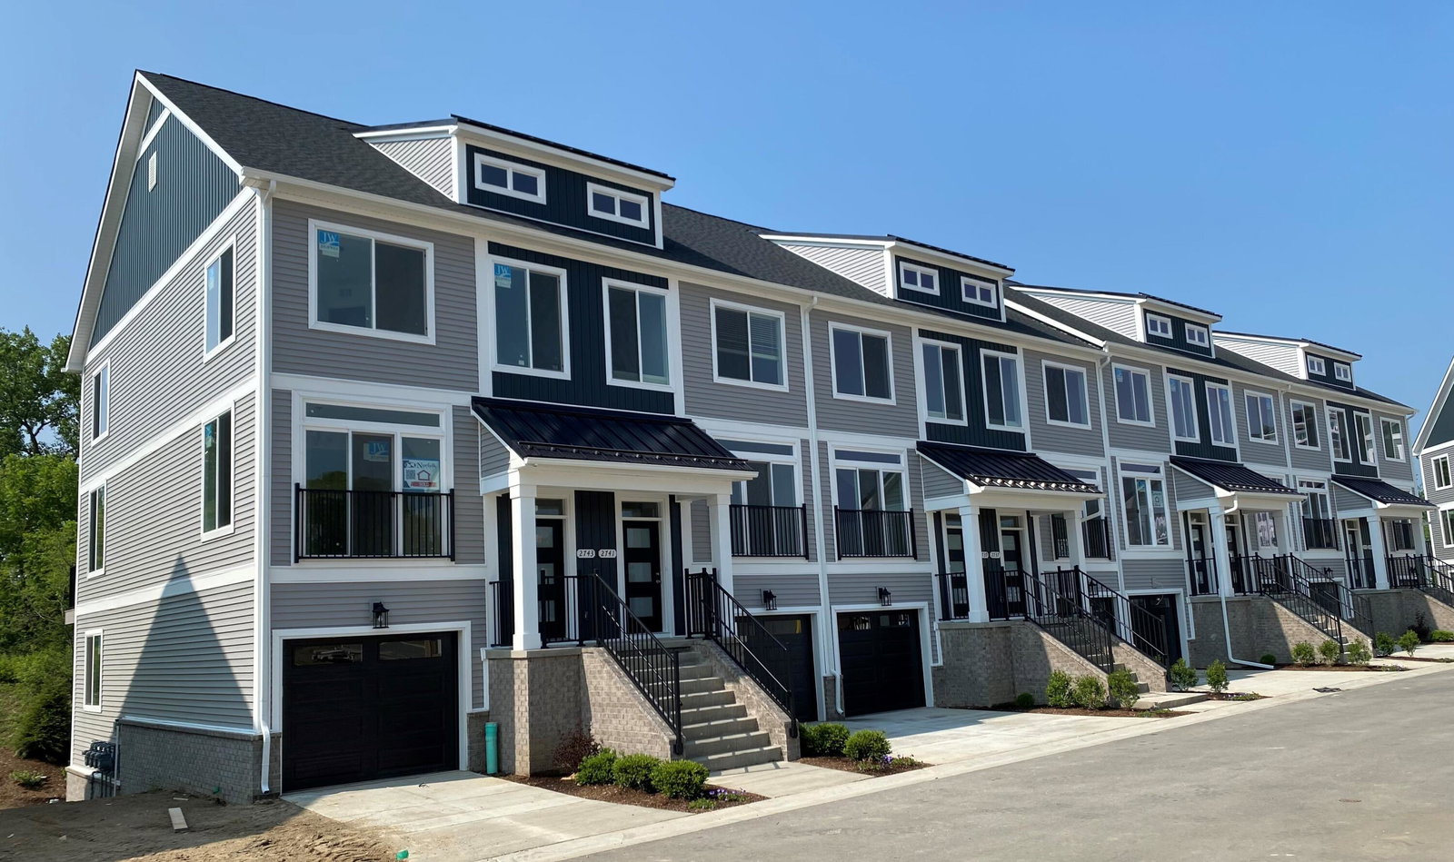
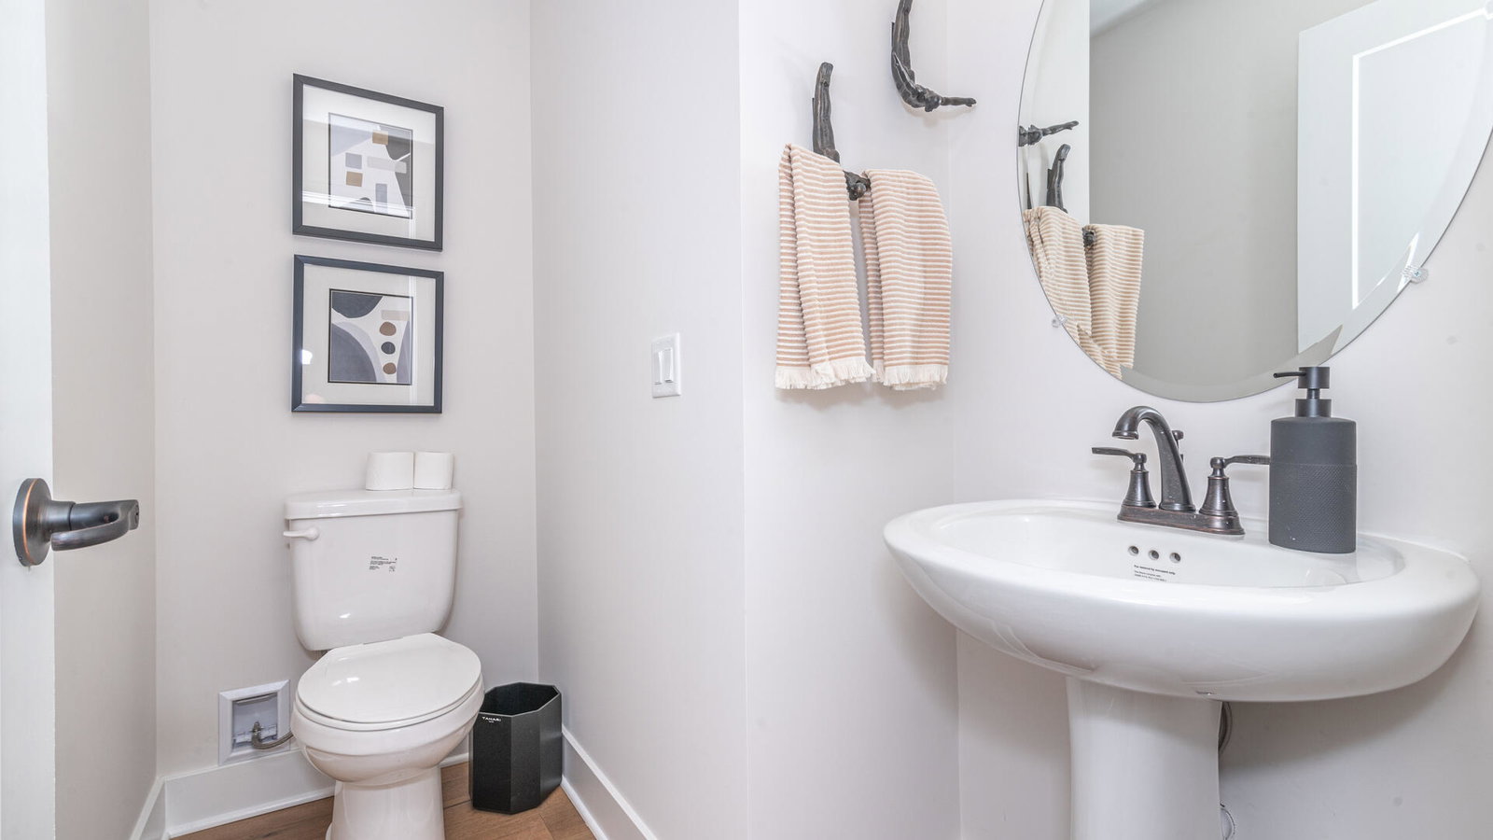
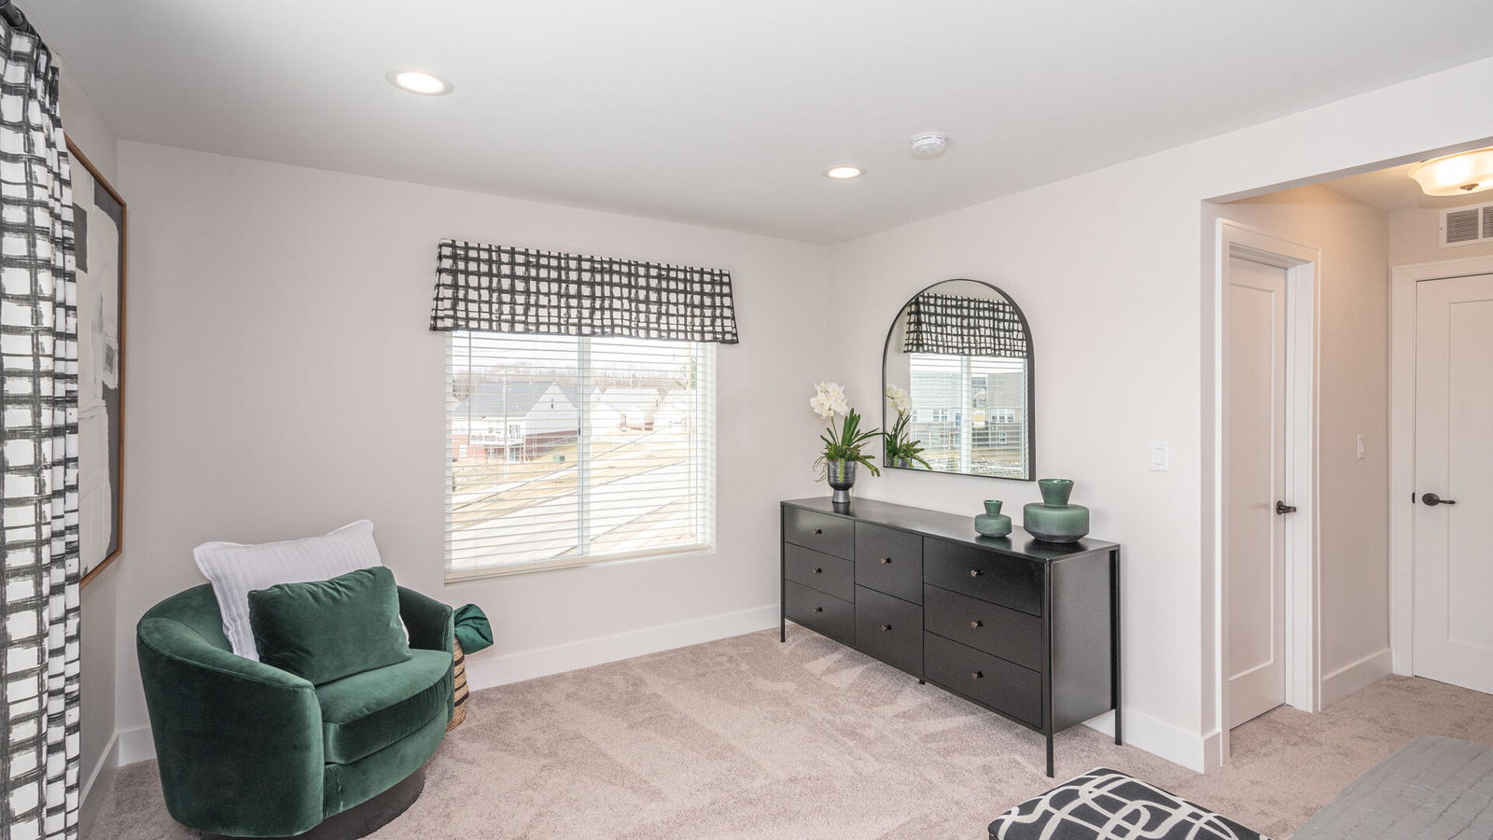
This interior home has 4 bedrooms, 4.5 bathrooms, a rec room and a fully finished walk-out lower level, and the last walk out building left at Bristol Ridge! Enjoy your private deck, so relaxing you would never know you were just minutes from downtown Ann Arbor! Stainless steel kitchen appliances, light Maple hardwood floors on the main living level, and white quartz countertops and warm white cabinets throughout elevate the living experience. The second floor boasts a private primary suite, a second bedroom, full bath and laundry. Additional flex space off the mudroom, as well in the lower level offer versatility while the attached garage and prep for a stackable washer and dryer adds practicality. Experience the hassle-free lifestyle at Bristol Ridge in vibrant Ann Arbor. *Interior images are of the model home at Bristol Ridge. This home is currently under construction. Low HOA and Pet Friendly. Walk to local bus stop and dog park!! Builders Warranty Included.
Additional Information
- Site Description
- Sprinkler System-Yard
- Year Built
- 2026
- Basement Type
- Full, Walkout
- Foundation
- Basement
- Acres
- 0.02
- Style
- Common Entry Building, Contemporary
- Hoa Fee
- $260
- Acres
- 0.02
- School District
- Ann Arbor
- Interior Features
- Pantry, Window Treatments
- Appliances
- Dishwasher, Disposal, Dryer, Microwave, Oven, Refrigerator, Range, Washer
- Cooling
- Central Air
- Heating
- Forced Air, Natural Gas
- Exterior Features
- Private Entrance
- Garage Spaces
- 1
- Garage Description
- Attached, Paved, Garage Faces Front, Garage Door Opener, Paved
Mortgage Calculator
Courtesy of Norfolk Realty Limited 7344080777
 IDX provided courtesy of Realcomp II Ltd., via Real Estate Company and . Copyright 2026 Realcomp II Ltd. Shareholders. IDX information is provided exclusively for consumers' personal, non-commercial use and may not be used for any purpose other than to identify prospective properties consumers may be interested in purchasing and that the data is deemed reliable but not guaranteed accurate by the MLS.