59373 Pacers Path St, Lyon Charter Township, MI 48178
- $485,555
- 3
- BD
- 3
- BA
- 2,592
- SqFt









- List Price
- $485,555
- MLS#
- 58050216353
- Status
- COMING SOON
- Bedrooms
- 3
- Bathrooms
- 3
- Half-baths
- 1
- Total Square Footage
- 2,592
- Subdivision
- CARRIAGE CLUB
Property Description
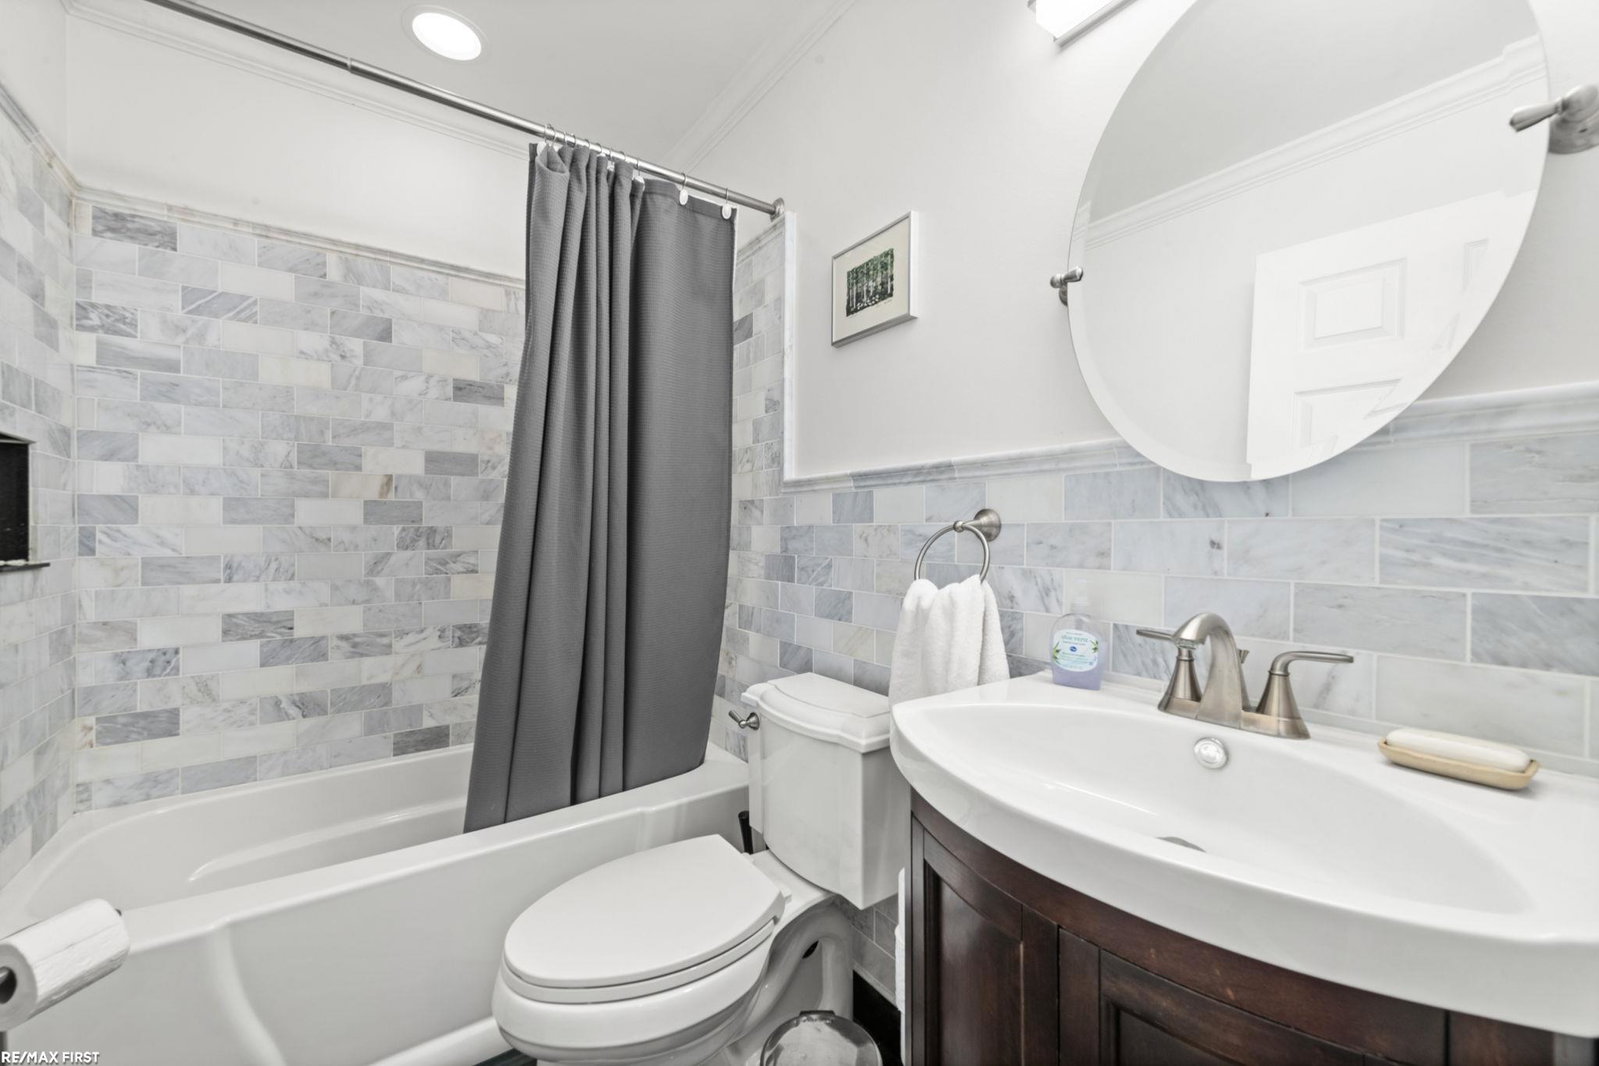
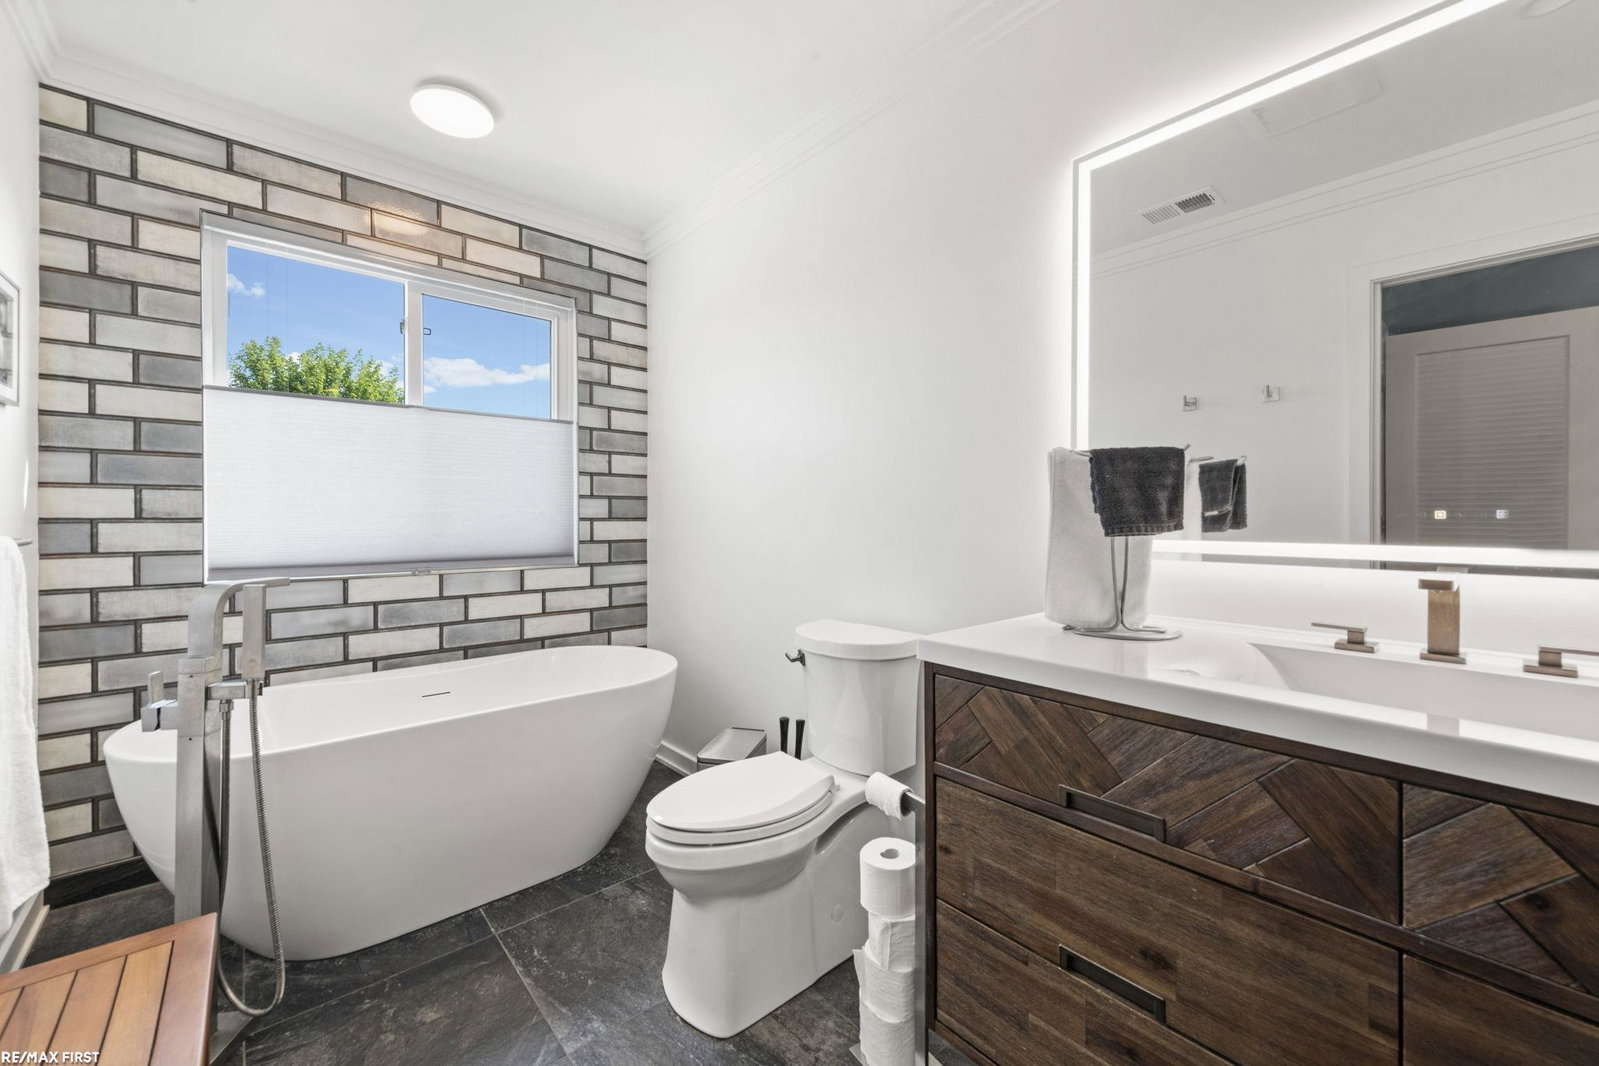
Prepare to be impressed by this exceptionally beautiful, well-maintained home with an outstanding list of features, updates, and thoughtful details. A two-story foyer with ceramic tile sets the tone, leading to a formal dining room, an attractive kitchen with abundant cabinetry, and a breakfast nook that opens to a spacious living room with a gas fireplace. Custom bamboo flooring extends through much of the home, adding warmth and character. Upstairs, you'll find the convenience of a second full bath and a separate laundry closet. The impressive primary suite features a beautifully customized bath with a steam shower. Major updates include fiberglass windows, high-efficiency furnace and central air, and water heater in 2025; primary bath with steam shower in 2020; second full bath - 2023, first-floor half bath in 2021; and roof in 2018. Completing the home is a breathtaking custom screened-in porch built with cedar and pine, overlooking a private wrap around garden area perfect for relaxing or entertaining.
Additional Information
- Site Description
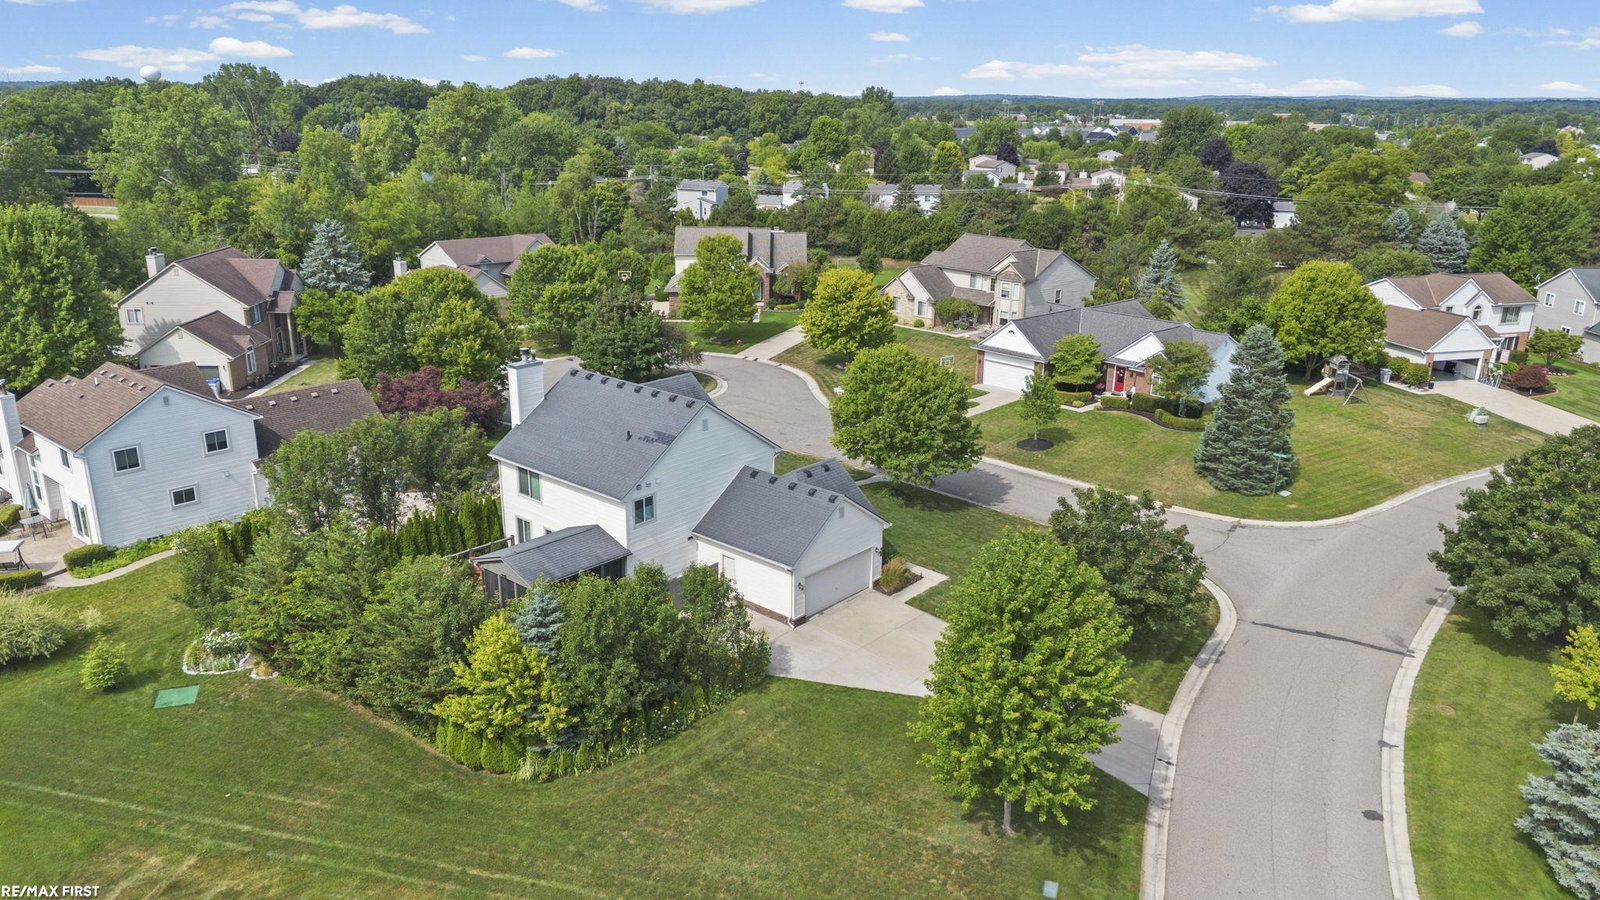
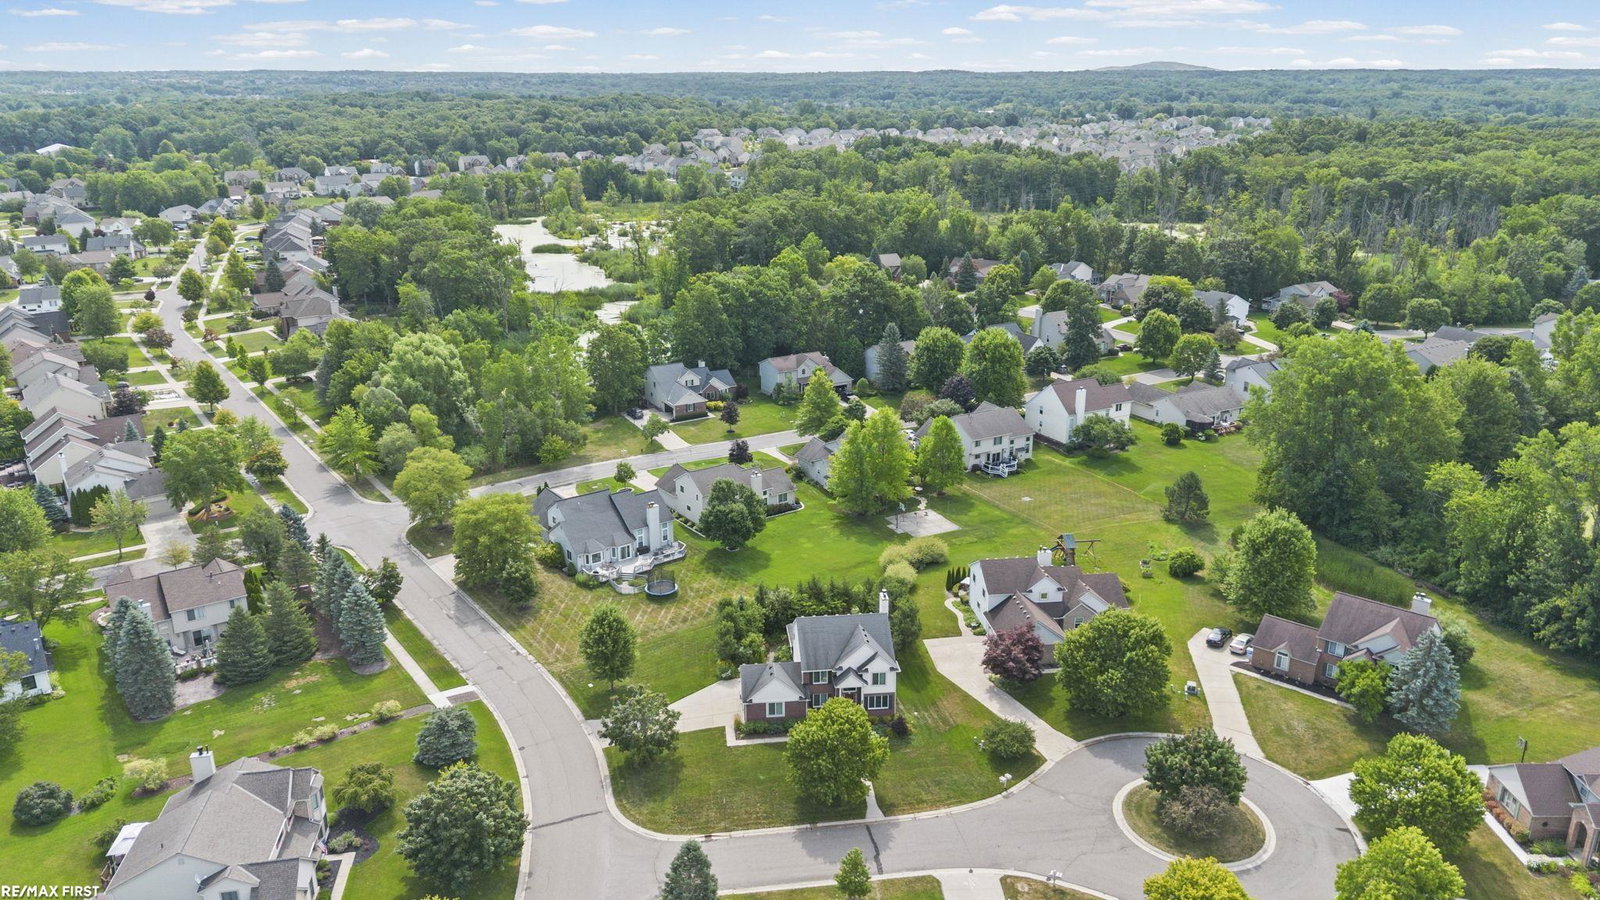
- Corner Lot, Cul-De-Sac, Sprinkler System-Yard
- Year Built
- 2000
- Basement Type
- Concrete, Full, Partial, Sump Pump
- Foundation
- Basement
- Acres
- 0.32
- Style
- Colonial
- Hoa Fee
- $225
- Acres
- 0.32
- School District
- South Lyon
- Interior Features
- Entrance Foyer, High Speed Internet
- Appliances
- Dishwasher, Disposal, Humidifier, Microwave, Oven, Refrigerator, Range, Water Softener Owned
- Cooling
- Ceiling Fan(s), Central Air
- Heating
- Forced Air, Natural Gas
- Exterior Features
- Garden
- Garage Spaces
- 2
- Garage Description
- 2 Car, Attached, Direct Access, Electricity, Garage Door Opener
Mortgage Calculator
Courtesy of RE/MAX First 2483754000
 IDX provided courtesy of Realcomp II Ltd., via Real Estate Company and . Copyright 2026 Realcomp II Ltd. Shareholders. IDX information is provided exclusively for consumers' personal, non-commercial use and may not be used for any purpose other than to identify prospective properties consumers may be interested in purchasing and that the data is deemed reliable but not guaranteed accurate by the MLS.