3436 Vardon Dr, Rochester Hills, MI 48307
- $495,000
- 3
- BD
- 3
- BA
- 3,275
- SqFt






- List Price
- $495,000
- MLS#
- 58050215333
- Status
- ACTIVE
- Bedrooms
- 3
- Bathrooms
- 3
- Half-baths
- 1
- Total Square Footage
- 3,275
- Subdivision
- WILDFLOWER
Property Description
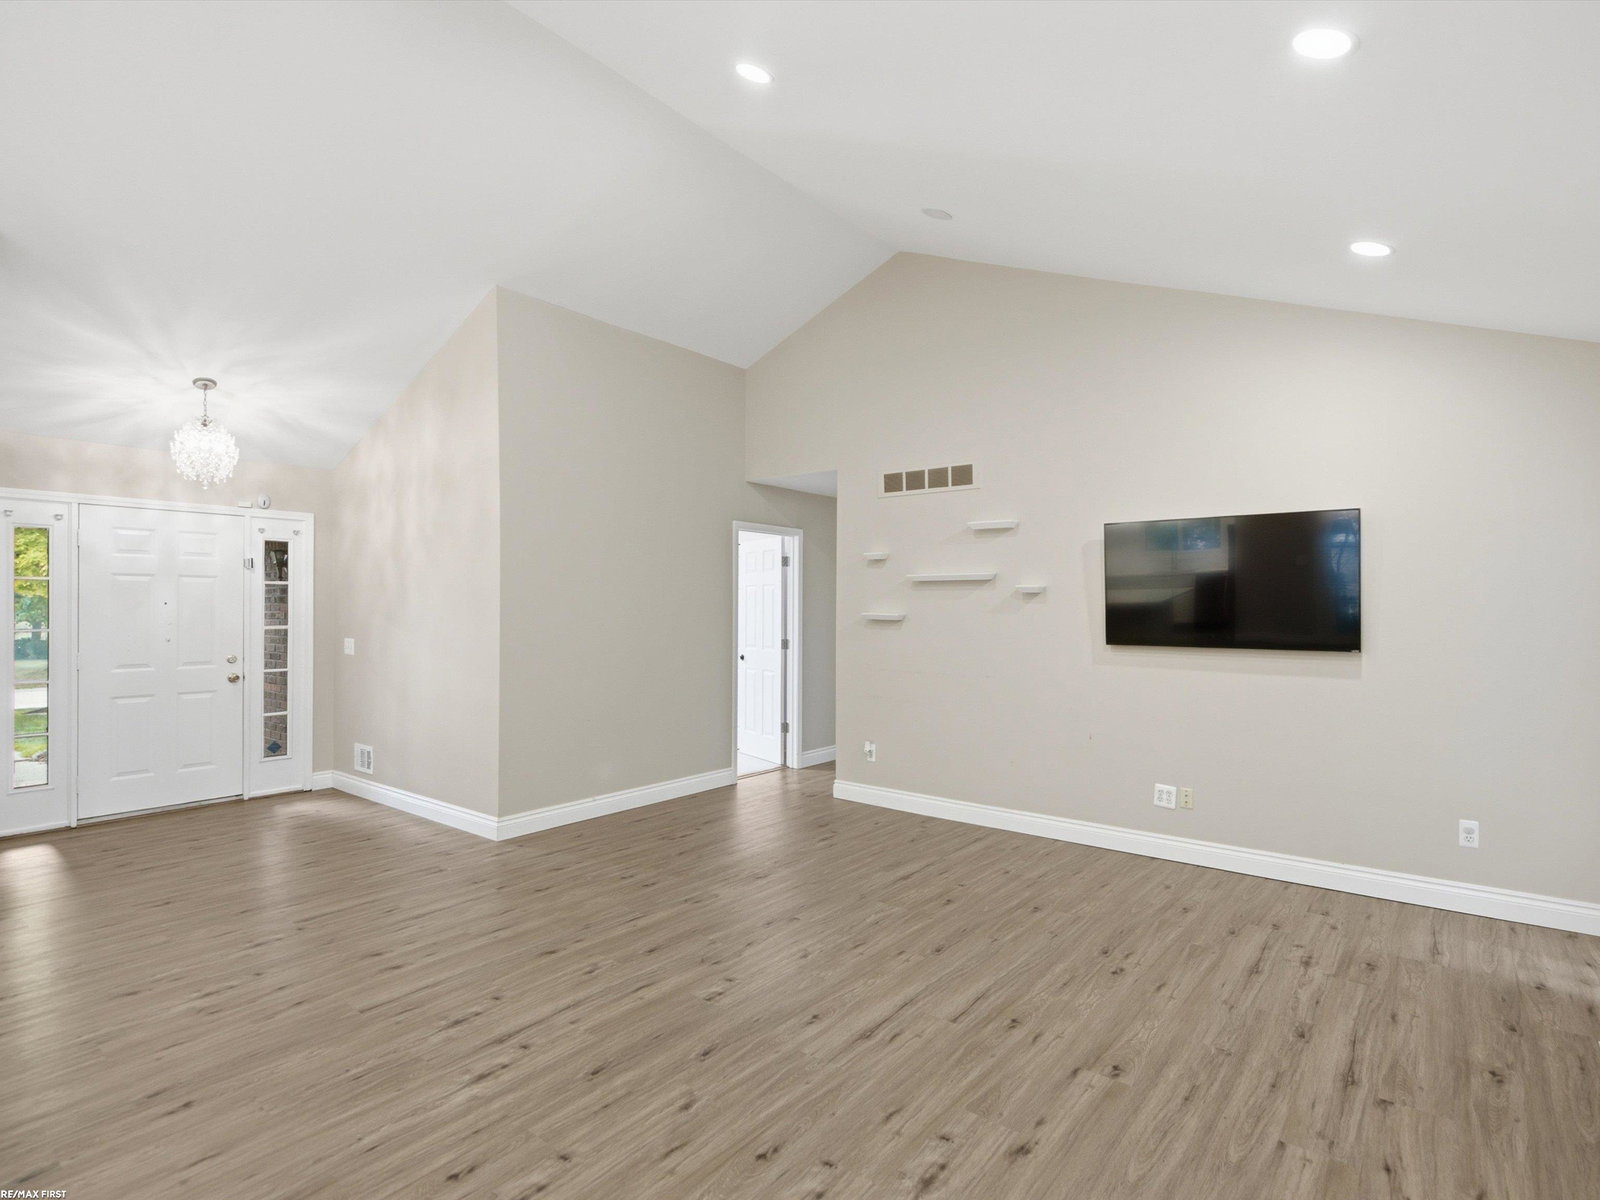
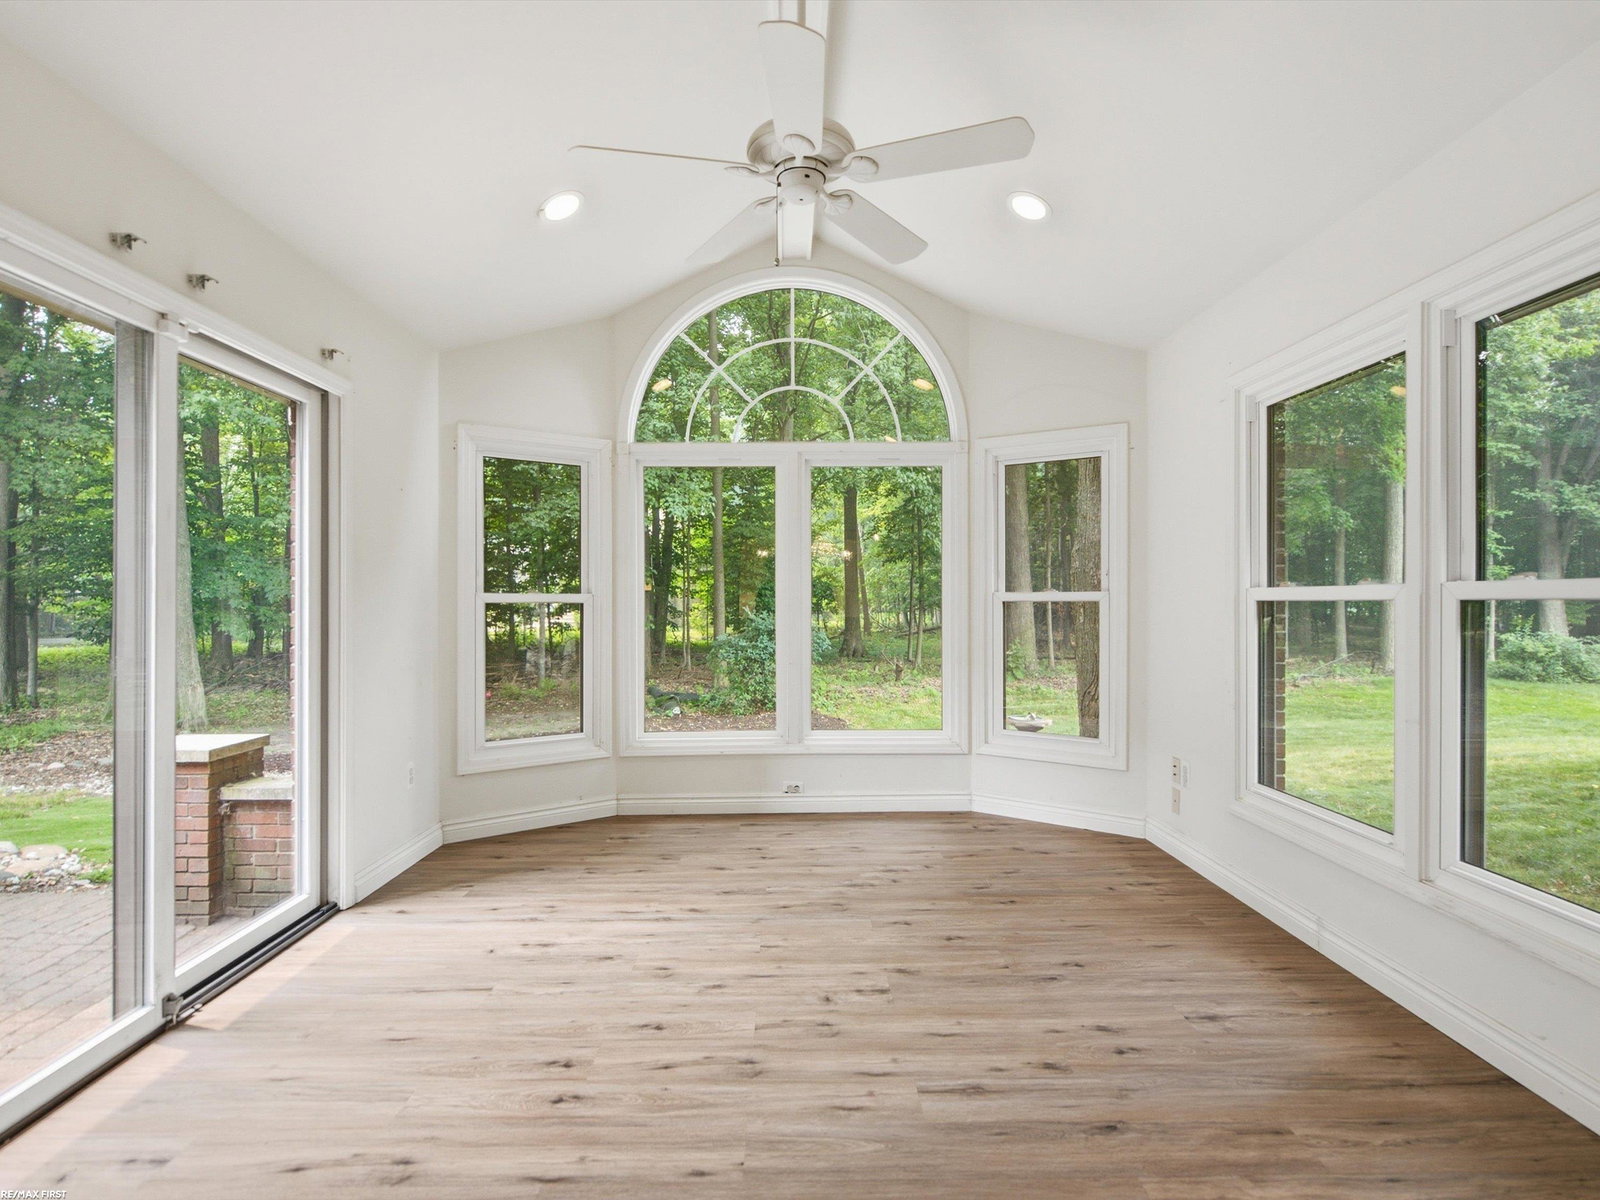
***OPEN HOUSE Sunday 7/19/26 11am-1pm*** Open concept living at its absolute finest. This meticulously maintained brick ranch has been completely transformed with a brand new open floor plan, all new luxury vinyl plank, and a fully remodeled kitchen. The spacious family room features a cozy gas fireplace and flows effortlessly into the main living areas. Enjoy a massive primary suite complete with a vaulted ceiling, full bath, and a deep 10x6 walk-in closet. The large finished basement provides massive storage and endless flexible living space. Step outside to a pristine back patio or relax in the four-season sunroom. Excellent location near premium parks and golf courses. Move right in and enjoy a modern, worry-free home.
Additional Information
- Year Built
- 1989
- Basement Type
- Finished
- Foundation
- Basement
- Acres
- 0.18
- Style
- Ranch
- Hoa Fee
- $315
- Acres
- 0.18
- School District
- Rochester
- Appliances
- Dishwasher, Dryer, Microwave, Oven, Refrigerator, Range, Washer
- Cooling
- Ceiling Fan(s), Central Air
- Heating
- Forced Air, Natural Gas
- Garage Spaces
- 2
- Garage Description
- 2 Car, Attached, Direct Access, Electricity, Garage Door Opener
Mortgage Calculator
Courtesy of RE/MAX First 5867998000
 IDX provided courtesy of Realcomp II Ltd., via Real Estate Company and . Copyright 2026 Realcomp II Ltd. Shareholders. IDX information is provided exclusively for consumers' personal, non-commercial use and may not be used for any purpose other than to identify prospective properties consumers may be interested in purchasing and that the data is deemed reliable but not guaranteed accurate by the MLS.