1840 Holland St, Birmingham, MI 48009
- $1,499,999
- 5
- BD
- 5
- BA
- 4,150
- SqFt




- List Price
- $1,499,999
- MLS#
- 58050214004
- Status
- ACTIVE
- Bedrooms
- 5
- Bathrooms
- 5
- Total Square Footage
- 4,150
- Subdivision
- BIRMINGHAM GARDENS
Property Description
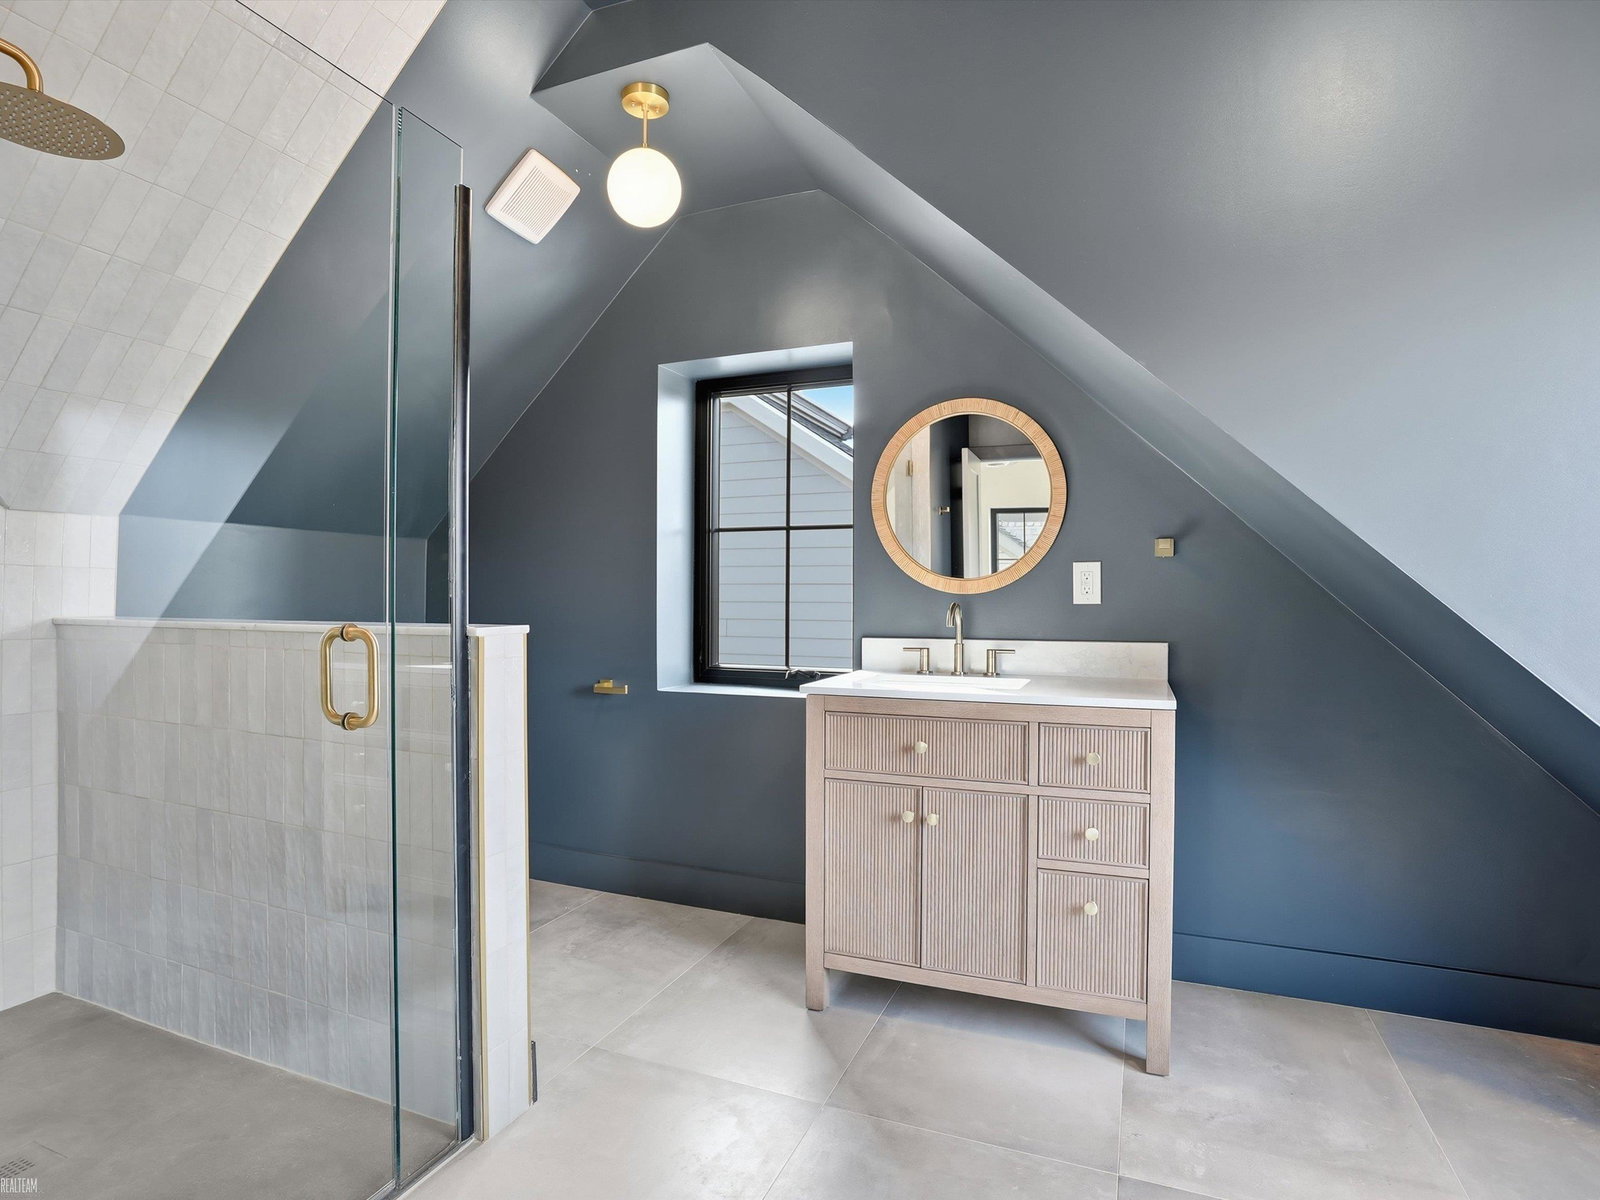
Experience elevated living in this brand-new construction in the heart of Birmingham, thoughtfully designed by the builders, incorporating distinctive elements from the renowned Mister Style. From the moment you enter through the striking custom iron front door onto the elegant checkered tile foyer, this home immediately showcases its exceptional craftsmanship and design-forward aesthetic. This stunning 3-story residence seamlessly blends luxury, functionality, and modern architecture. The open-concept main level features wide-plank engineered hardwood flooring, soaring ceilings, and abundant natural light. The great room with a sleek electric fireplace flows effortlessly into the show-stopping designer kitchen. The chef's kitchen is the centerpiece of the home, featuring custom cabinetry, Taj Mahal quartzite countertops, premium appliances, and a dramatic oversized island that anchors the space-perfect for entertaining. A walk-in pantry with an additional refrigerator provides extra convenience and storage. Upstairs, unwind in the luxurious primary suite with a spa-inspired custom bathroom and spacious walk-in closet. The third floor offers incredible flexibility, ideal as a game room, private office, or additional ensuite suite with its own full bathroom, perfect for guests or multi-generational living. The basement features impressive 9-foot ceilings, a full bathroom, and space for a potential sixth bedroom, creating endless possibilities for additional living or entertainment space. Located just minutes from downtown Birmingham, this expertly crafted home delivers modern luxury, designer finishes, and an unbeatable location. For more on the designer's vision, visit misterstyle.ca. Sod, driveway and porch to be done when weather permitted.
Additional Information
- Year Built
- 2025
- Basement Type
- Daylight, Finished
- Foundation
- Basement
- Acres
- 0.11
- Style
- Colonial
- Acres
- 0.11
- School District
- Birmingham
- Interior Features
- Vaulted/Cathedral Ceilings, Eat-In Kitchen, High Ceilings, Walk-In Closet(s)
- Appliances
- Dishwasher, Microwave, Oven, Refrigerator, Range
- Cooling
- Central Air
- Heating
- Forced Air, Natural Gas
- Exterior Features
- Balcony
- Garage Spaces
- 1
- Garage Description
- 1.5 Car Garage, Assigned, Covered, Detached, Garage, Paved
Mortgage Calculator
Courtesy of Realteam Real Estate 5865808092
 IDX provided courtesy of Realcomp II Ltd., via Real Estate Company and . Copyright 2026 Realcomp II Ltd. Shareholders. IDX information is provided exclusively for consumers' personal, non-commercial use and may not be used for any purpose other than to identify prospective properties consumers may be interested in purchasing and that the data is deemed reliable but not guaranteed accurate by the MLS.