1868 Carsons Cove Cv, Commerce Charter Township, MI 48390
- $1,500,000
- 5
- BD
- 6
- BA
- 8,000
- SqFt






- List Price
- $1,500,000
- MLS#
- 58050211951
- Status
- ACTIVE
- Bedrooms
- 5
- Bathrooms
- 6
- Half-baths
- 2
- Total Square Footage
- 8,000
- Subdivision
- HIDDEN PARADISE OCCPN 1201
Property Description
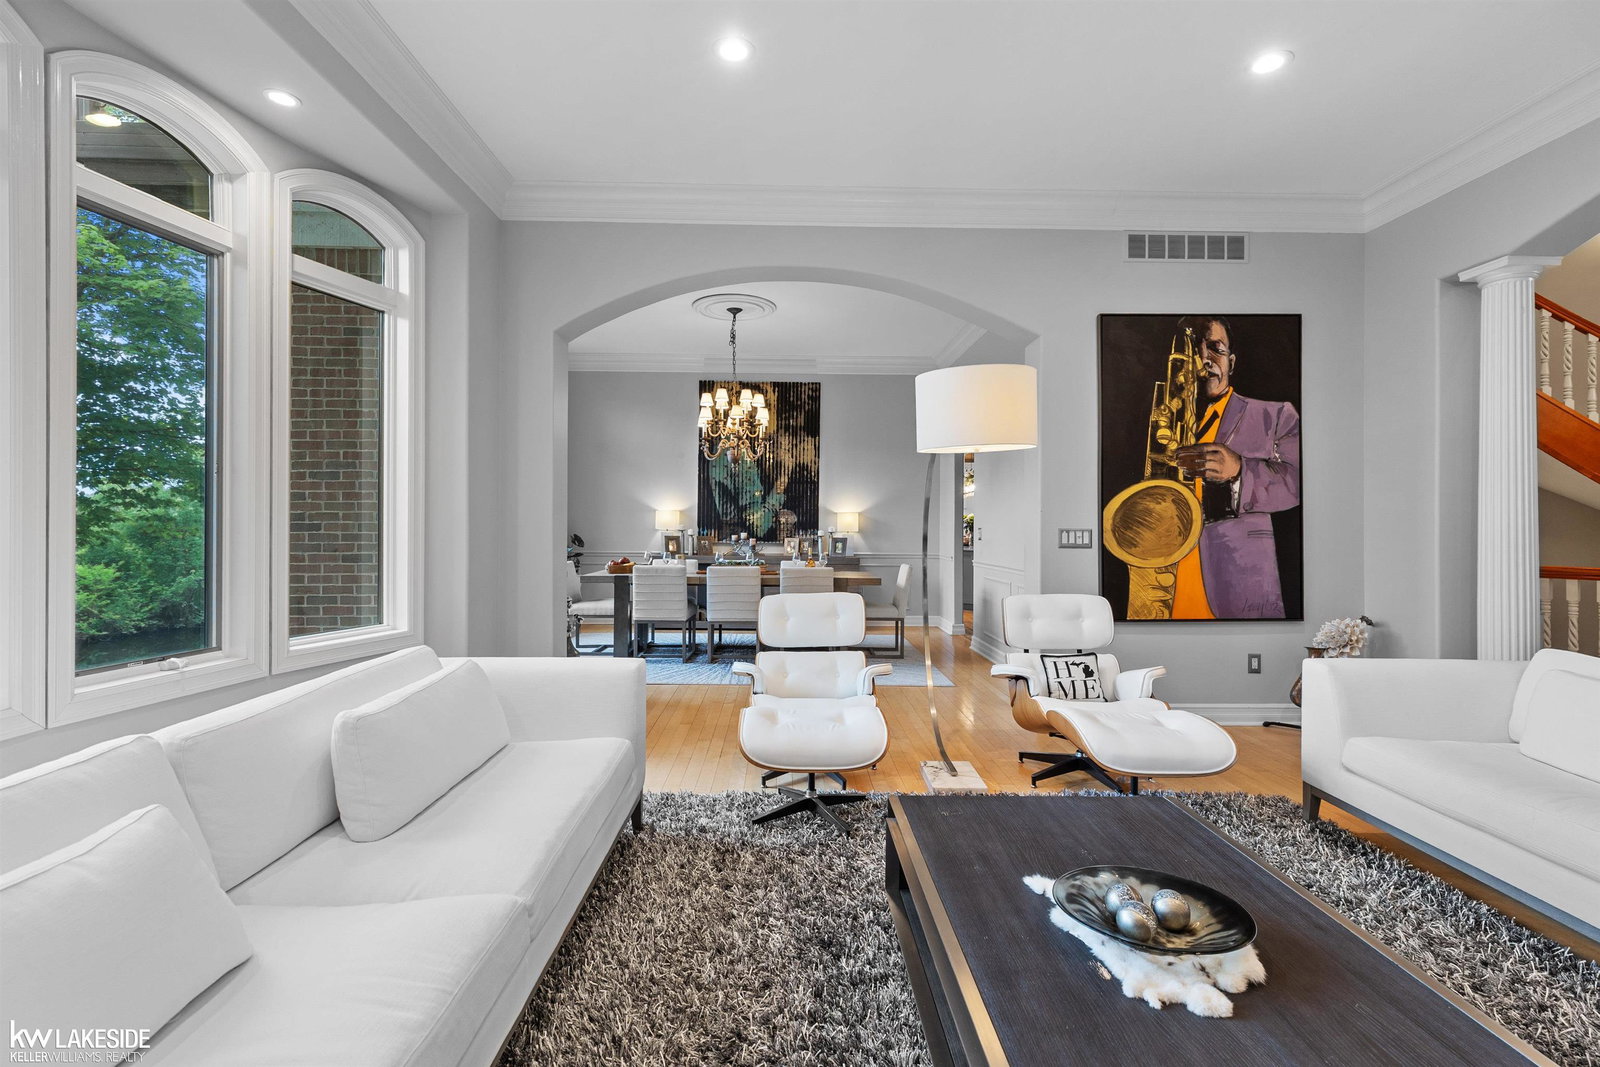
There are homes that impress - and then there is 1868 Carson Cove. Set on a private wooded waterfront lot with direct canal access, a covered pedestrian bridge, a private sand beach, and a dock, this extraordinary estate delivers a lifestyle that cannot be replicated. A sweeping drive winds past Japanese maples, sculpted boxwoods, and towering hardwoods to an arched leaded-glass entry - arriving at a soaring two-story foyer with travertine floors and a curved cherry staircase with hand-turned balusters that stops every visitor cold. The formal living room anchors around a wood-burning fireplace with dramatic surround and arched windows framing treetop views, flowing into a chandelier-lit wainscoted dining room. The open-concept family room and gourmet kitchen are panoramic - floor-to-ceiling windows and French doors frame the canal while a slate-blue stone island, Viking double wall oven, Thermador range, built-in wet bar with cherry glass-front cabinetry, walk-in pantry with floor-to-ceiling shelving, and dedicated coffee station make this a chef's showroom. A cherry-built home office with arched windows, granite laundry room, mudroom with custom built-ins, and two half baths complete the main level. The primary suite is a private wing: a two-sided gas fireplace divides the bedroom - with French doors to a private balcony - from a vaulted sitting room with panoramic treetop views. The spa bath offers dual vanities with stone countertops, a marble-surround jetted soaking tub, steam shower with textured glass enclosure, and a dedicated makeup vanity. A skylight-lit dressing room with custom island dresser and double hanging rods completes two massive walk-in closets. The lower level rivals a private club. A projector theater with ceiling-mounted projector and framed cinema screen flows into a lounge anchored by a stunning full-wall natural stone fireplace, with French doors opening to the patio. A catering kitchen with curved maple island and granite countertops, a dedicated wine room and liquor room with custom w
Additional Information
- Site Description
- Water View, Sprinkler System-Yard
- Year Built
- 2000
- Basement Type
- Concrete, Finished, Full, Sump Pump, Walkout
- Foundation
- Basement
- Acres
- 0.72
- Style
- Colonial
- Hoa Fee
- $150
- Acres
- 0.72
- School District
- Walled Lake
- Interior Features
- Central Vacuum, Eat-In Kitchen, High Speed Internet, Pantry, Speakers, Bar-Wet, Walk-In Closet(s)
- Appliances
- Bar Fridge, Dishwasher, Dryer, Humidifier, Microwave, Oven, Refrigerator, Range, Washer
- Cooling
- Ceiling Fan(s), Central Air
- Heating
- Forced Air, Humidity Control, Natural Gas
- Exterior Features
- Balcony
- Garage Spaces
- 3
- Garage Description
- 3 Car, Attached, Electricity, Heated Garage, Garage Door Opener, Side Entrance
- Waterfront Description
- Lake, Canal Front, Dock Facilities, Lake Privileges, No Motor Lake
Mortgage Calculator
Courtesy of Keller Williams Realty Lakeside 5865320500
 IDX provided courtesy of Realcomp II Ltd., via Real Estate Company and . Copyright 2026 Realcomp II Ltd. Shareholders. IDX information is provided exclusively for consumers' personal, non-commercial use and may not be used for any purpose other than to identify prospective properties consumers may be interested in purchasing and that the data is deemed reliable but not guaranteed accurate by the MLS.