2519 Phillips Ave, Berkley, MI 48072
- $499,900
- 4
- BD
- 3
- BA
- 2,490
- SqFt






- List Price
- $499,900
- MLS#
- 58050210766
- Status
- ACTIVE
- Bedrooms
- 4
- Bathrooms
- 3
- Total Square Footage
- 2,490
- Subdivision
- GLEN FORD PARKNO 1
Property Description
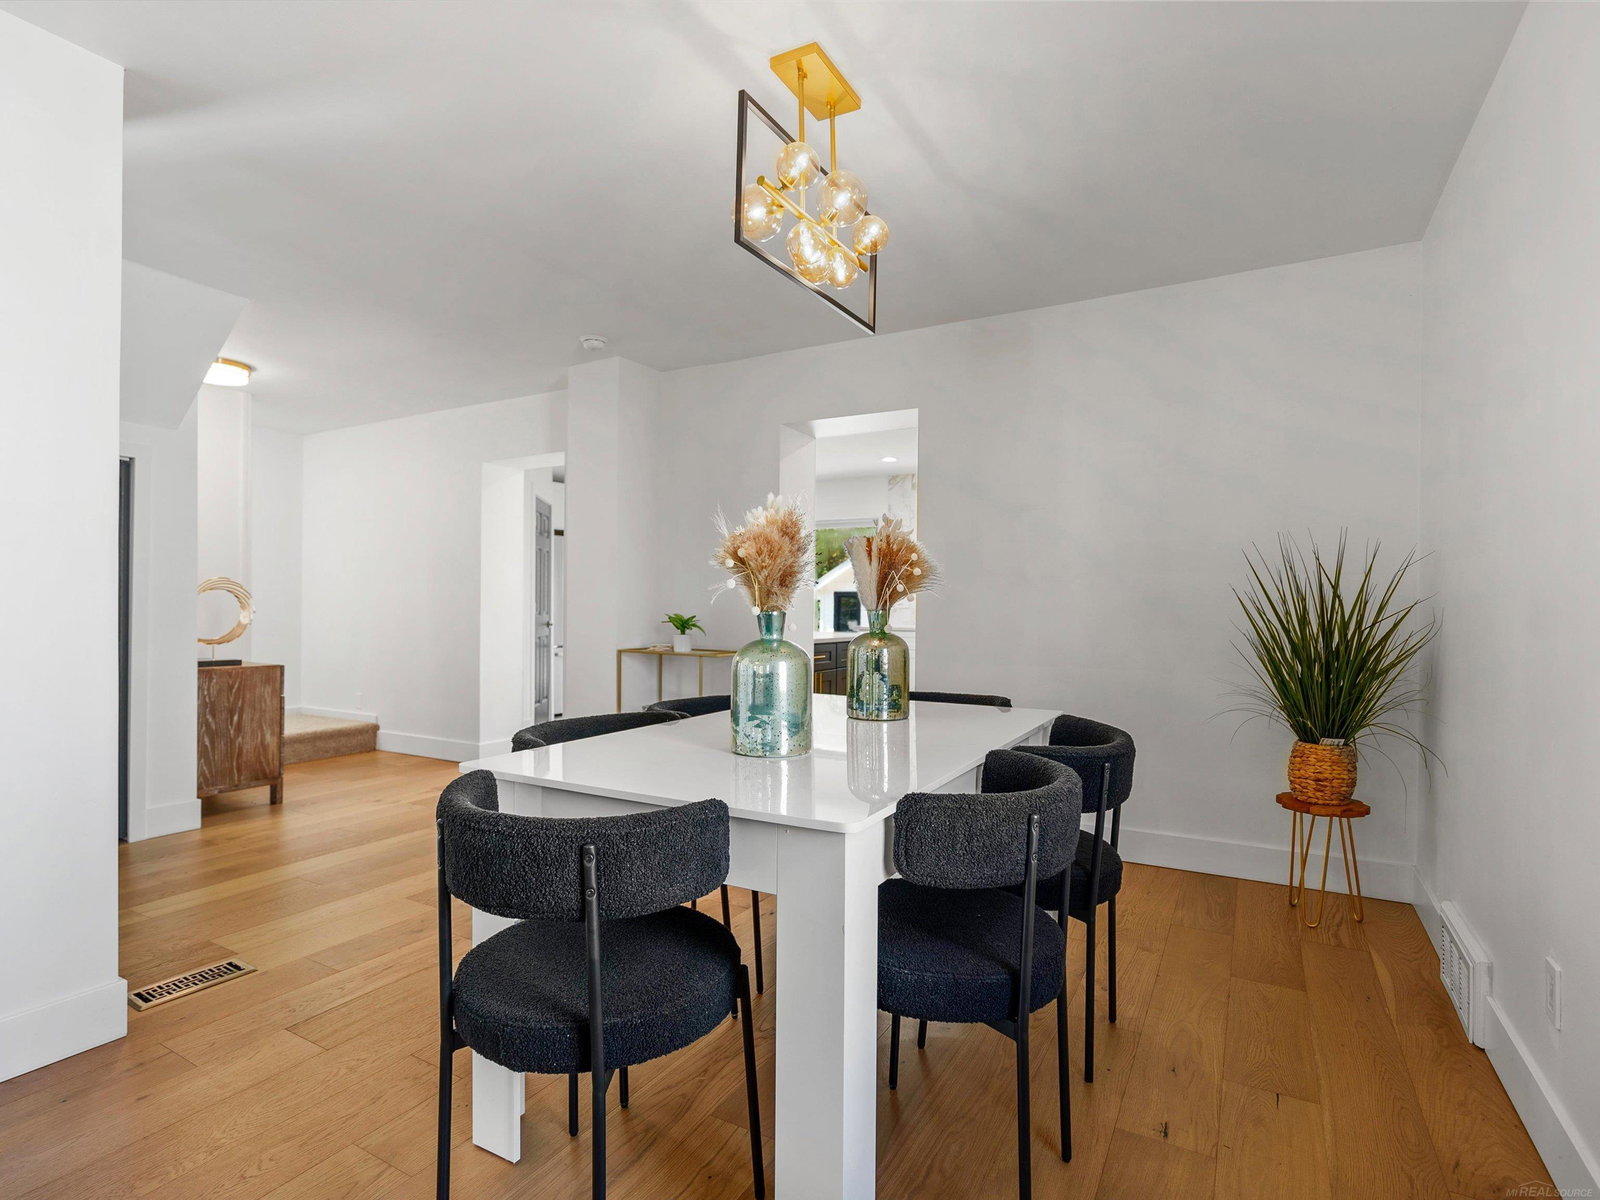
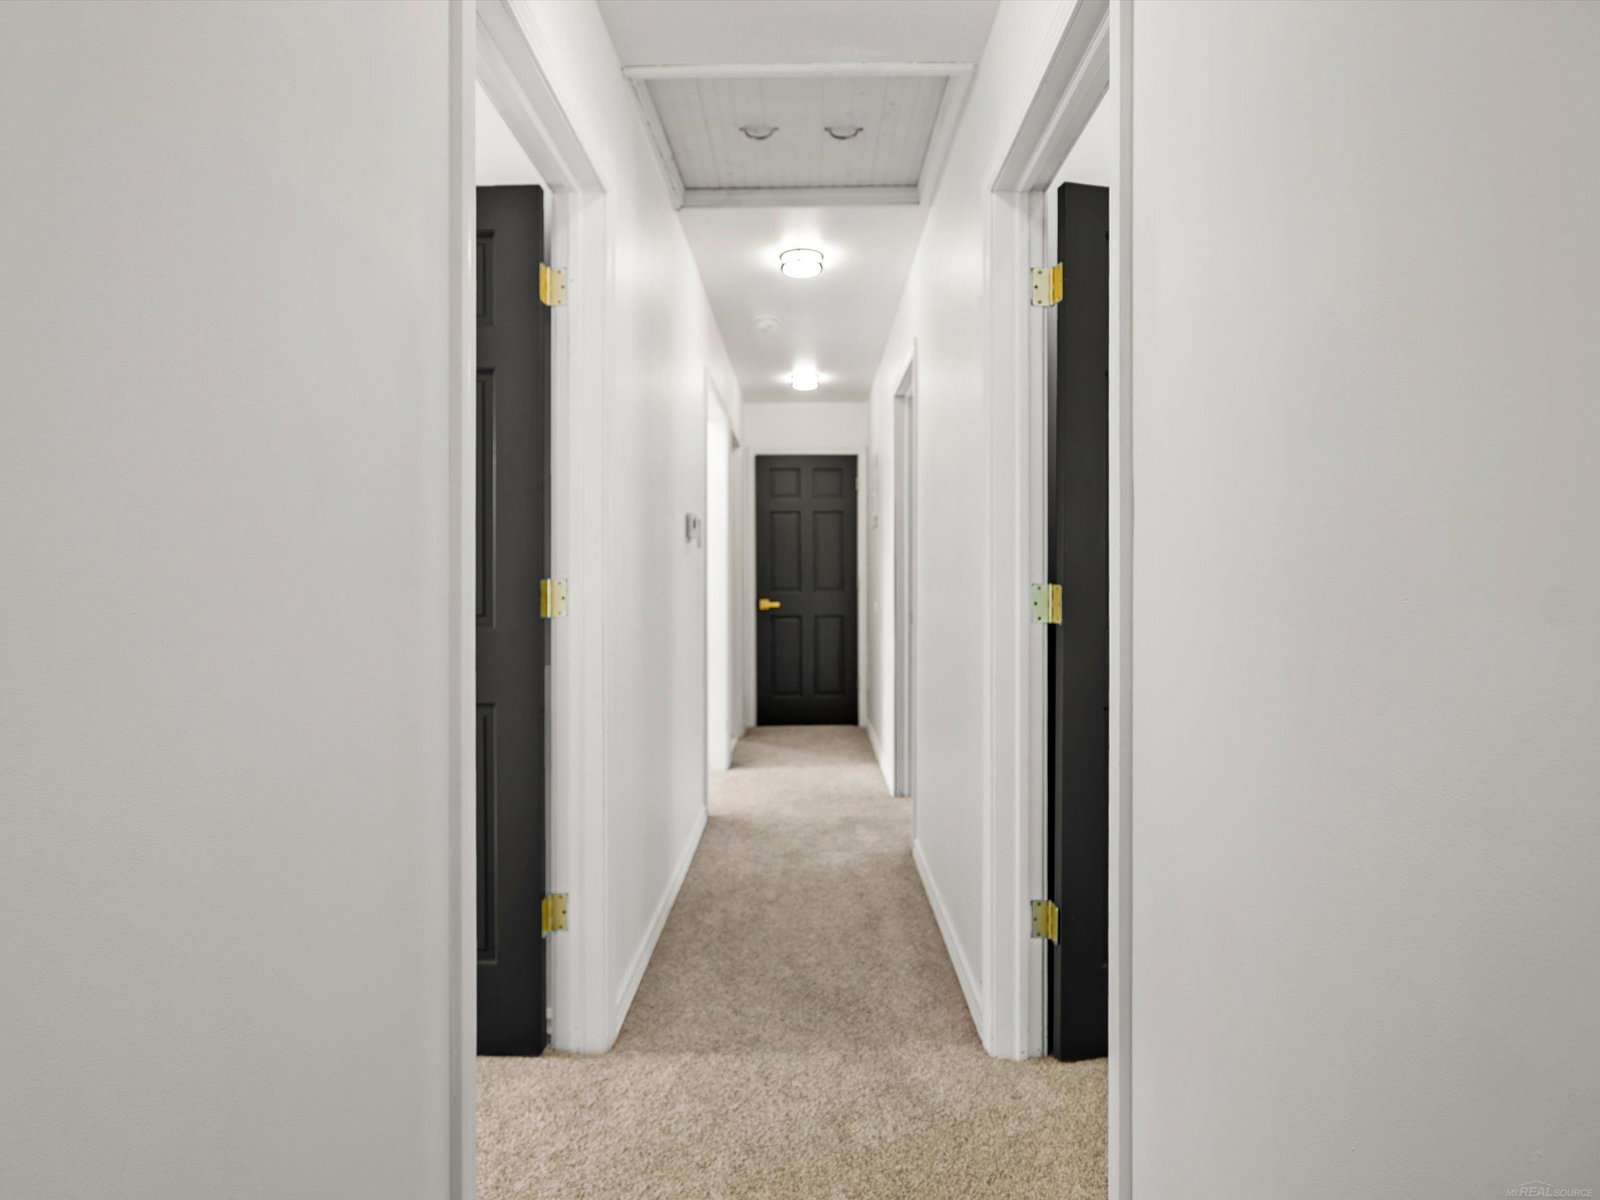
*OPEN HOUSE SUNDAY JULY 26 FROM 11-1*Completely renovated and move-in ready, this impressive Berkley colonial offers nearly 2,500 sq ft of finished living space! The bright modern ,and open floor plan features engineered hardwood flooring, recessed lighting and stylish new fixtures throughout. The open flow between living and ding rooms creates a welcoming atmosphere ideal for gatherings. The stunning chef's kitchen showcases custom cabinetry, quartz countertops, tile backsplash, premium stainless steel appliances and a spacious walk-in pantry. The first floor includes a fully renovated bathroom featuring custom tile work, a versatile laundry/mudroom with quartz counters, custom built-ins, ceramic tile flooring, and a newer LG sackable washer and dryer. Upstairs, you'll find rare four bedrooms, including a beautifully updated custom primary bath double sinks ,porcelain and ceramic tile finishes. The finished lower level adds valuable living space with luxury vinyl flooring, recessed lighting, and a third full brand new bathroom . Major improvements include New A/C unit , new sump pump, newer windows ,updated electrical and plumbing systems, fresh interior and exterior paint, waterproofed basement, new porch columns and steps, newer garage door, and more ! Enjoy outdoor entertaining on the wood deck overlooking the fenced backyard. Great location! This home offers easy access to downtown Berkley's popular restaurants, shops, and year-round community events. Enjoy near by JAYCEE park, HIGHLY rated Berkley schools, and convenient access to major freeways for an easy commute throughout Metro Detroit.
Additional Information
- Year Built
- 1940
- Basement Type
- Finished, Sump Pump
- Foundation
- Basement
- Acres
- 0.15
- Style
- Colonial
- Acres
- 0.15
- School District
- Berkley
- Interior Features
- Pantry
- Appliances
- Dishwasher, Disposal, Dryer, Microwave, Oven, Refrigerator, Range, Washer
- Cooling
- Central Air
- Heating
- Forced Air, Natural Gas
- Garage Spaces
- 1
- Garage Description
- 1 Car, Detached
Mortgage Calculator
Courtesy of Brookstone, Realtors LLC 2489630505
 IDX provided courtesy of Realcomp II Ltd., via Real Estate Company and . Copyright 2026 Realcomp II Ltd. Shareholders. IDX information is provided exclusively for consumers' personal, non-commercial use and may not be used for any purpose other than to identify prospective properties consumers may be interested in purchasing and that the data is deemed reliable but not guaranteed accurate by the MLS.