1136 Norminister End, Bloomfield Charter Township, MI 48302
- $1,890,000
- 5
- BD
- 8
- BA
- 7,514
- SqFt






- List Price
- $1,890,000
- MLS#
- 20261063843
- Status
- ACTIVE
- Bedrooms
- 5
- Bathrooms
- 8
- Half-baths
- 2
- Total Square Footage
- 7,514
- Subdivision
- THE HILLS OF LONE PINE OCCPN 409
Property Description
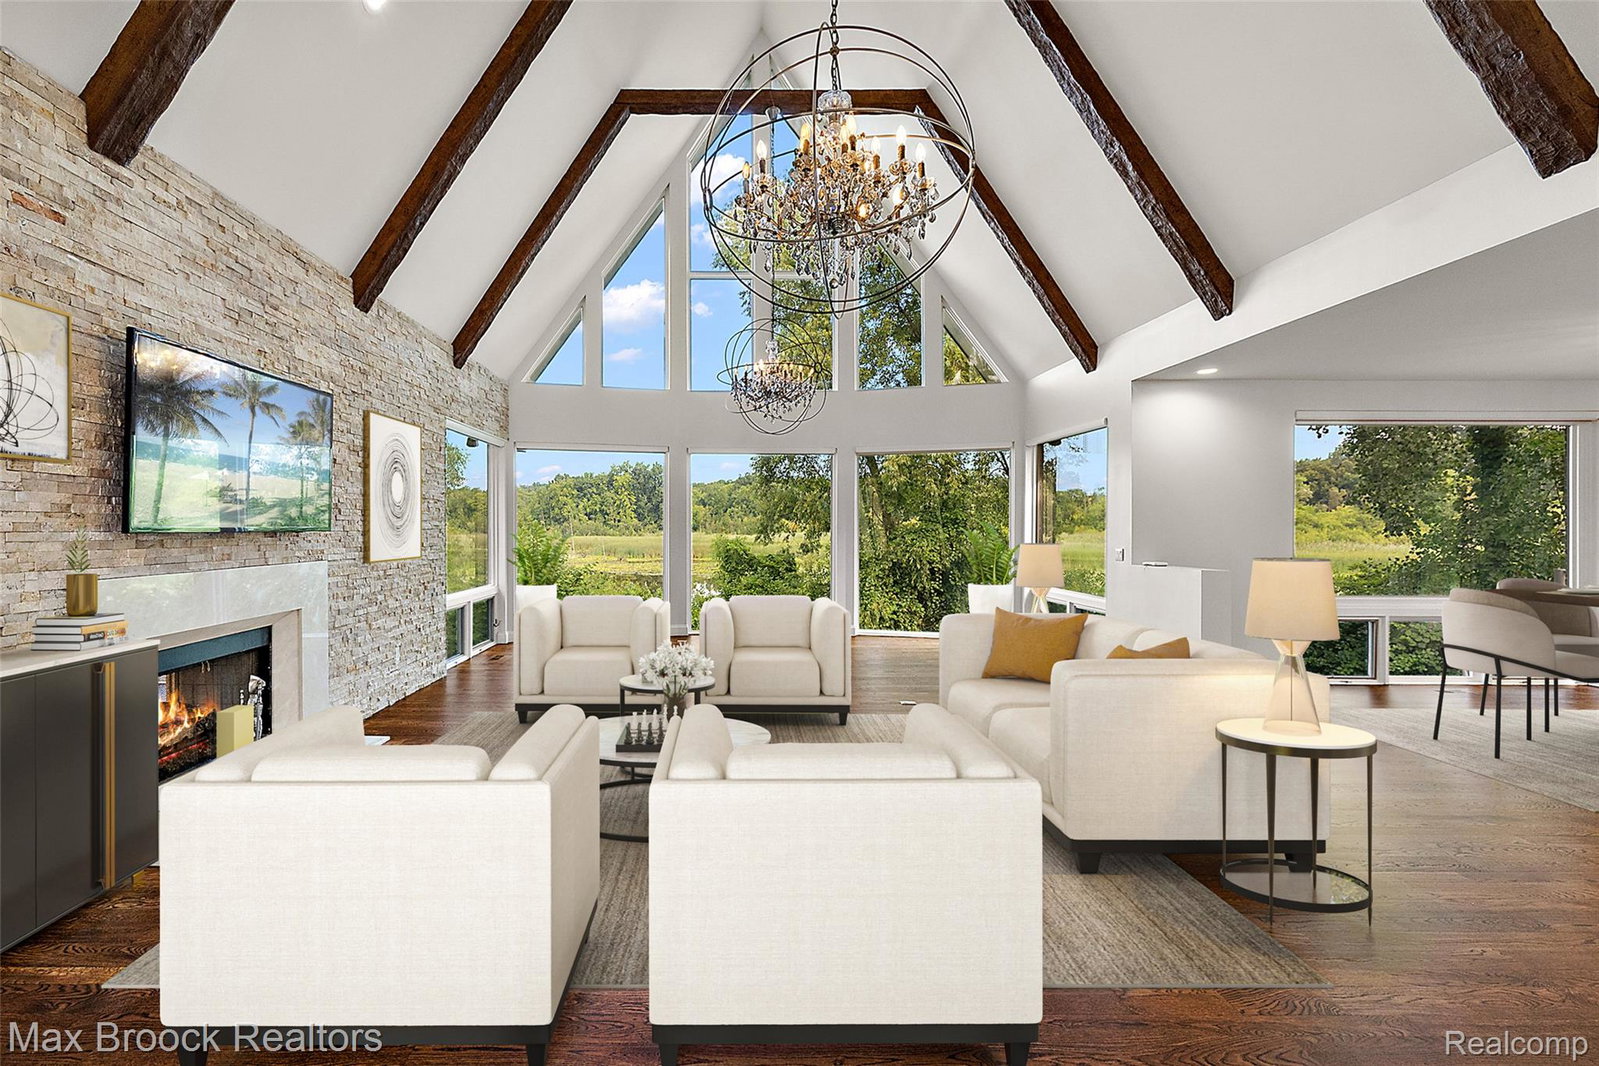
Stunning home in the highly sought-after Hills of Lone Pine, ideally located at the end of a private cul-de-sac with sweeping pond views. A dramatic two-story ceiling with exposed beams and a striking limestone fireplace with a marble surround anchor the light-filled living area, where a wall of windows beautifully frames the serene water views. Newly refinished hardwood floors enhance the home’s warmth and elegance throughout the main level. The gourmet kitchen features a large island, Wolf appliances, two individual 36" Sub-Zero refrigerator and freezer units, recessed custom cabinetry, and a tumbled tile backsplash, making the space as functional as it is stunning. The first-floor primary suite offers a spa-inspired bath with elegant porcelain tile and deck access with water views. The finished lower level includes a family room and second kitchen. Additional highlights include three fireplaces, central vacuum, a new sound system, a new security system, newer motorized Hunter Douglas blinds on the first floor, and Andersen windows and doorwalls. Both decks have been newly refinished. Enjoy community amenities including a pool and tennis courts, all just minutes from shopping, dining, and award-winning Bloomfield Hills Schools.
Additional Information
- Site Description
- Water View
- Year Built
- 1993
- Basement Type
- Daylight, Finished, Walkout
- Foundation
- Basement, Poured Concrete
- Acres
- 1
- Style
- Colonial, Contemporary
- Hoa Fee
- $2,300
- Acres
- 1
- School District
- Bloomfield Hills
- Interior Features
- Central Vacuum, Jetted Tub, Speakers, Bar-Wet
- Appliances
- Bar Fridge, Dishwasher, Disposal, Dryer, Microwave, Trash Compactor, Washer
- Cooling
- Central Air
- Heating
- Forced Air, Natural Gas
- Exterior Features
- Gate House, Grounds Maintenance, Tennis Court(s)
- Garage Spaces
- 3
- Garage Description
- 3 Car, Attached
- Waterfront Description
- Pond
Mortgage Calculator
Courtesy of Max Broock, REALTORS®-Birmingham 2486446700
 IDX provided courtesy of Realcomp II Ltd., via Real Estate Company and . Copyright 2026 Realcomp II Ltd. Shareholders. IDX information is provided exclusively for consumers' personal, non-commercial use and may not be used for any purpose other than to identify prospective properties consumers may be interested in purchasing and that the data is deemed reliable but not guaranteed accurate by the MLS.