44060 Oakmont Dr, Plymouth Charter Township, MI 48170
- $579,990
- 4
- BD
- 4
- BA
- 2,179
- SqFt







- List Price
- $579,990
- MLS#
- 20261058263
- Status
- ACTIVE
- New Construction
- Yes
- Bedrooms
- 4
- Bathrooms
- 4
- Half-baths
- 1
- Total Square Footage
- 2,179
Property Description
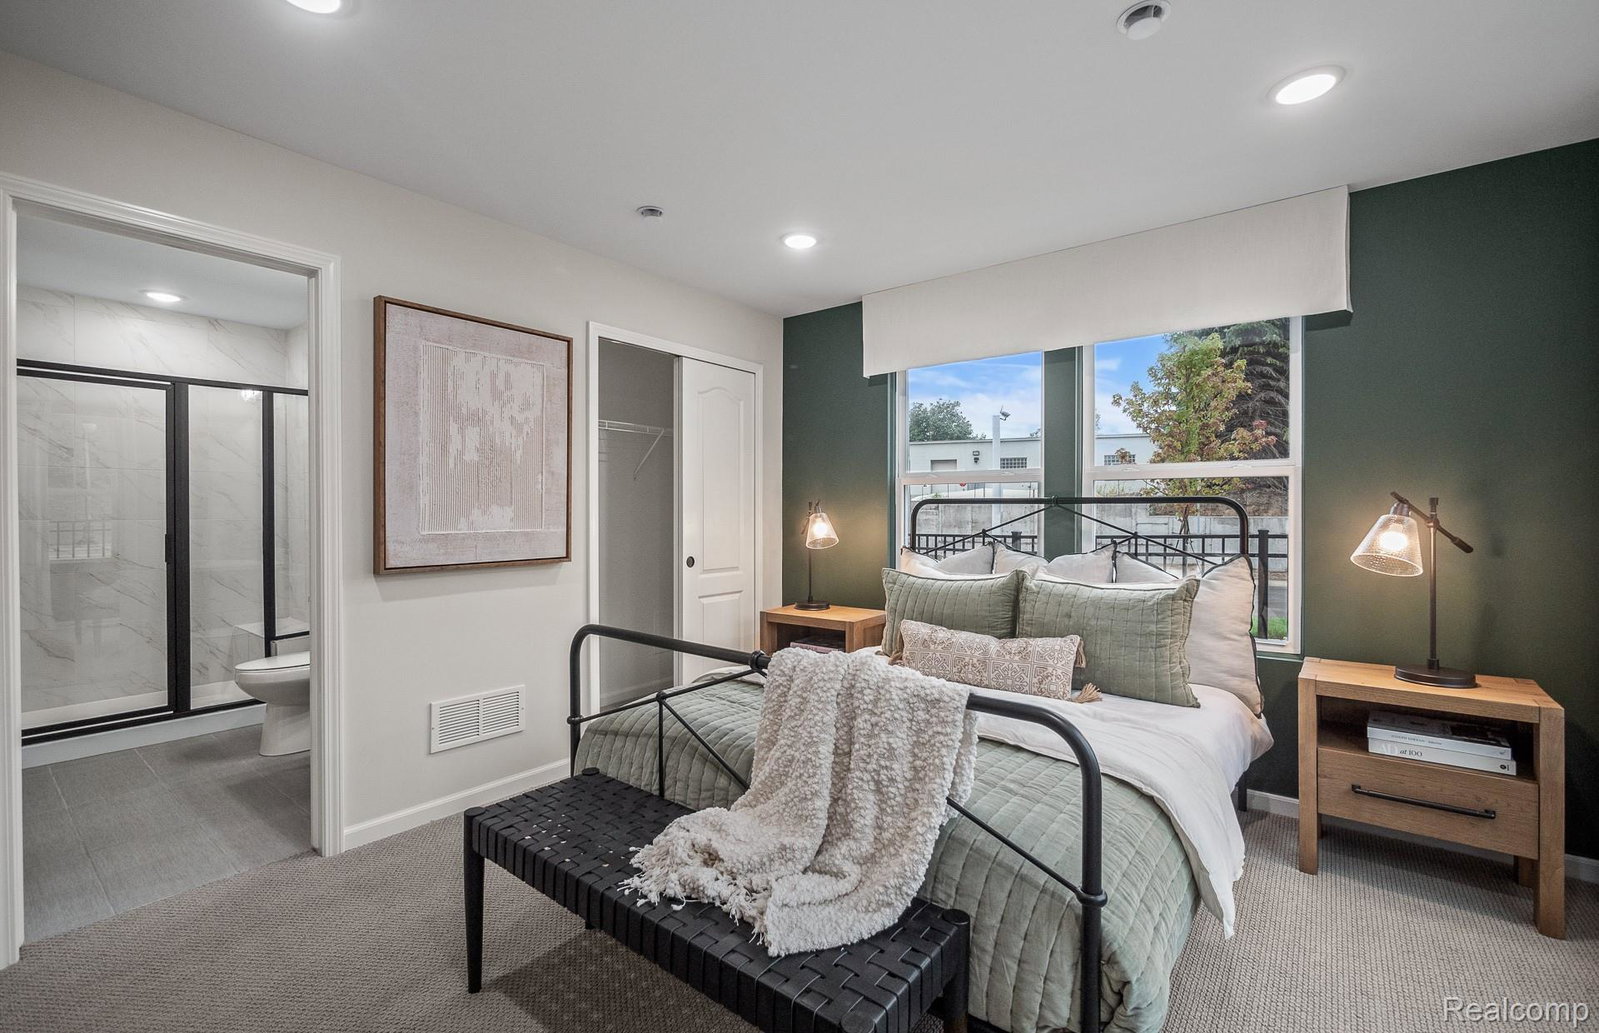
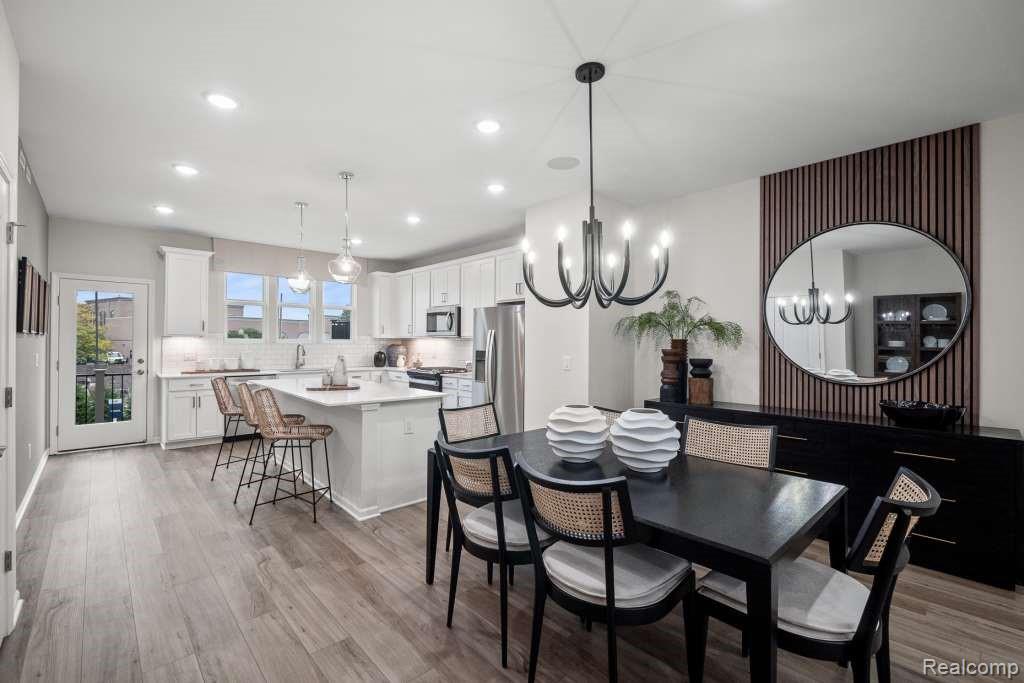
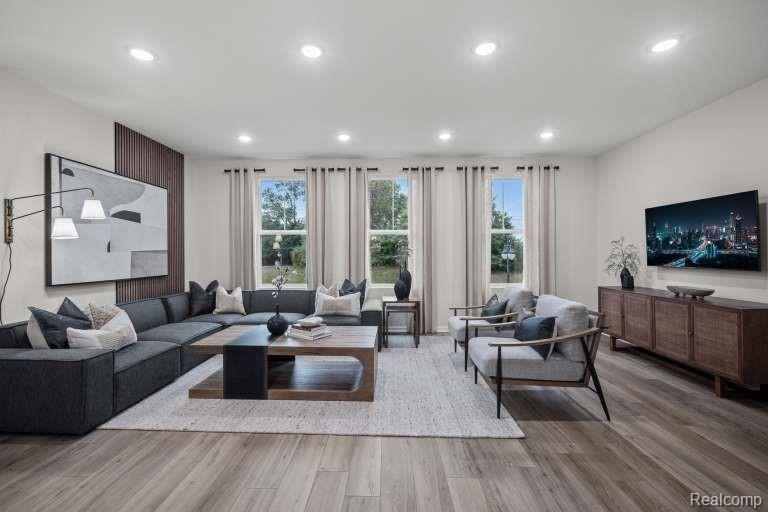
Available now! Welcome to this beautiful and brand new 4-bedroom, 3.5-bathroom townhome at Townes at Saint John’s. This stylish end unit offers 2,100+ sq ft of living space across three levels. Located in a highly desirable Plymouth community just off The Cardinal Golf Course, this home is just minutes from major expressways, shopping centers, restaurants, and entertainment options. Designed with modern living in mind, this spacious home boasts designer finishes and a highly sought-after open layout. Step inside to a bright and spacious entry level that features high ceilings, large closet, and convenient first floor bedroom with attached full bathroom. This area is perfect for visiting guests or a quiet home office. Continue upstairs into the open-concept, designer-style kitchen. Equipped with stylish quartz countertops, stainless steel built-in appliances with gas cooktop, a large island, and custom cabinetry— this kitchen is ideal for both everyday meals and entertaining guests. Just off the kitchen is a private back deck, great for grilling dinner or enjoying the sunsets. Enjoy hosting friends and family in the dining area or kick back and relax in the sun-drenched living room. Next, continue upstairs and find the luxurious master suite which provides a peaceful retreat, complete with a spacious walk-in closet and a spa-like bathroom featuring dual sinks, walk-in shower, and separate storage closet. Two additional bedrooms, each with ample closet space, share a full bathroom. Convenience is key—this home also includes a 2-car attached garage and is situated in a well-maintained community with direct views of the prestigious Cardinal Golf Course. Whether you're relaxing at home or enjoying the nearby shops and restaurants, this townhome offers the perfect balance of comfort, convenience, and style. This Life Tested home includes 1yr, 2yr, 5yr, and 10yr limited warranties.
Additional Information
- Site Description
- Golf, Sprinkler System-Yard
- Year Built
- 2026
- Foundation
- Slab
- Style
- Split Level, Townhouse
- Hoa Fee
- $255
- School District
- Plymouth Canton
- Interior Features
- Entrance Foyer, ENERGY STAR Qualified Exhaust Fan(s), ENERGY STAR Qualified Light Fixture(s), Programmable Thermostat
- Appliances
- Electric Oven, ENERGY STAR Qualified Dishwasher, Gas Cooktop, Humidifier, Microwave, Range Hood, Stainless Steel Appliance(s), Vented Exhaust Fan
- Cooling
- Central Air, ENERGY STAR Qualified Equipment
- Heating
- ENERGY STAR Qualified Equipment, Forced Air, Natural Gas
- Exterior Features
- Balcony, Grounds Maintenance, Lighting
- Garage Spaces
- 2
- Garage Description
- 2 Car, Attached, Driveway, Electricity, Garage Door Opener
Mortgage Calculator
Courtesy of PH Relocation Services LLC 2482547900
 IDX provided courtesy of Realcomp II Ltd., via Real Estate Company and . Copyright 2026 Realcomp II Ltd. Shareholders. IDX information is provided exclusively for consumers' personal, non-commercial use and may not be used for any purpose other than to identify prospective properties consumers may be interested in purchasing and that the data is deemed reliable but not guaranteed accurate by the MLS.