4570 Sedgeview, Howell Township, MI 48843
- $453,685
- 4
- BD
- 3
- BA
- 2,260
- SqFt


- List Price
- $453,685
- MLS#
- 20261057704
- Status
- ACTIVE
- New Construction
- Yes
- Bedrooms
- 4
- Bathrooms
- 3
- Half-baths
- 1
- Total Square Footage
- 2,260
Property Description
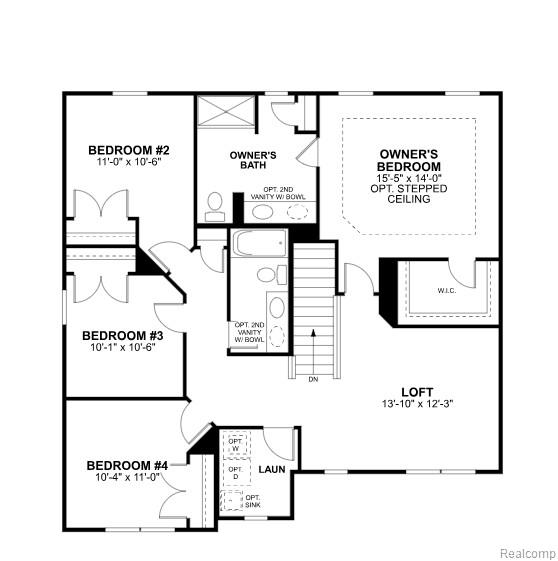
Discover 4570 Sedgeview Circle, Howell, MI — a beautifully crafted new construction home built by M/I Homes. This 2-story home offers 2,260 square feet of thoughtfully designed living space, featuring 4 bedrooms, 2.5 bathrooms, a full walkout basement, a study with French doors, an expansive loft space, creating a home that balances everyday functionality with modern style. The main level welcomes you with an open-concept layout that creates a seamless flow between the main gathering areas — ideal for both everyday living and entertaining. Thoughtful details and a well-planned floorplan maximize comfort throughout. The kitchen includes a nook extension, a center island and GE® stainless steel appliances, offering both convenience and contemporary appeal at the heart of the home. Key Features: 2.5-car garage Full walkout basement Covered porch Mud room Loft space Study with French doors Majestic Mercury direct-vent fireplace The owner's bedroom includes a stepped ceiling and a private en-suite bathroom with a dual-sink vanity, providing a comfortable retreat at the end of the day. With 3 additional bedrooms, there is plenty of room for family, guests, or a dedicated home office. This home is nestled in the well-established Heritage Square community in Howell with easy access to nearby parks, offering excellent opportunities for outdoor recreation and enjoyment. The surrounding area provides a welcoming setting that complements the quality and care put into this home's construction.
Additional Information
- Year Built
- 2026
- Basement Type
- Unfinished, Walkout
- Foundation
- Basement, Poured Concrete
- Style
- Traditional
- Hoa Fee
- $55
- School District
- Howell
- Appliances
- Dishwasher, Gas Oven, Microwave
- Heating
- Forced Air, Natural Gas
- Garage Spaces
- 2
- Garage Description
- Attached
Mortgage Calculator
Courtesy of M/I Homes of Michigan, LLC 2482215000
 IDX provided courtesy of Realcomp II Ltd., via Real Estate Company and . Copyright 2026 Realcomp II Ltd. Shareholders. IDX information is provided exclusively for consumers' personal, non-commercial use and may not be used for any purpose other than to identify prospective properties consumers may be interested in purchasing and that the data is deemed reliable but not guaranteed accurate by the MLS.