14074 Riverside St, Livonia, MI 48154
- $495,000
- 4
- BD
- 3
- BA
- 2,771
- SqFt


- List Price
- $495,000
- MLS#
- 20261056996
- Status
- COMING SOON
- Bedrooms
- 4
- Bathrooms
- 3
- Half-baths
- 1
- Total Square Footage
- 2,771
- Subdivision
- STONELEIGH VILLAGE SUB
Property Description
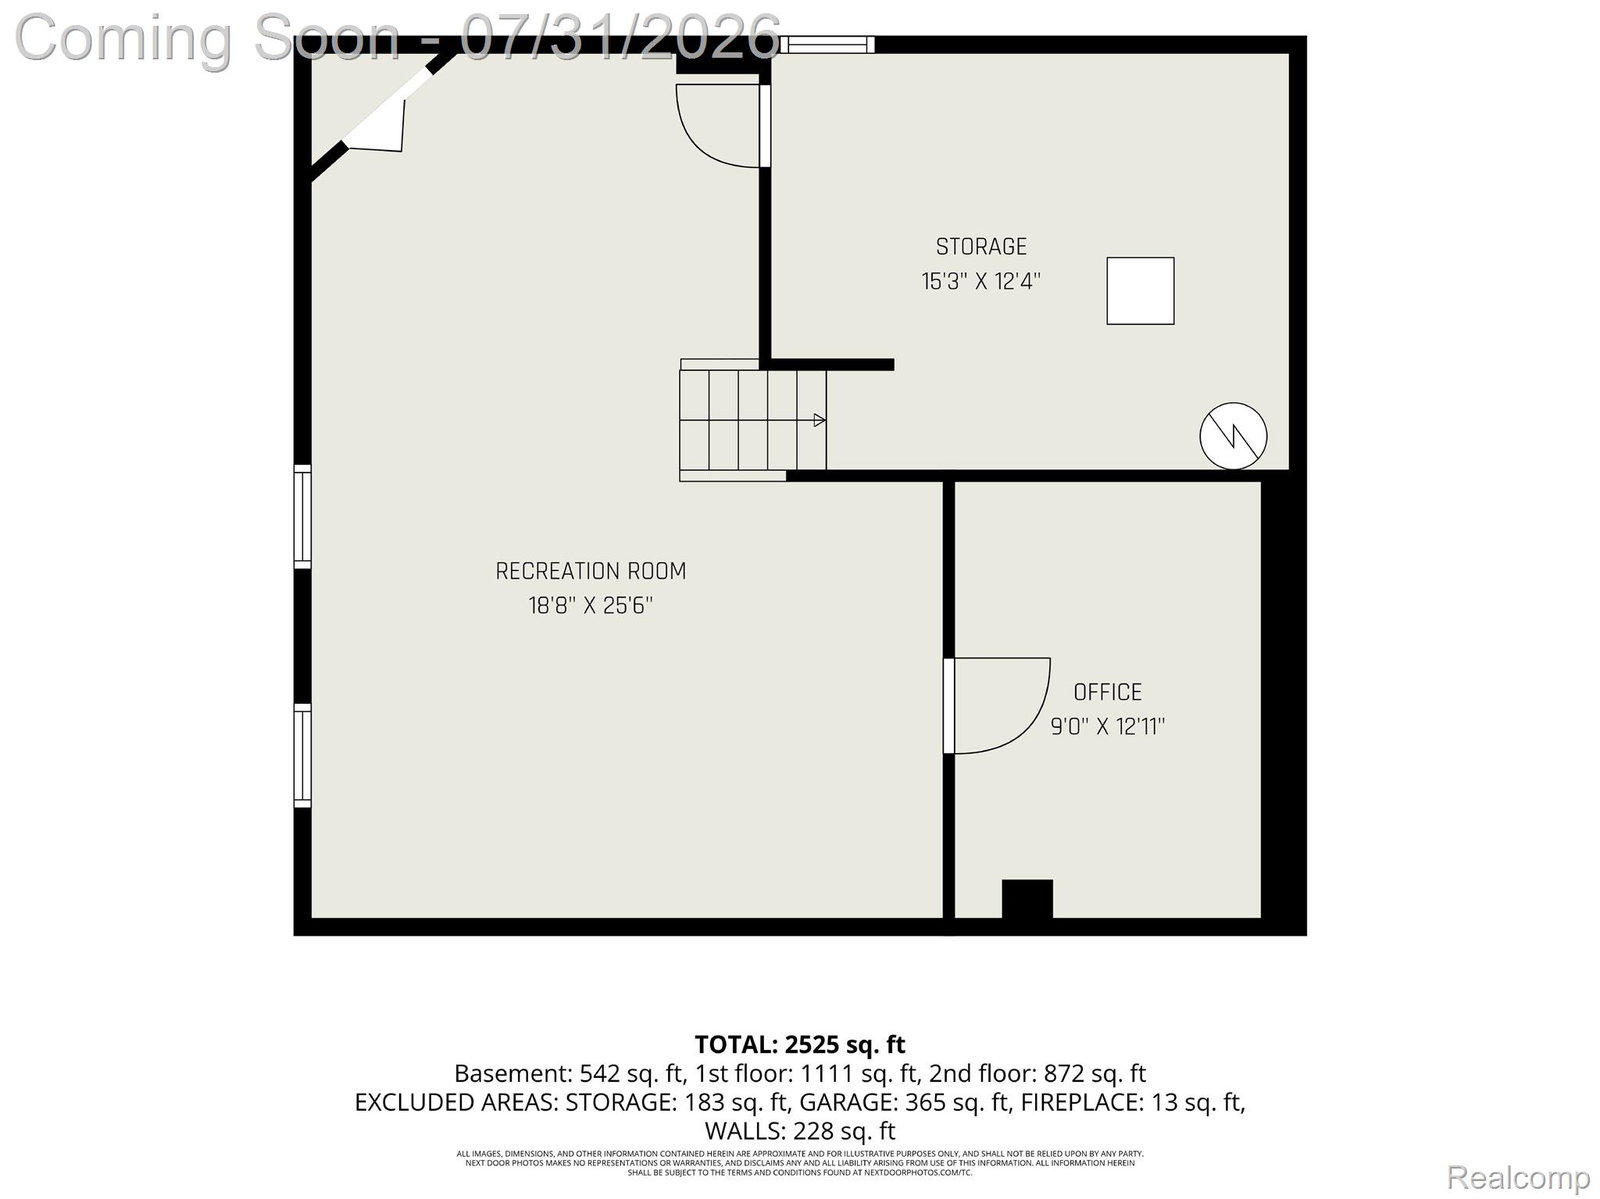
***OPEN HOUSE FRIDAY 7/31 4PM to 6PM*** Pride of ownership shines throughout this well-maintained 4-bedroom, 2.5-bath colonial in desirable Stoneleigh Village! Recent mechanical updates include a new HVAC system (2025) and hot water heater (2024). Thoughtful renovations throughout include the kitchen, bathrooms, windows, hardwood floors, roof, siding and gutters (2011), and a beautifully finished basement featuring a home office and egress window. The spacious floor plan offers main-floor laundry, beautiful hardwood floors, and elegant crown molding in the living room, hallway, and foyer. The bright kitchen overlooks the expansive family room with vaulted ceilings and a cozy fireplace, creating the perfect space for everyday living and entertaining. Step outside to enjoy the private backyard, ideal for relaxing or hosting family and friends. Located in the highly rated Livonia Public School District, this home is within walking and jogging distance to Ford Field, middle schools, parks, and neighborhood walking trails, with convenient access to major expressways. Move-in ready and ready to welcome its next owner!
Additional Information
- Site Description
- Sprinkler System-Yard
- Year Built
- 1977
- Basement Type
- Full, Partial
- Foundation
- Basement, Poured Concrete
- Acres
- 0.22
- Style
- Colonial
- Hoa Fee
- $100
- Acres
- 0.22
- School District
- Livonia
- Interior Features
- Programmable Thermostat
- Appliances
- Dishwasher, Disposal, Dryer, Gas Oven, Refrigerator, Washer
- Cooling
- Ceiling Fan(s), Central Air
- Heating
- Forced Air, Natural Gas
- Garage Spaces
- 2
- Garage Description
- 2 Car, Attached, Electricity, Garage Door Opener
Mortgage Calculator
Courtesy of Berkshire Hathaway HS Kee Realty FH 2483051500
 IDX provided courtesy of Realcomp II Ltd., via Real Estate Company and . Copyright 2026 Realcomp II Ltd. Shareholders. IDX information is provided exclusively for consumers' personal, non-commercial use and may not be used for any purpose other than to identify prospective properties consumers may be interested in purchasing and that the data is deemed reliable but not guaranteed accurate by the MLS.