3757 Bendelow Rd, Rochester Hills, MI 48307
- $770,000
- 5
- BD
- 4
- BA
- 5,042
- SqFt









- List Price
- $770,000
- MLS#
- 20261056149
- Status
- ACTIVE
- Bedrooms
- 5
- Bathrooms
- 4
- Half-baths
- 1
- Total Square Footage
- 5,042
- Subdivision
- SUPRVRS 7 - AVON TOWNSHIP
Property Description
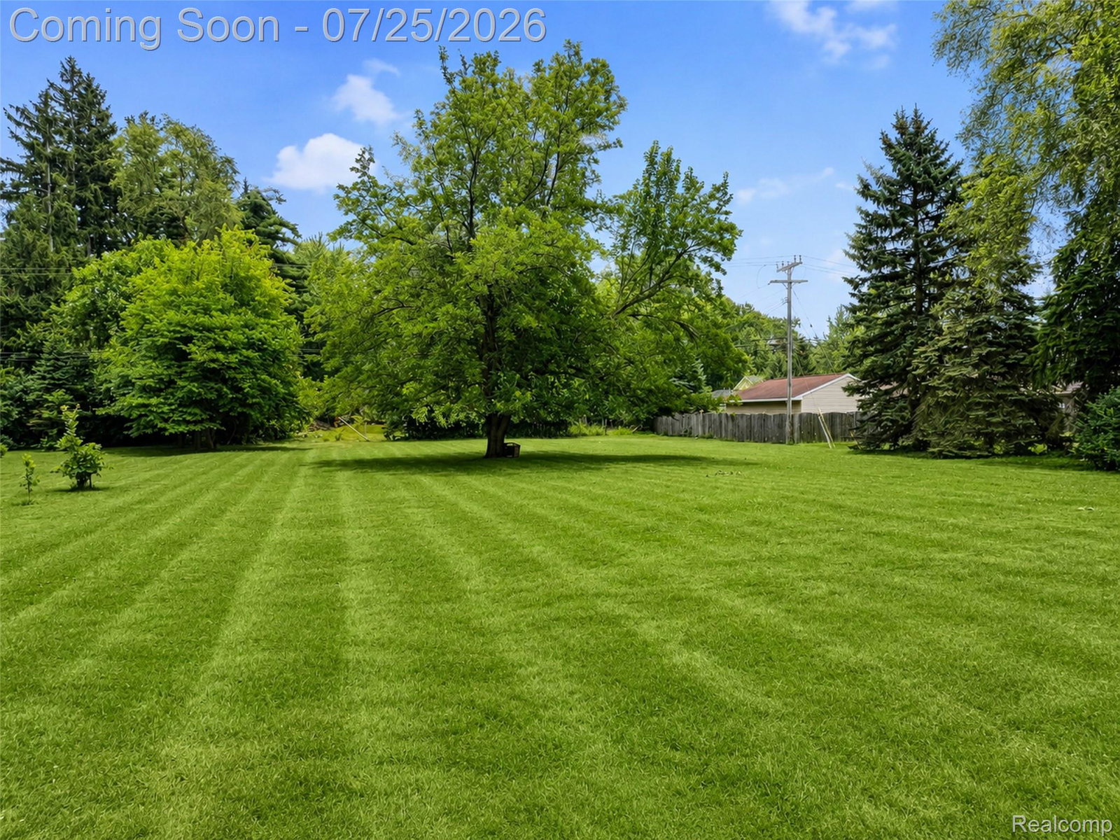
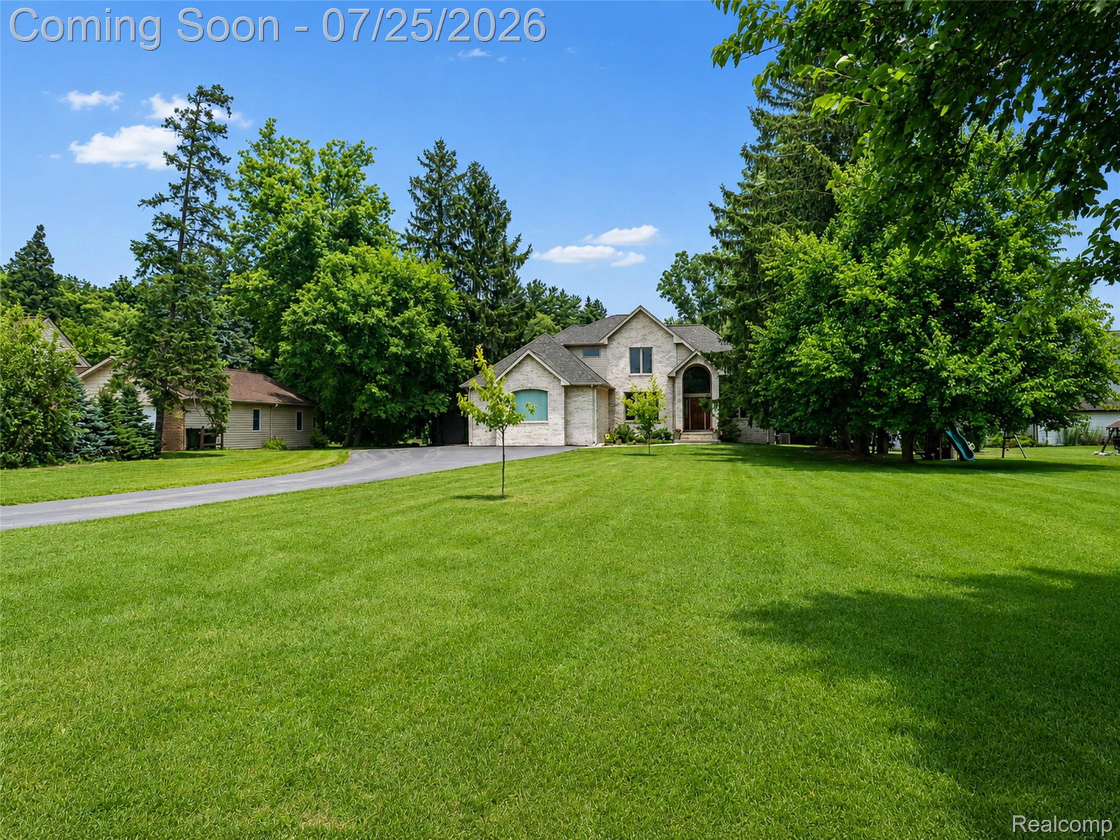
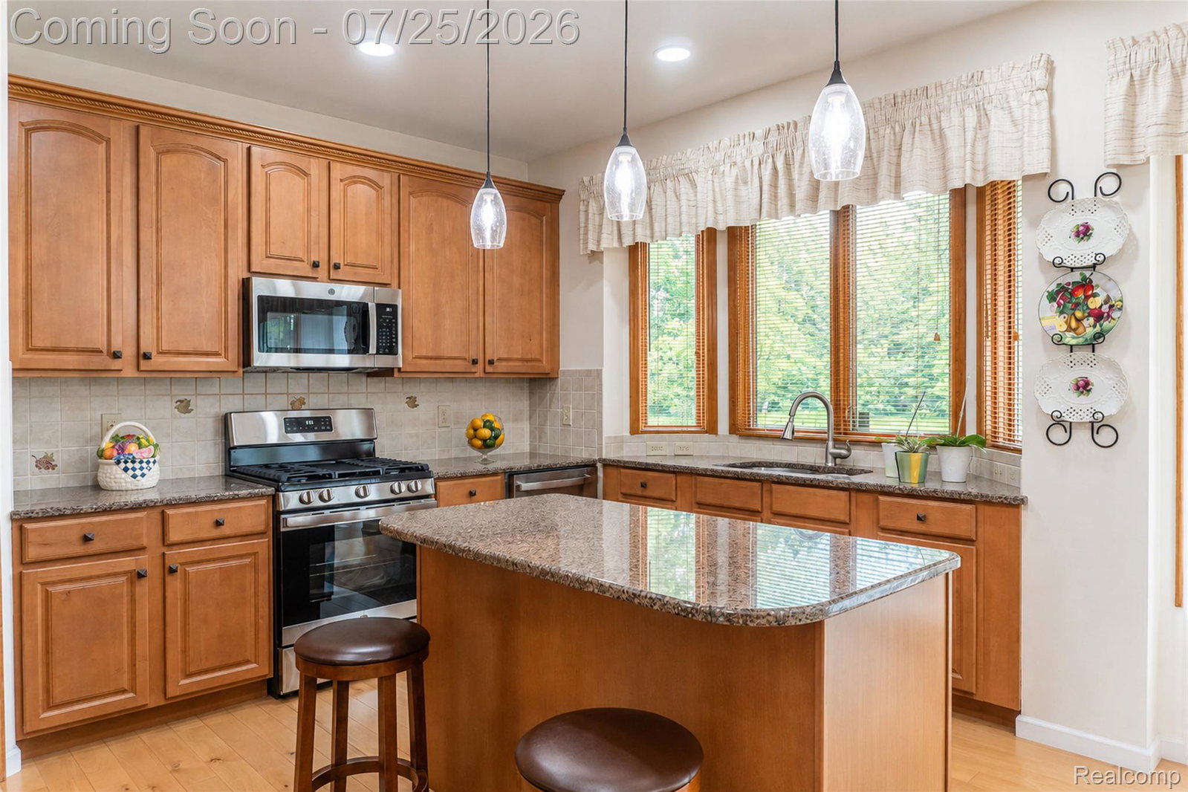
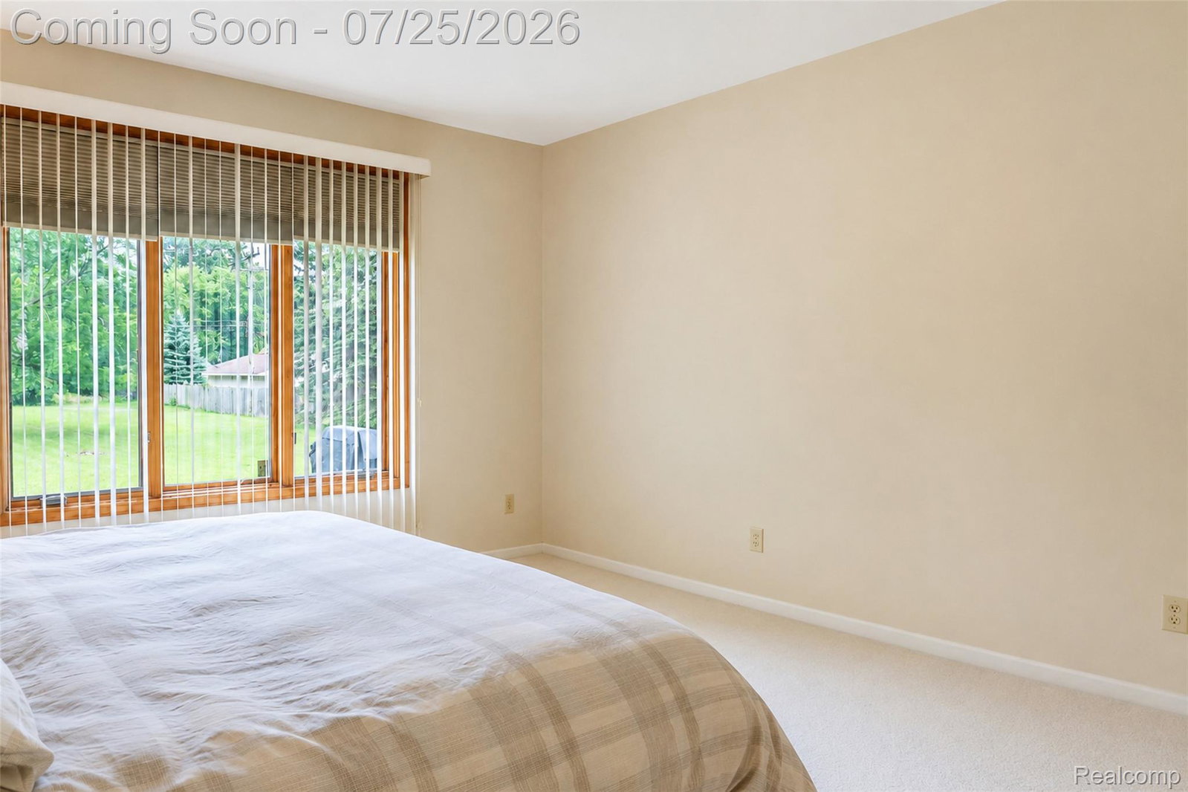
Offered for the first time since it was custom built by its original owners, this exceptional Rochester Hills residence is a rare offering where thoughtful craftsmanship, enduring quality, and timeless design come together on nearly an acre of beautifully maintained grounds. More than a home, it reflects decades of meticulous care and pride of ownership. Offering over 5,000 finished square feet, this beautifully maintained home welcomes you with a grand two-story foyer, rich hardwood floors, and an inviting layout designed for both everyday living and entertaining. A private library provides the perfect work-from-home space, while the expansive great room with a gas fireplace flows seamlessly into the spacious kitchen featuring abundant cabinetry, stainless steel appliances, a center island, and views of the backyard. The main-floor primary suite offers a spacious ensuite bath and separate walk-in closets. Upstairs are four additional bedrooms and two full baths, while the finished walk-up basement adds approximately 1,700 finished square feet with direct access to the oversized three-car garage, creating exceptional flexibility for recreation, hobbies, entertaining, or workshop space. Outside, the nearly 0.85-acre fenced homesite offers the space and privacy that's increasingly difficult to find. A spacious deck overlooks the beautifully maintained backyard, creating the perfect setting for relaxing or entertaining. Recent improvements include a brand-new sump pump, fresh second-floor paint, updated lighting, and electrical improvements including new GFCI protection. Custom built by its original owners and thoughtfully maintained ever since, every improvement reflects a commitment to quality rather than convenience. The result is a home where exceptional stewardship and pride of ownership are evident in every space. A rare opportunity to own a custom-built home offering timeless design, remarkable functionality, and decades of thoughtful care.
Additional Information
- Site Description
- Level
- Year Built
- 2002
- Basement Type
- Finished, Walk Up Access
- Foundation
- Basement, Poured Concrete, Sump Pump
- Acres
- 0.85
- Style
- Colonial
- Acres
- 0.85
- School District
- Rochester
- Interior Features
- High Speed Internet, Programmable Thermostat
- Appliances
- Dishwasher, Disposal, Double Oven, Dryer, Gas Oven, Gas Range, Refrigerator, Microwave, Washer
- Cooling
- Central Air
- Heating
- Forced Air, Natural Gas
- Exterior Features
- Lighting
- Garage Spaces
- 3
- Garage Description
- 3 Car, Attached, Driveway, Electricity, Garage Door Opener, Workshop in Garage
Mortgage Calculator
Courtesy of EXP Realty The Perna Team 8885017085
 IDX provided courtesy of Realcomp II Ltd., via Real Estate Company and . Copyright 2026 Realcomp II Ltd. Shareholders. IDX information is provided exclusively for consumers' personal, non-commercial use and may not be used for any purpose other than to identify prospective properties consumers may be interested in purchasing and that the data is deemed reliable but not guaranteed accurate by the MLS.