4546 Niagara Ln, Bloomfield Hills, MI 48301
- $2,699,990
- 5
- BD
- 6
- BA
- 7,000
- SqFt







- List Price
- $2,699,990
- MLS#
- 20261055982
- Status
- ACTIVE
- Bedrooms
- 5
- Bathrooms
- 6
- Half-baths
- 1
- Total Square Footage
- 7,000
- Subdivision
- SLY FARMS
Property Description
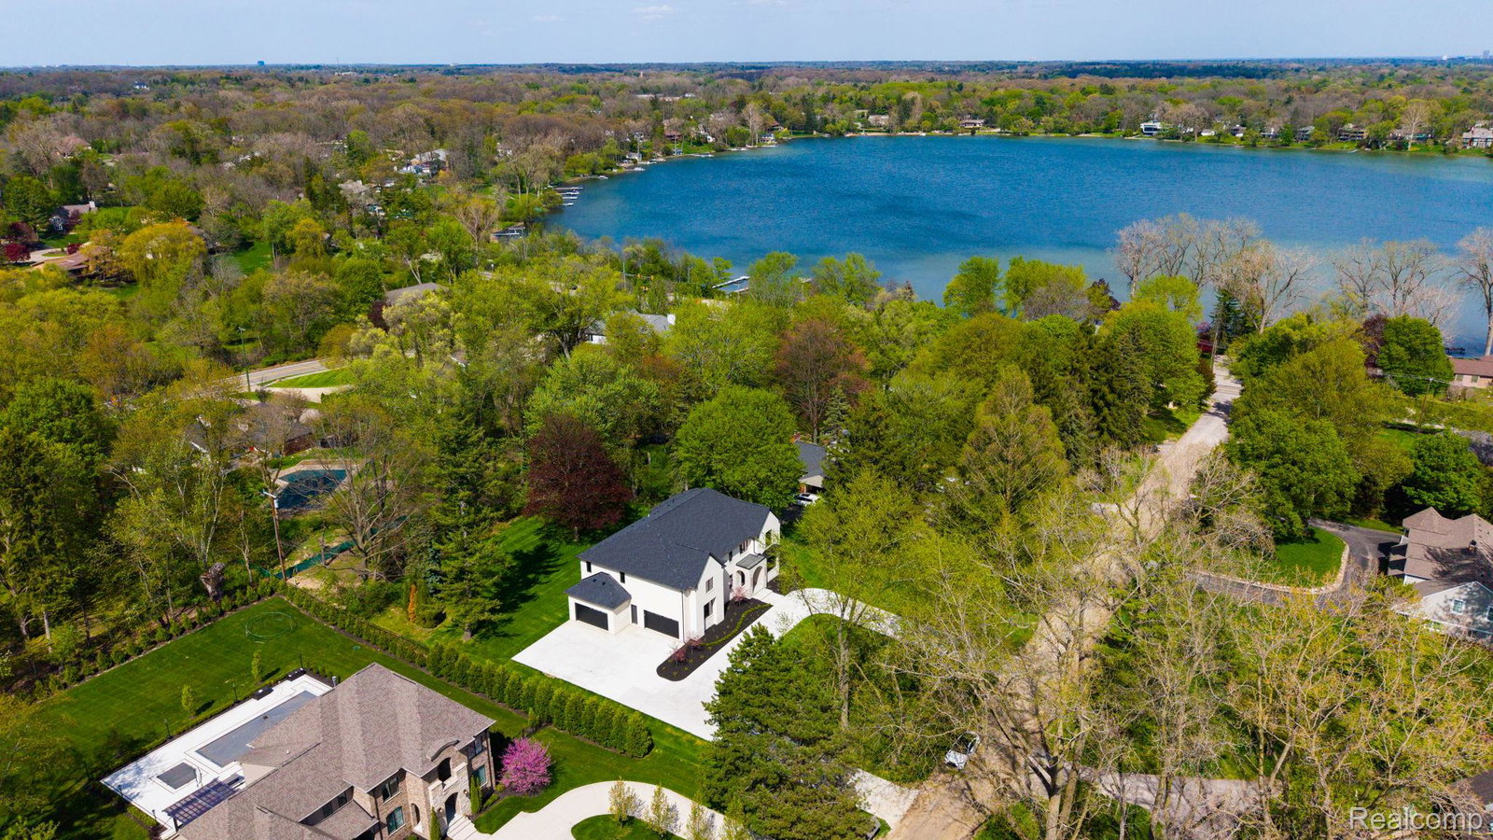
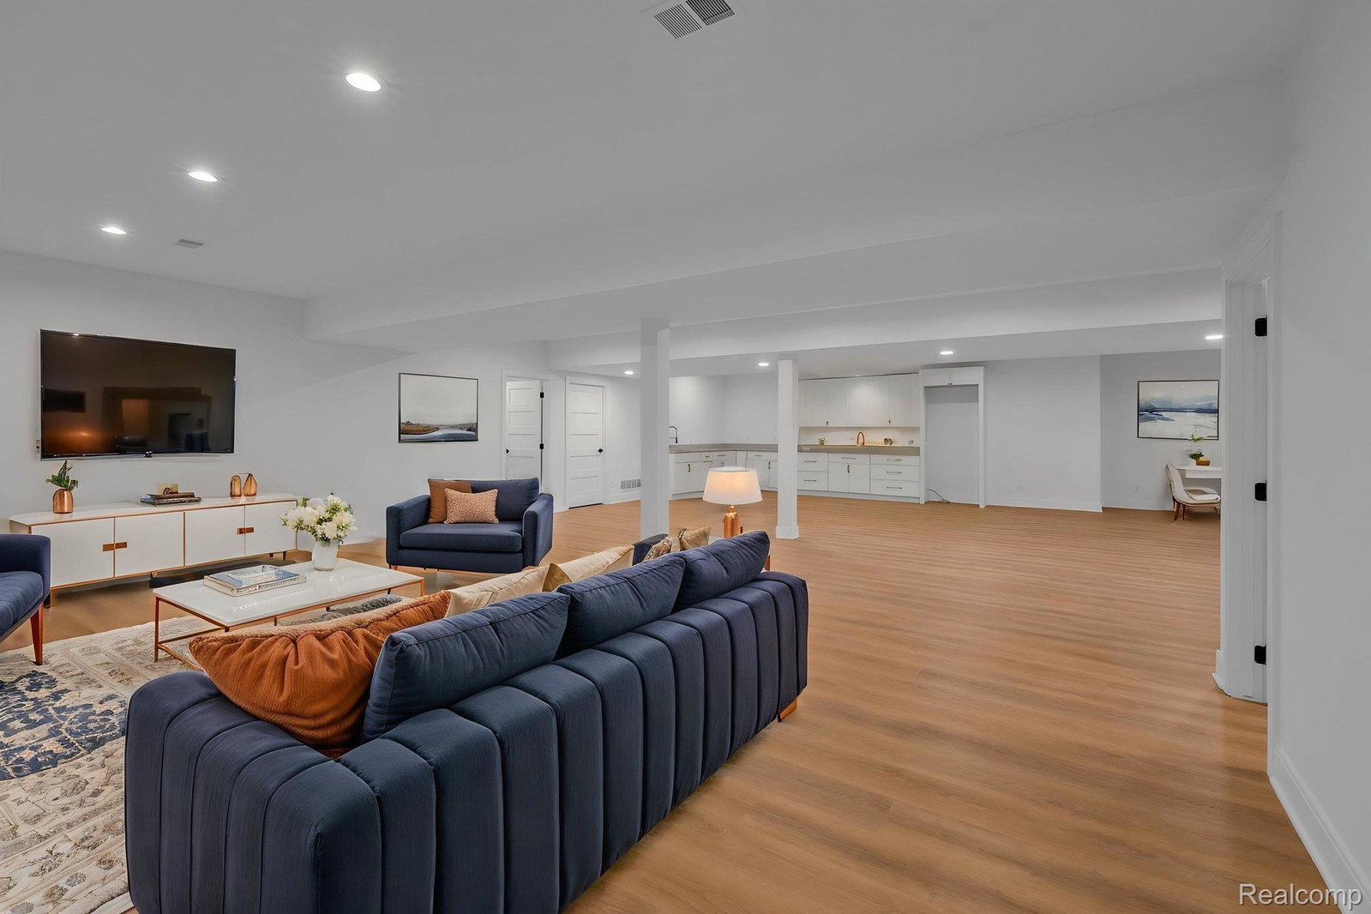
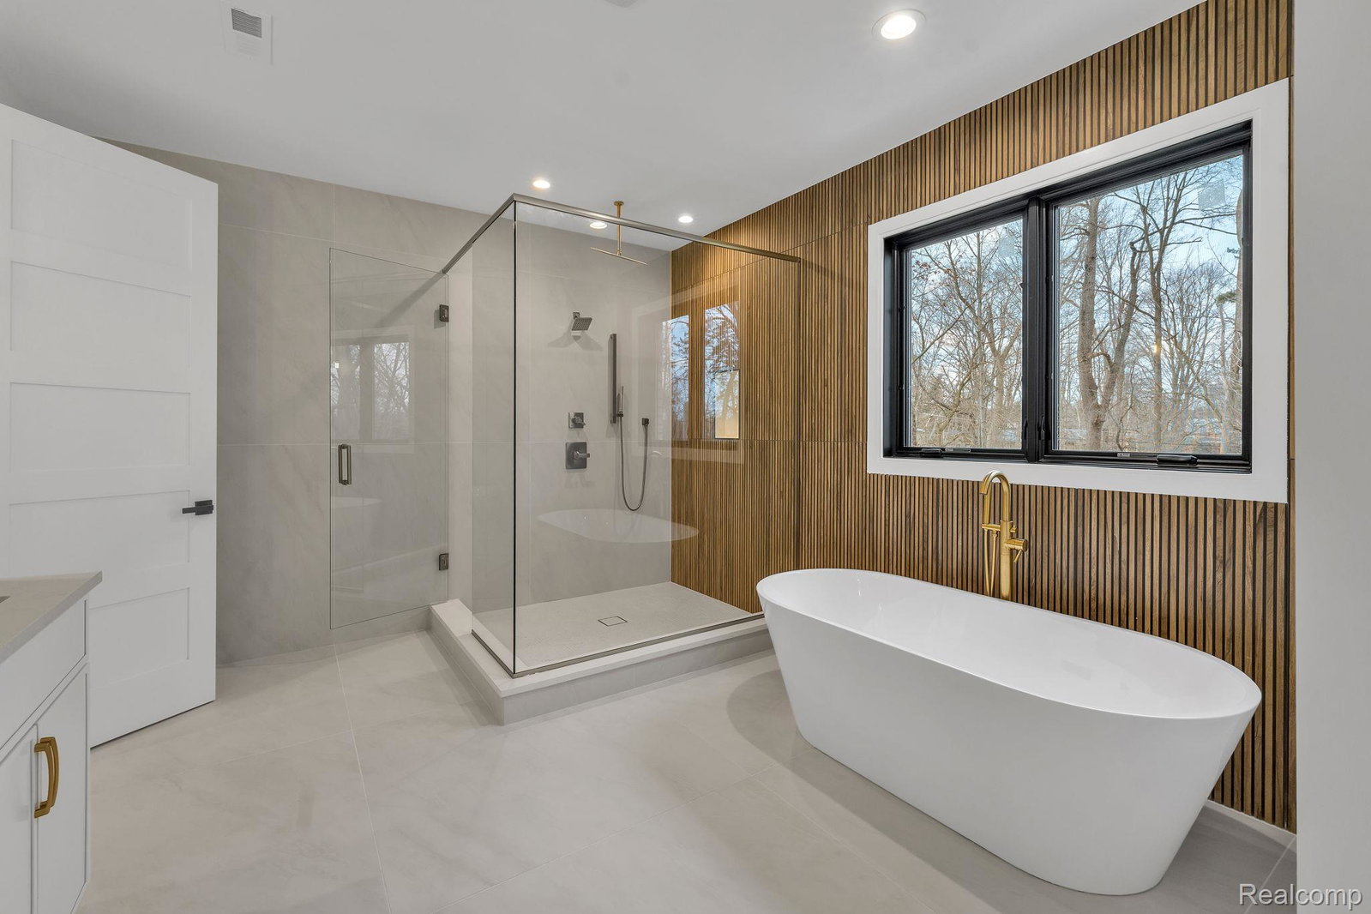
**Open house hosted 7/25 & 7/26 from 12pm - 2pm** A stunning expression of modern luxury, design, and elevated living. This newly constructed residence offers over 7,000 square feet of meticulously crafted living space, blending high-end finishes with thoughtful functionality throughout. From the moment you enter, you're greeted by a dramatic two-story foyer featuring a striking elongated chandelier that sets the tone for the sophistication found throughout the home. The main level boasts 10-foot ceilings, while the upper level offers 9-foot ceilings, creating a bright, open, and airy feel enhanced by oversized architectural windows that flood the space with natural light. A sleek, open-ended staircase adds a bold architectural statement, complementing the home’s modern aesthetic. The chef’s kitchen is a true centerpiece — designed for both entertaining and everyday living. It features a single-slab quartz island, 66" refrigerator, 36" professional-grade range, and a vented commercial-style hood, all accented by designer lighting and premium finishes. Each bedroom includes its own private en suite, offering comfort and privacy for family and guests alike. The primary suite is a true retreat, complete with a dedicated makeup vanity and an expansive walk-in closet featuring custom shelving, a center island, and built-in seating. The finished lower level is designed for entertaining, offering daylight windows and a kitchenette, perfect for gatherings or extended living space. Additional premium features include: • Heated bathroom floor in primary en suite • 24 kW whole-home generator • Tankless hot water heater • Smart garage door openers • Smart door locks for modern convenience Outdoor living is just as thoughtfully designed, featuring an oversized brick paver patio ideal for entertaining and just steps from the lake.
Additional Information
- Year Built
- 2026
- Basement Type
- Finished, Full
- Foundation
- Basement, Poured Concrete
- Acres
- 0.83
- Style
- Colonial
- Acres
- 0.83
- School District
- Bloomfield Hills
- Interior Features
- Entrance Foyer, ENERGY STAR Qualified Door(s), Jetted Tub, Other
- Appliances
- Gas Oven, Dishwasher, Disposal, Exhaust Fan, Refrigerator, Gas Cooktop, Stainless Steel Appliance(s)
- Cooling
- Ceiling Fan(s), Central Air
- Heating
- Forced Air, Natural Gas
- Exterior Features
- Lighting
- Garage Spaces
- 4
- Garage Description
- 4 Car, Attached
Mortgage Calculator
Courtesy of MK Realty Group 3136631308
 IDX provided courtesy of Realcomp II Ltd., via Real Estate Company and . Copyright 2026 Realcomp II Ltd. Shareholders. IDX information is provided exclusively for consumers' personal, non-commercial use and may not be used for any purpose other than to identify prospective properties consumers may be interested in purchasing and that the data is deemed reliable but not guaranteed accurate by the MLS.