5342 Red Fox Dr, Brighton Township, MI 48114
- $575,000
- 4
- BD
- 4
- BA
- 3,479
- SqFt








- List Price
- $575,000
- MLS#
- 20261055354
- Status
- ACTIVE
- Bedrooms
- 4
- Bathrooms
- 4
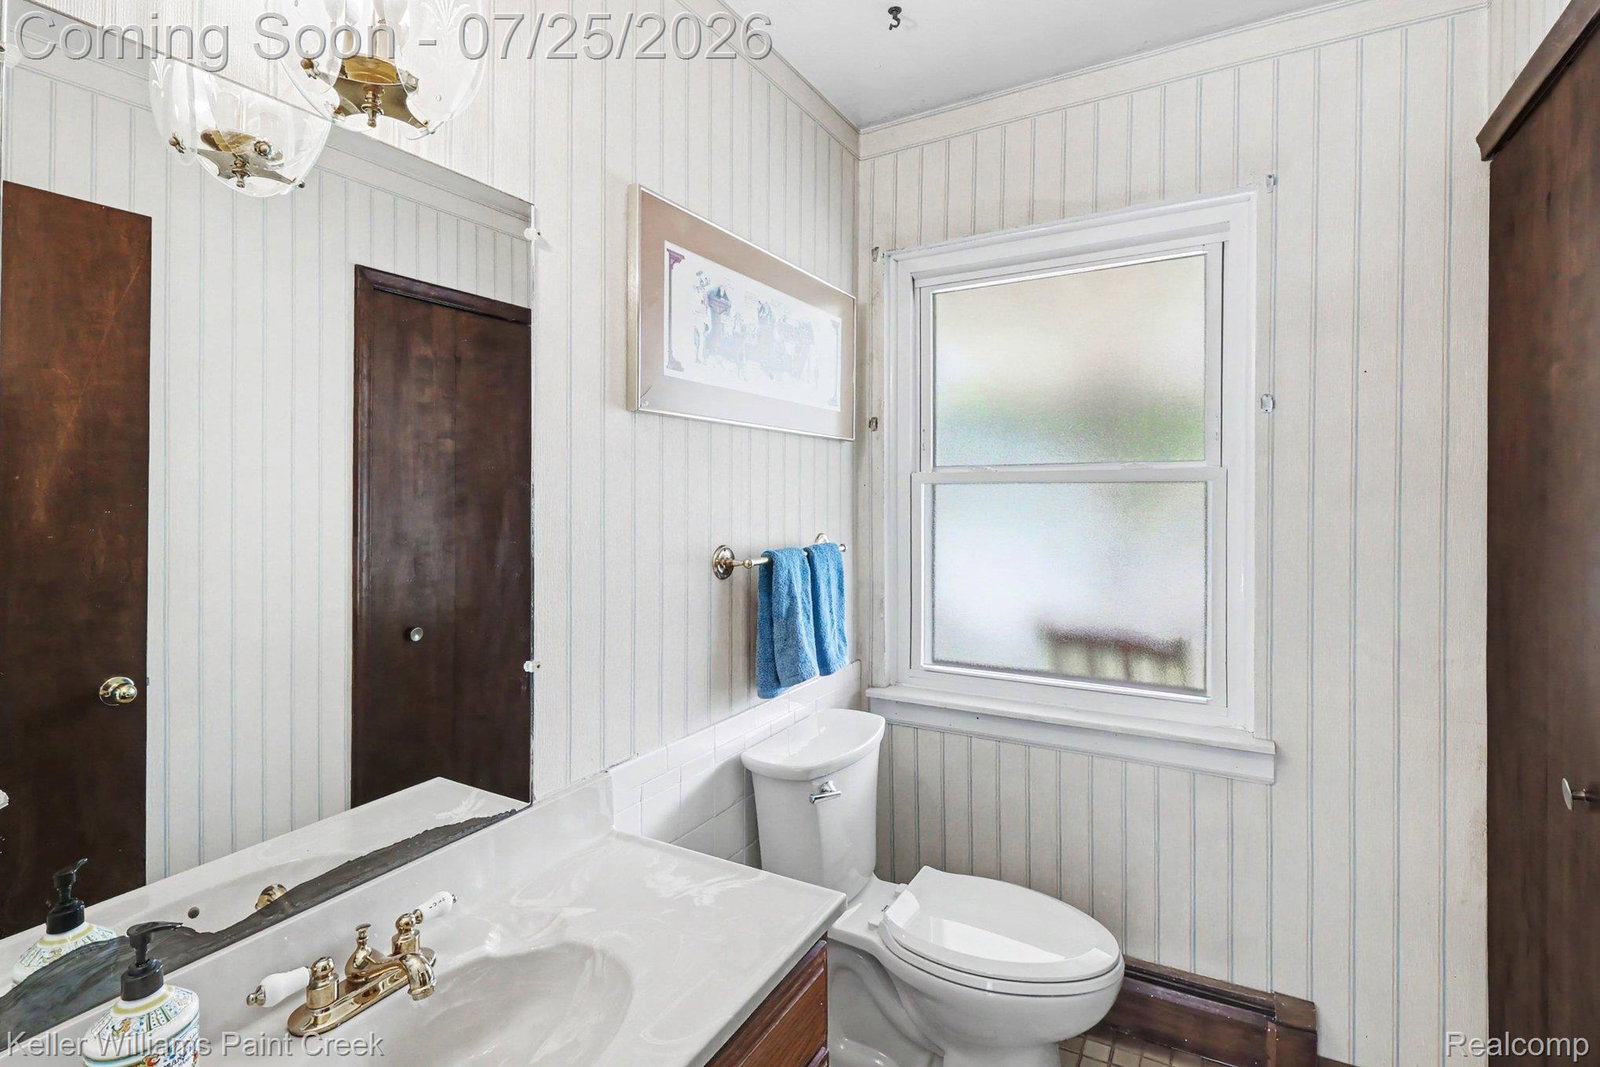
- Half-baths
- 1
- Total Square Footage
- 3,479
- Subdivision
- GREENFIELD SHORES 2
Property Description
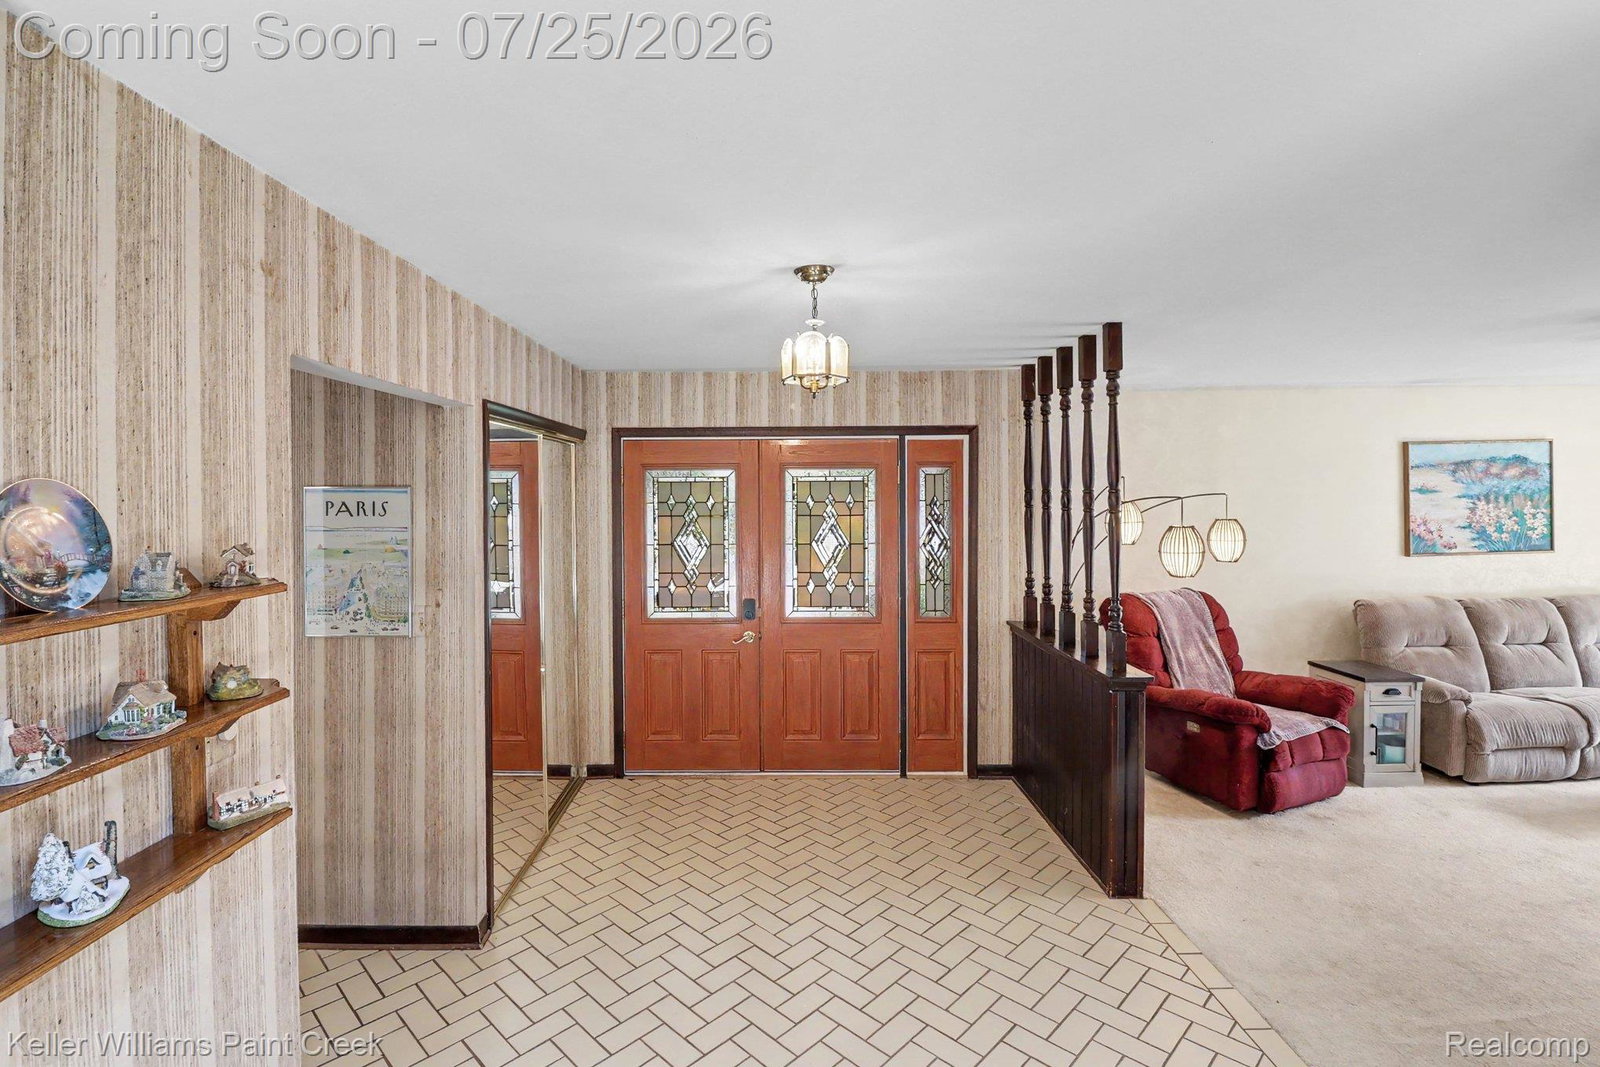
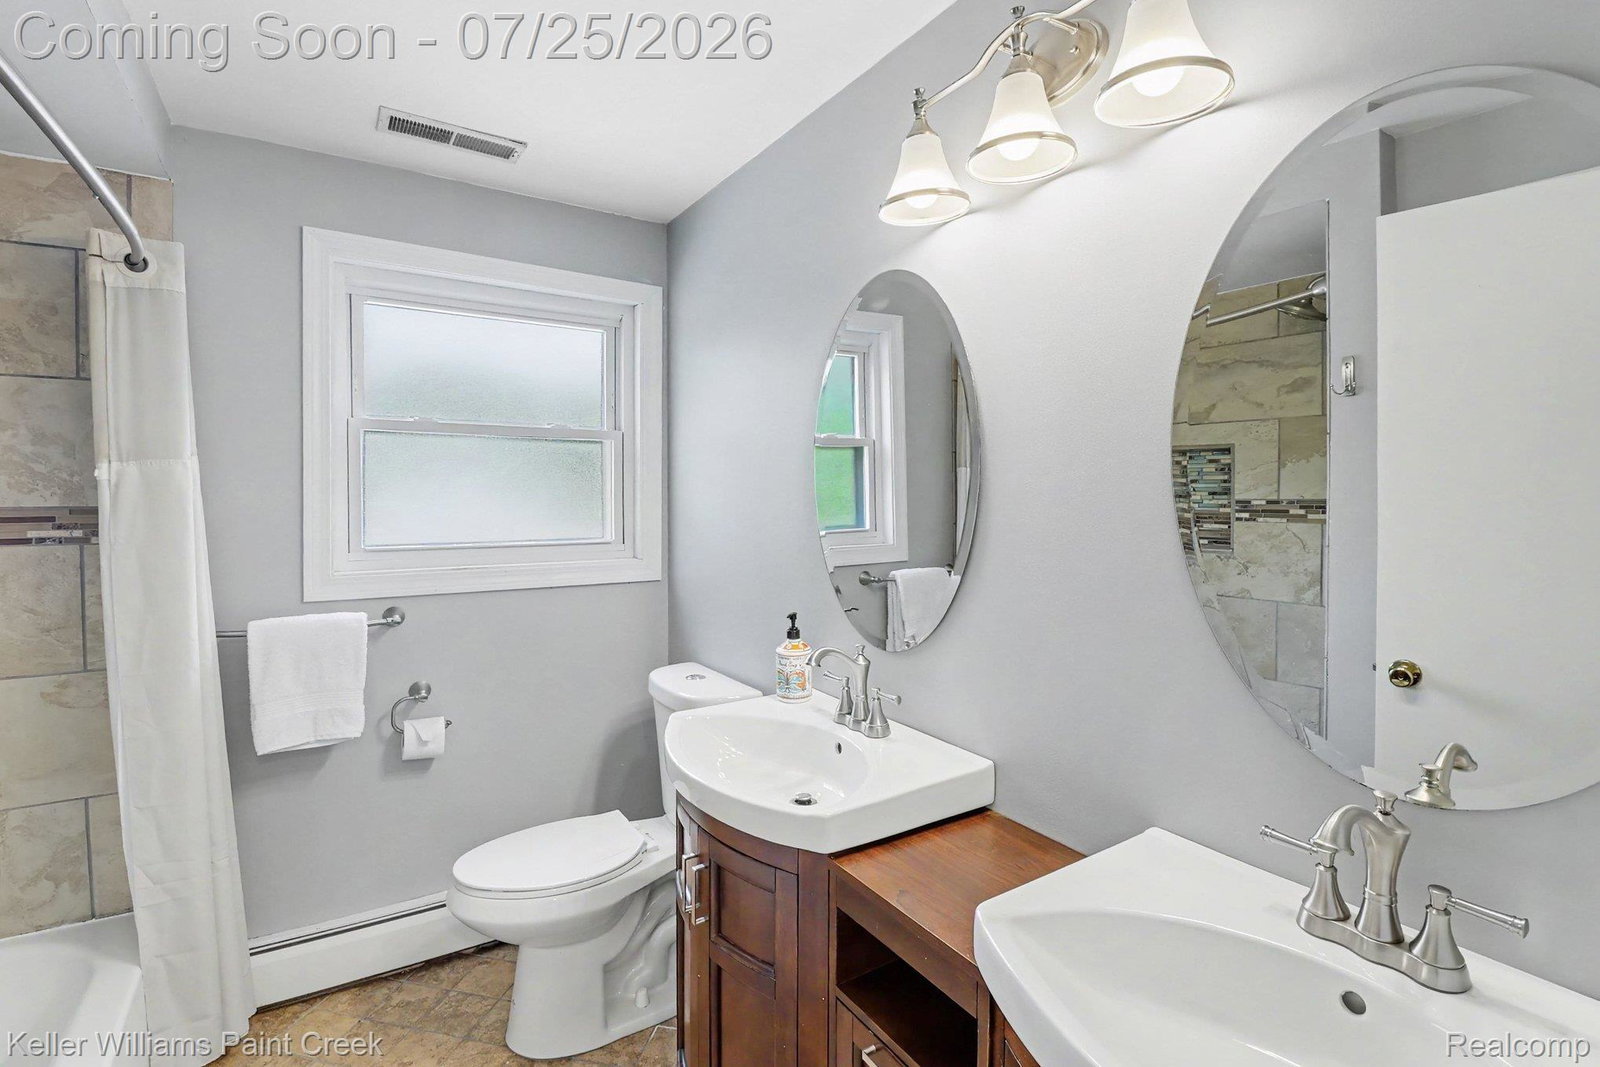
Some lake homes are built around the view. This one is built around the way you'll live in it. With 122 feet of direct frontage on the private 26-acre electric-motor Lake of the Pines, this floor plan makes the most of the setting, with gathering spaces positioned to keep the water in sight and everyday life connected to the outdoors. Morning coffee on the sun porch, dinner on the deck, and evenings spent watching the lake settle down become part of the routine rather than the exception. The great room offers a welcoming place to unwind with its fireplace and easily flows into the dining area and kitchen, while the adjacent bar creates a natural spot for entertaining family and friends. Flanking the entry is a flexible room, ideal as a first-floor bedroom, a home office, guest space, or playroom, adapting as needs change. Upstairs, the primary suite feels like a quiet retreat with its own fireplace, bay window overlooking the water, walk-in closet, and primary spa-like full bath. Additional bedrooms are comfortably sized, and the finished walkout basement expands the home's versatility with a spacious recreation room, potential fifth bedroom, newly added full bath (2026), and direct access to the covered patio. The lofted, tiered covered deck provides multiple places to enjoy the outdoors, whether you're hosting a summer barbecue or simply taking in the sights. Thoughtful updates include a new roof and driveway, both completed in 2023. The boiler and central air have been professionally serviced every year, reflecting the consistent care this home has received. A two-car garage, inviting front porch, and a layout that balances everyday function with lakeside living make this a home that's easy to settle into and enjoy for years to come. Serviced by Brighton schools: Spencer Road Elementary, Maltby Intermediate, and Brighton High. More features in docs!
Additional Information
- Site Description
- Water View
- Year Built
- 1970
- Basement Type
- Bath/Stubbed, Finished, Walkout
- Foundation
- Basement, Poured Concrete
- Acres
- 0.51
- Style
- Colonial
- Hoa Fee
- $251
- Acres
- 0.51
- School District
- Brighton
- Interior Features
- Programmable Thermostat
- Appliances
- Gas Oven, Dishwasher, Disposal, Dryer, Refrigerator, Gas Cooktop, Stainless Steel Appliance(s), Washer
- Cooling
- Ceiling Fan(s), Central Air
- Heating
- Baseboard, Hot Water, Natural Gas
- Garage Spaces
- 2
- Garage Description
- 2 Car, Attached, Circular Driveway, Direct Access, Driveway, Electricity, Garage Faces Front, Garage Door Opener
- Waterfront Description
- Beach Access, Direct Water Frontage, Lake Front, Lake Privileges, Navigable Water
Mortgage Calculator
Courtesy of Keller Williams Paint Creek 2486098000
 IDX provided courtesy of Realcomp II Ltd., via Real Estate Company and . Copyright 2026 Realcomp II Ltd. Shareholders. IDX information is provided exclusively for consumers' personal, non-commercial use and may not be used for any purpose other than to identify prospective properties consumers may be interested in purchasing and that the data is deemed reliable but not guaranteed accurate by the MLS.