8146 Steven Ct, Canton Charter Township, MI 48187
- $599,000
- 3
- BD
- 4
- BA
- 4,129
- SqFt







- List Price
- $599,000
- MLS#
- 20261055014
- Status
- ACTIVE
- Bedrooms
- 3
- Bathrooms
- 4
- Half-baths
- 1
- Total Square Footage
- 4,129
- Subdivision
- NORTH POINTE SUB
Property Description
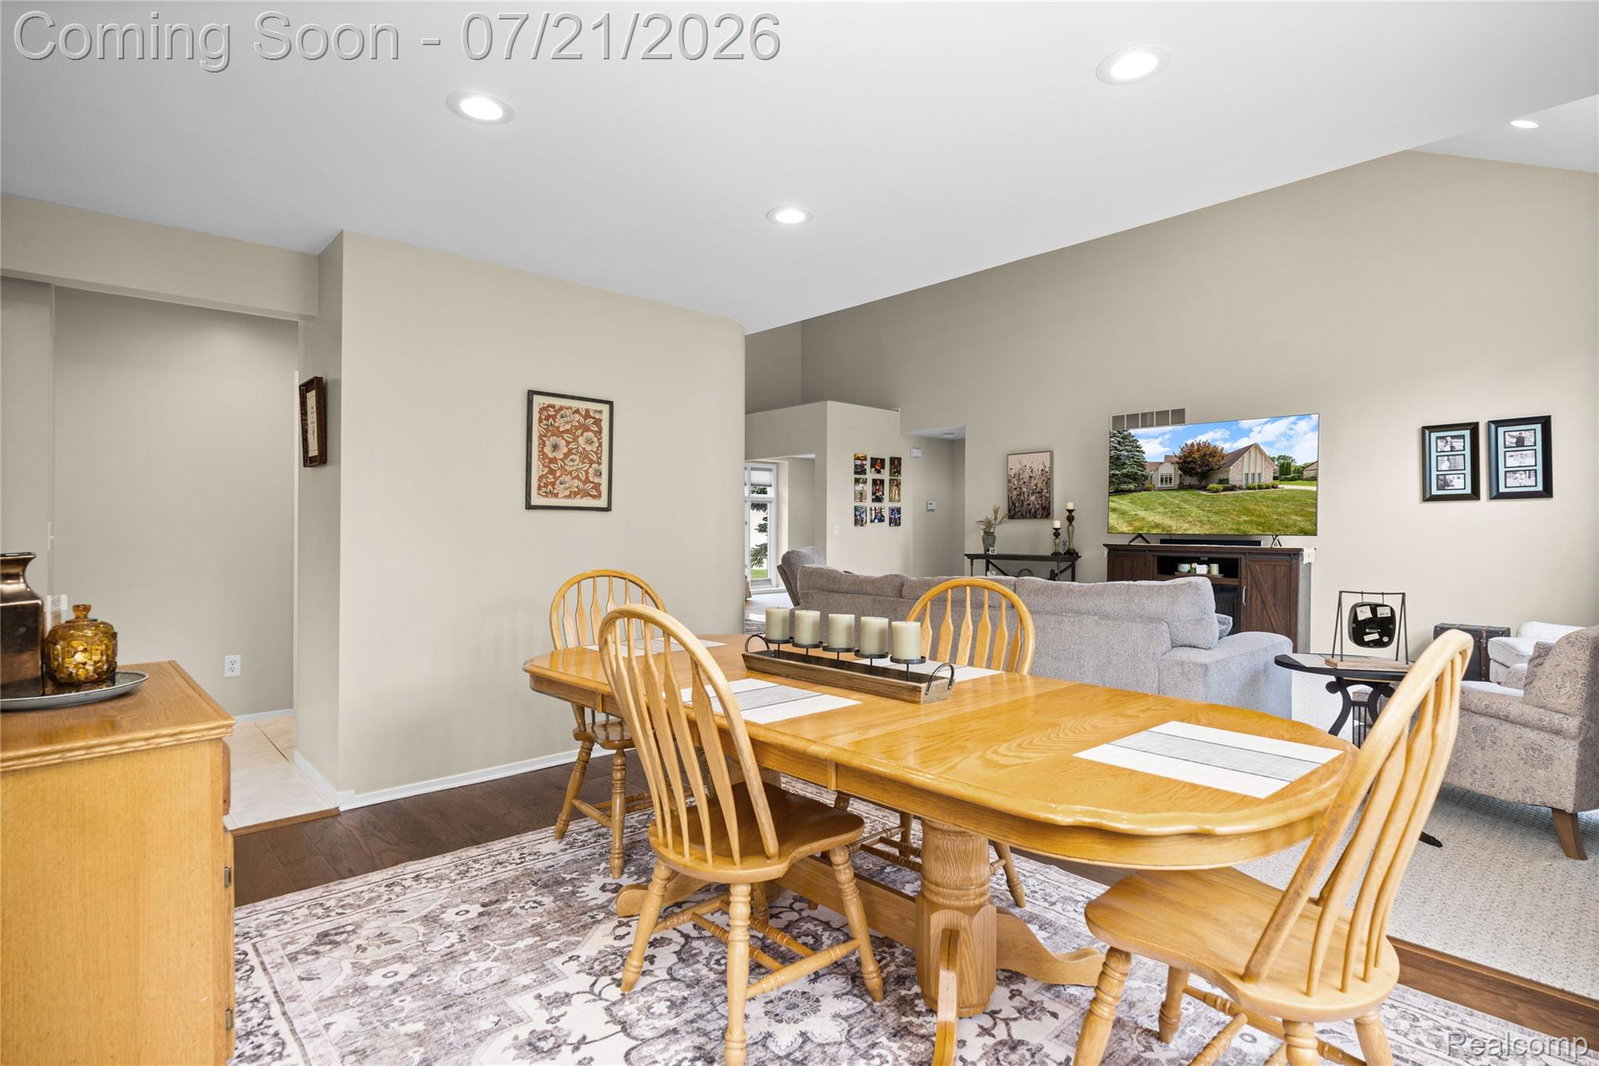
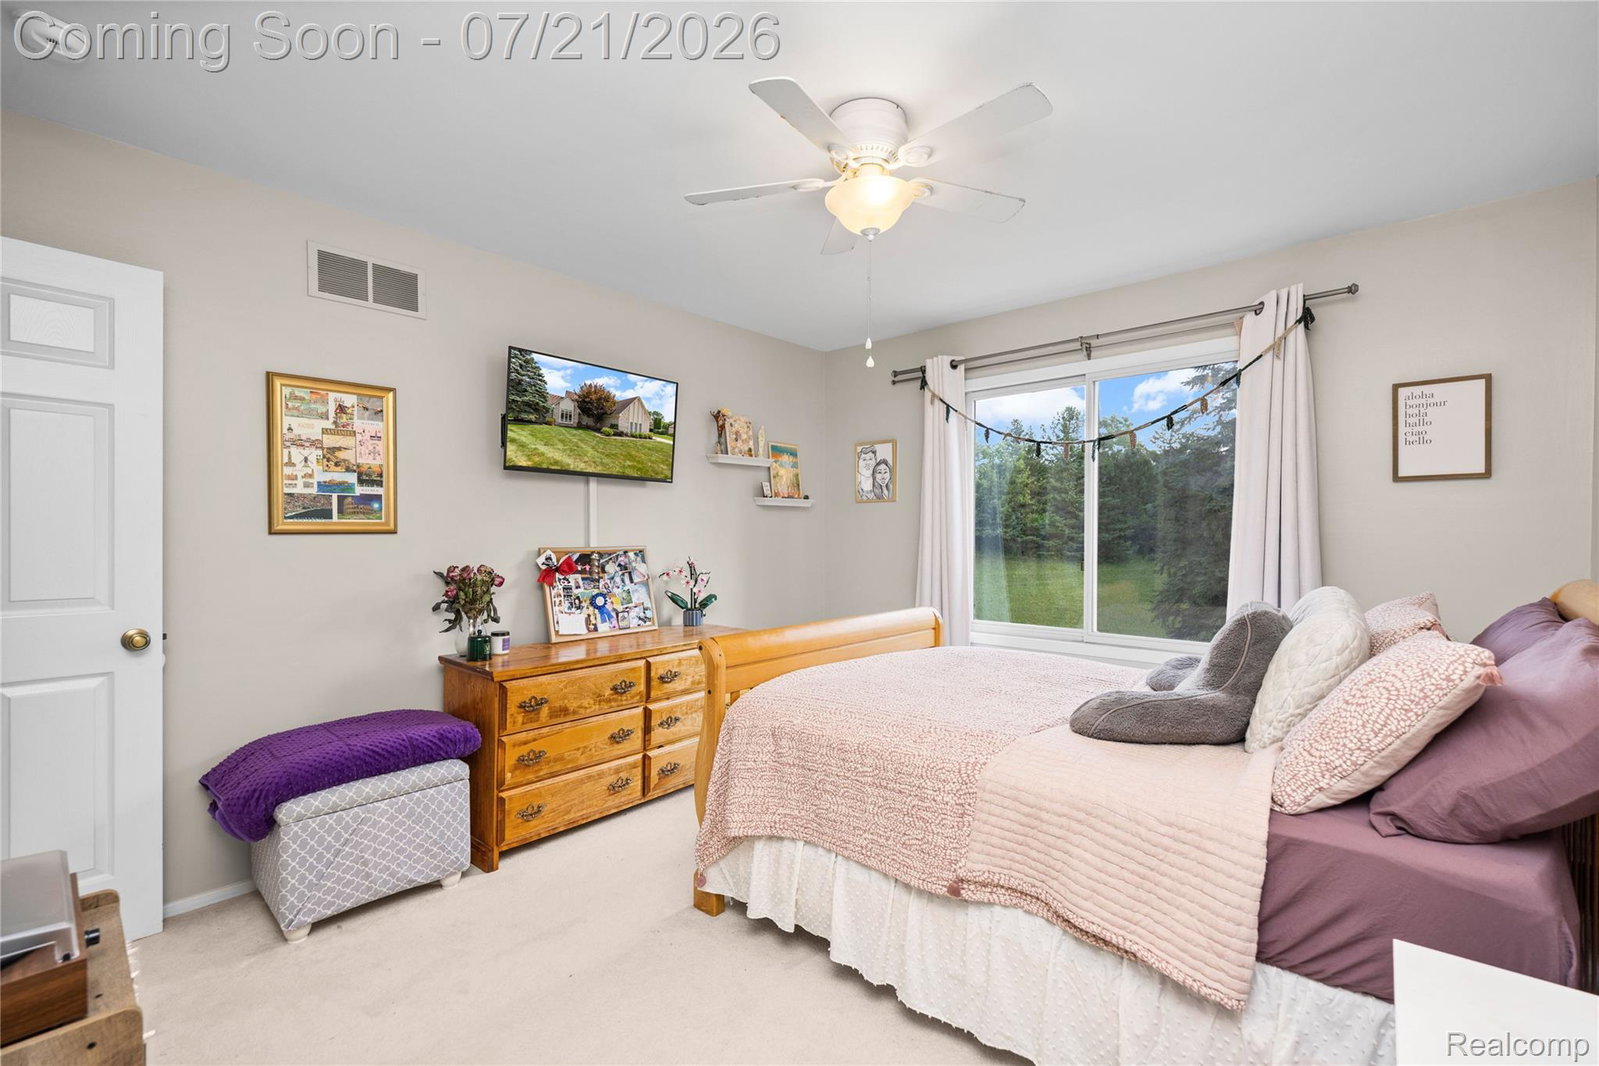
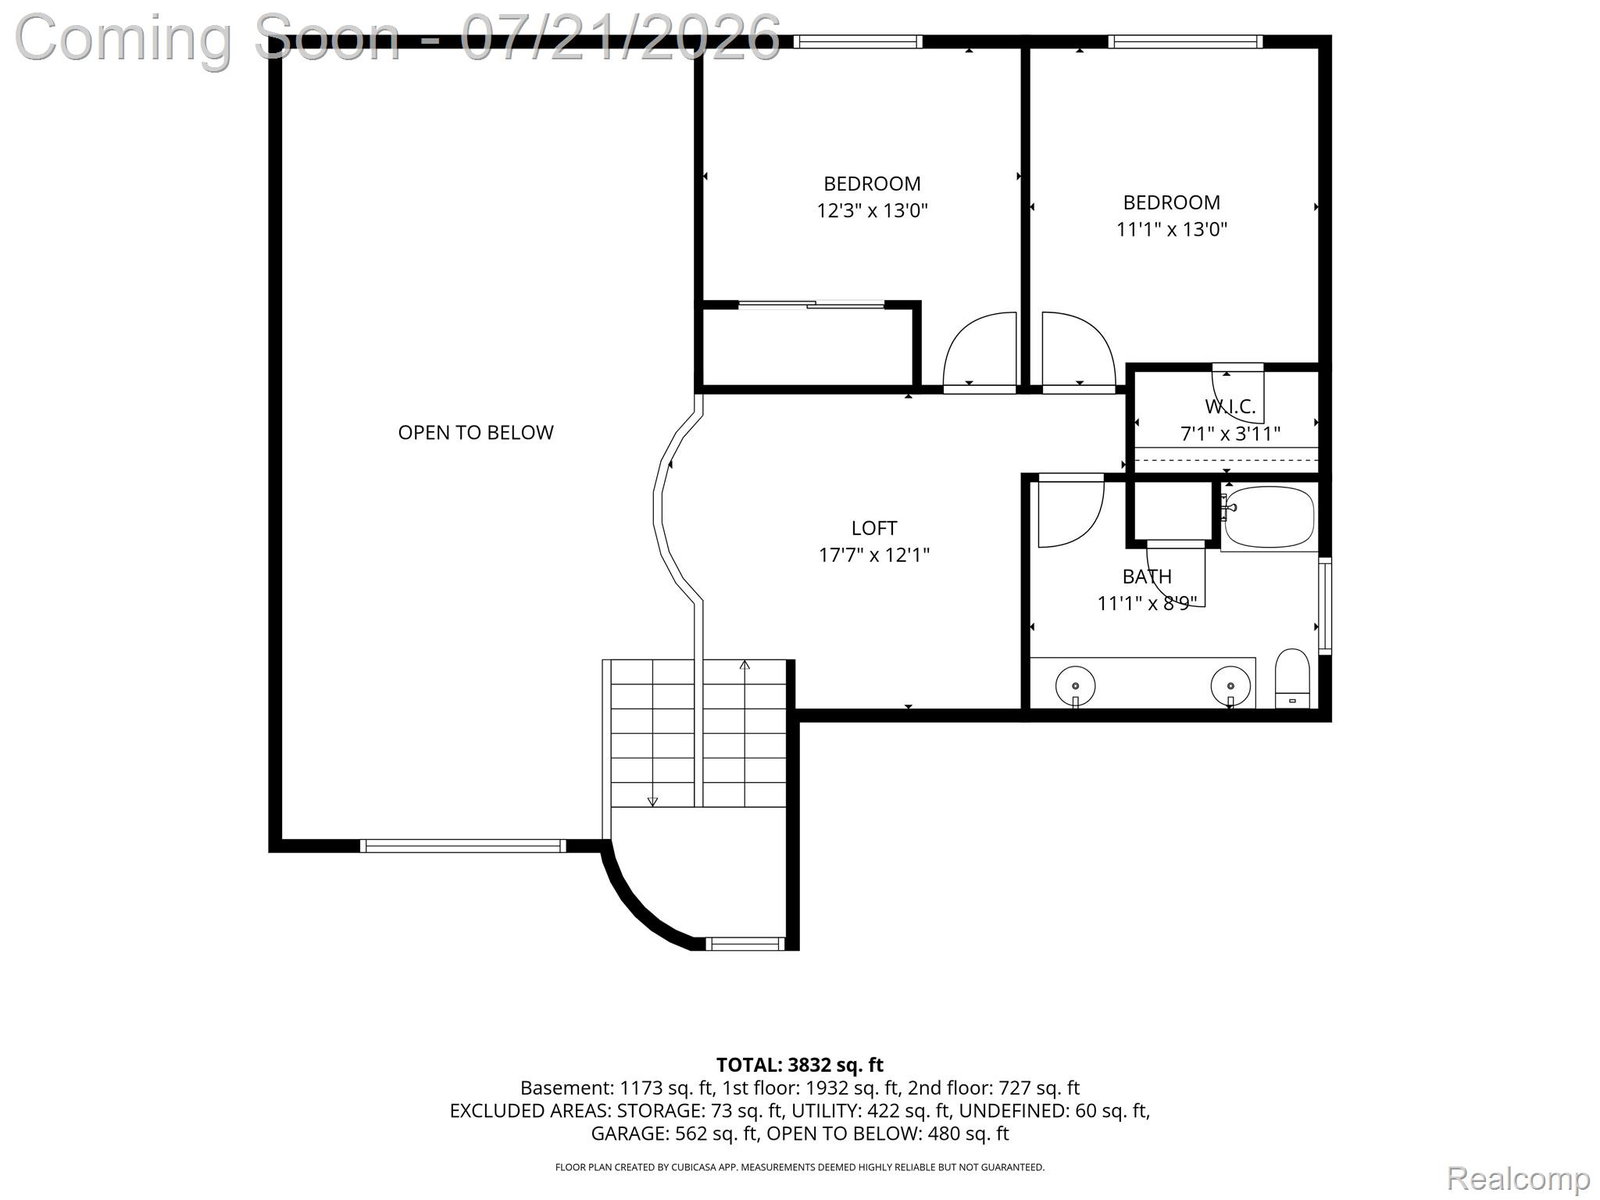
Beautifully maintained three-bedroom, 3½-bath Cape Cod offering an impressive open floor plan with soaring ceilings, dramatic windows that flood the home with natural light, and a stunning loft overlooking the spectacular two-story great room. The fabulous updated kitchen features gorgeous quartz countertops and stainless steel appliances, all of which stay with the home. The kitchen opens seamlessly to the dining and living areas, creating the perfect space for entertaining. Just off the foyer, you’ll find a large main-floor library/home office, along with the spacious first-floor primary suite that offers walk-in closets and a luxurious jetted tub. This home also offers a first-floor laundry room, and the impressive finished basement provides exceptional additional living space for family and guests. This move-in-ready home reflects true pride of ownership. Relax or entertain on the brick patio overlooking the beautiful, peaceful backyard. Tucked away on a quiet cul-de-sac in the desirable North Pointe Estates Subdivision, this exceptional home also features an in-ground sprinkler system, a spacious three-car garage, and sits in the award-winning Plymouth Canton Public School District.
Additional Information
- Year Built
- 1998
- Basement Type
- Finished
- Foundation
- Basement, Poured Concrete, Sump Pump
- Acres
- 0.26
- Style
- Cape Cod
- Hoa Fee
- $585
- Acres
- 0.26
- School District
- Plymouth Canton
- Appliances
- Dishwasher, Disposal, Dryer, Electric Oven, Refrigerator, Microwave, Stainless Steel Appliance(s), Washer
- Cooling
- Ceiling Fan(s), Central Air
- Heating
- Forced Air, Natural Gas
- Garage Spaces
- 3
- Garage Description
- 3 Car, Attached, Electricity, Garage Door Opener
Mortgage Calculator
Courtesy of Real Estate One-Northville 2483051900
 IDX provided courtesy of Realcomp II Ltd., via Real Estate Company and . Copyright 2026 Realcomp II Ltd. Shareholders. IDX information is provided exclusively for consumers' personal, non-commercial use and may not be used for any purpose other than to identify prospective properties consumers may be interested in purchasing and that the data is deemed reliable but not guaranteed accurate by the MLS.