48775 Harvest Dr, Plymouth Charter Township, MI 48170
- $625,000
- 3
- BD
- 3
- BA
- 2,378
- SqFt








- List Price
- $625,000
- MLS#
- 20261054953
- Status
- ACTIVE
- Bedrooms
- 3
- Bathrooms
- 3
- Half-baths
- 1
- Total Square Footage
- 2,378
- Subdivision
- RIDGEWOOD HILLS SUB 1
Property Description
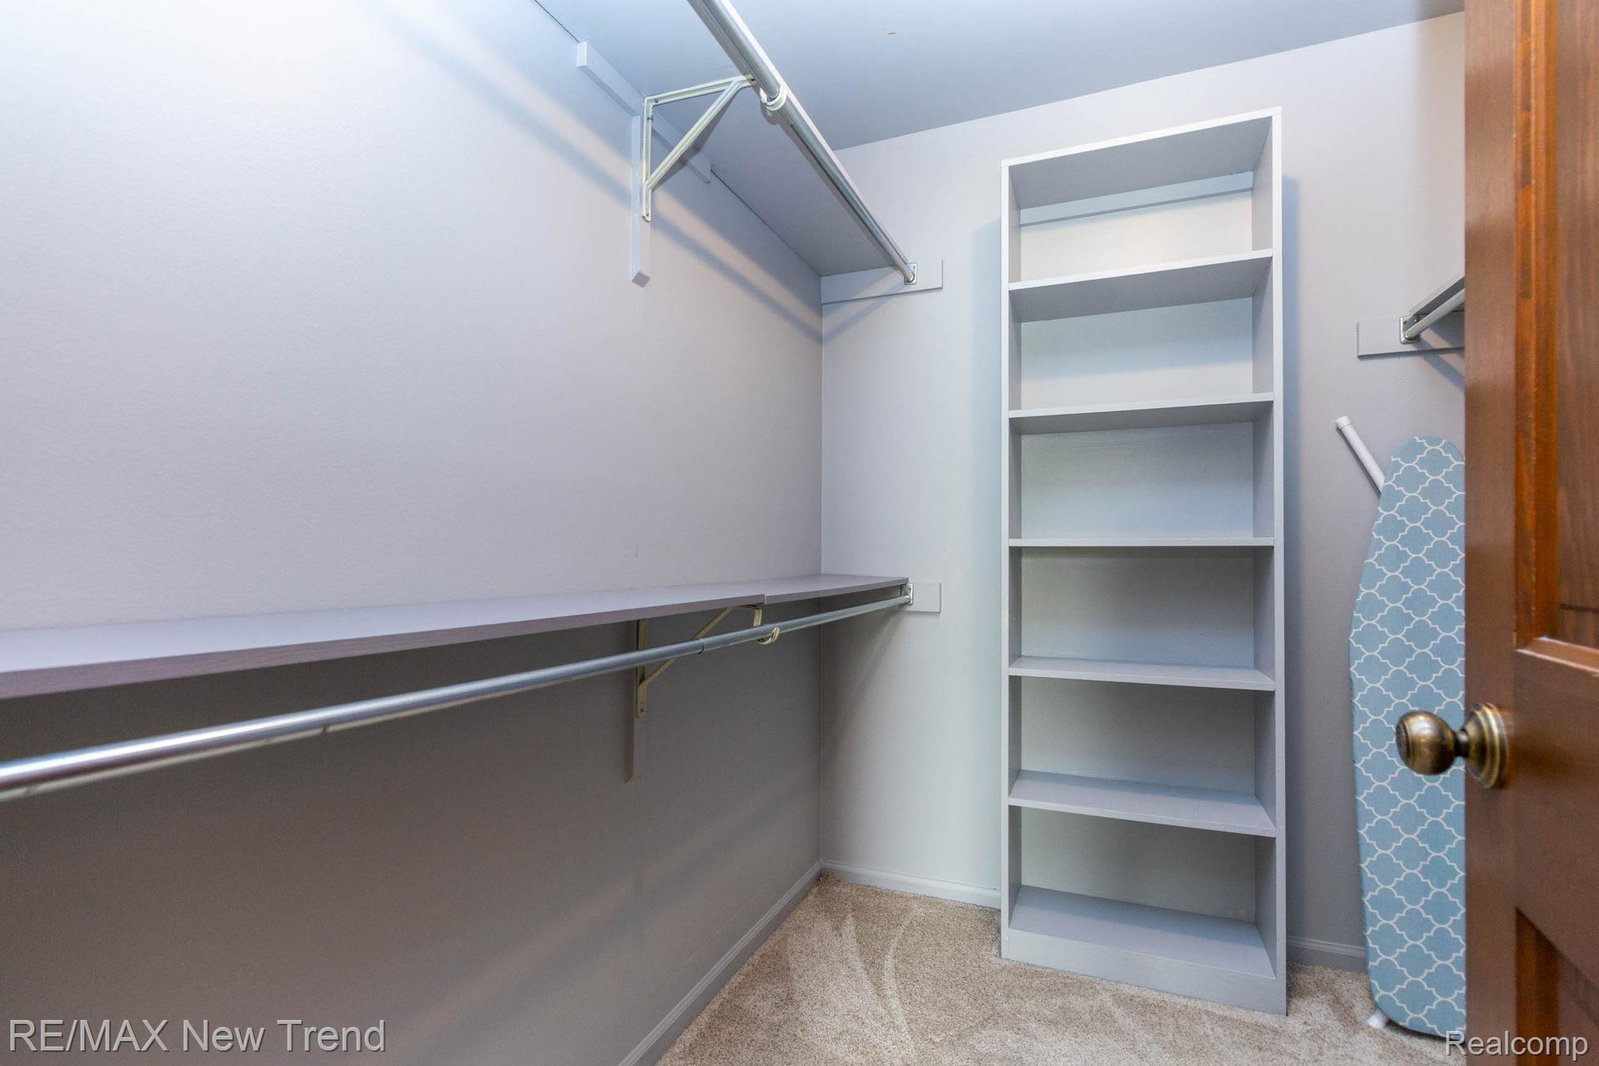
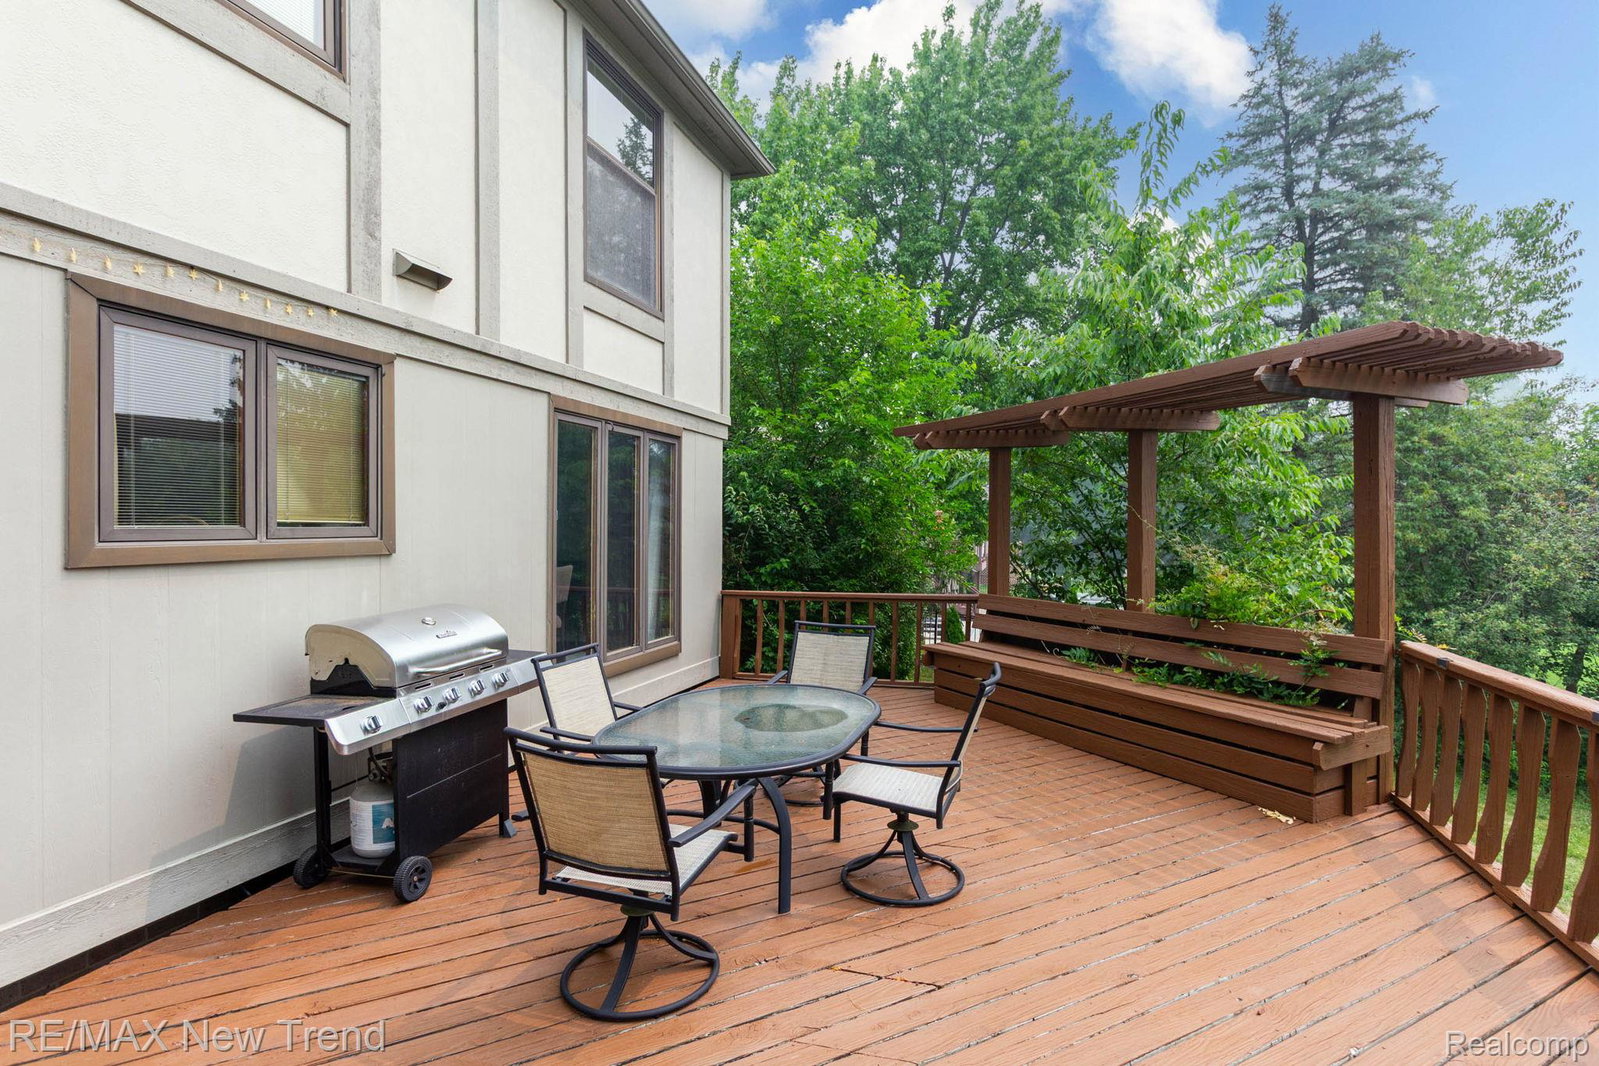
Welcome to this beautiful colonial in the highly sought-after Ridgewood Hills community! Featuring a side-entry garage, this well-maintained home offers the perfect blend of comfort, style, and functionality. The granite kitchen boasts hardwood flooring, a tile backsplash, a center island, and opens to inviting living spaces ideal for everyday living and entertaining. The stunning great room features soaring vaulted ceilings with exposed beams and abundant natural light, while the cozy family room offers built-in window seating and a charming fireplace. The spacious primary suite includes a walk-in closet and a luxurious en-suite bath with dual vanities, a jetted soaking tub, and a separate shower. A convenient first-floor laundry room and powder room add to the home's practicality. Step outside to a large deck with built-in seating and pergolas overlooking a beautifully landscaped ravine lot that backs to open common space, providing added privacy and scenic views. Located within the highly acclaimed Plymouth-Canton Community Schools and just minutes from parks, shopping, dining, and major roadways, this exceptional home is one you won't want to miss.
Additional Information
- Year Built
- 1983
- Basement Type
- Unfinished
- Foundation
- Basement, Poured Concrete
- Acres
- 0.36
- Style
- Colonial
- Hoa Fee
- $215
- Acres
- 0.36
- School District
- Plymouth Canton
- Appliances
- Dishwasher, Disposal, Dryer, Exhaust Fan, Electric Range, Refrigerator, Microwave, Washer
- Cooling
- Central Air
- Heating
- Forced Air, Natural Gas
- Garage Spaces
- 2
- Garage Description
- 2 Car, Attached
Mortgage Calculator
Courtesy of RE/MAX New Trend 2485535050
 IDX provided courtesy of Realcomp II Ltd., via Real Estate Company and . Copyright 2026 Realcomp II Ltd. Shareholders. IDX information is provided exclusively for consumers' personal, non-commercial use and may not be used for any purpose other than to identify prospective properties consumers may be interested in purchasing and that the data is deemed reliable but not guaranteed accurate by the MLS.