28690 Wintergreen Ct, Farmington Hills, MI 48331
- $825,000
- 6
- BD
- 6
- BA
- 5,166
- SqFt






- List Price
- $825,000
- MLS#
- 20261053743
- Status
- ACTIVE
- Bedrooms
- 6
- Bathrooms
- 6
- Half-baths
- 2
- Total Square Footage
- 5,166
- Subdivision
- HALSTEAD HILLS CONDO
Property Description
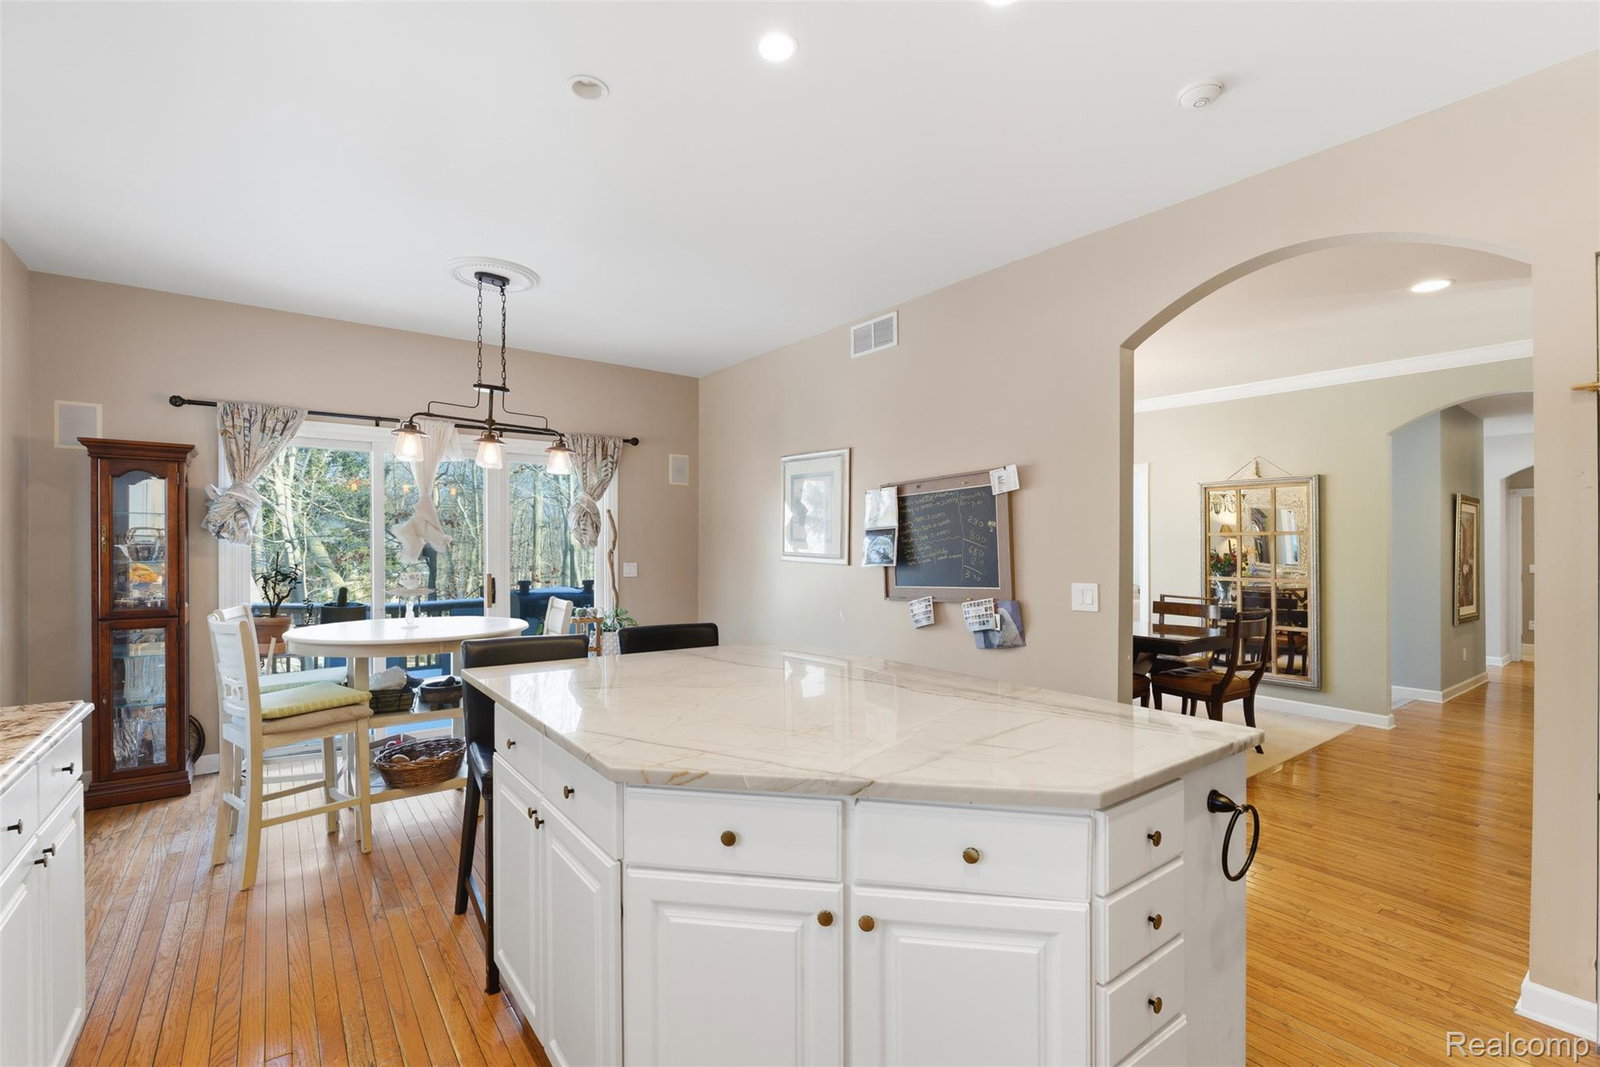
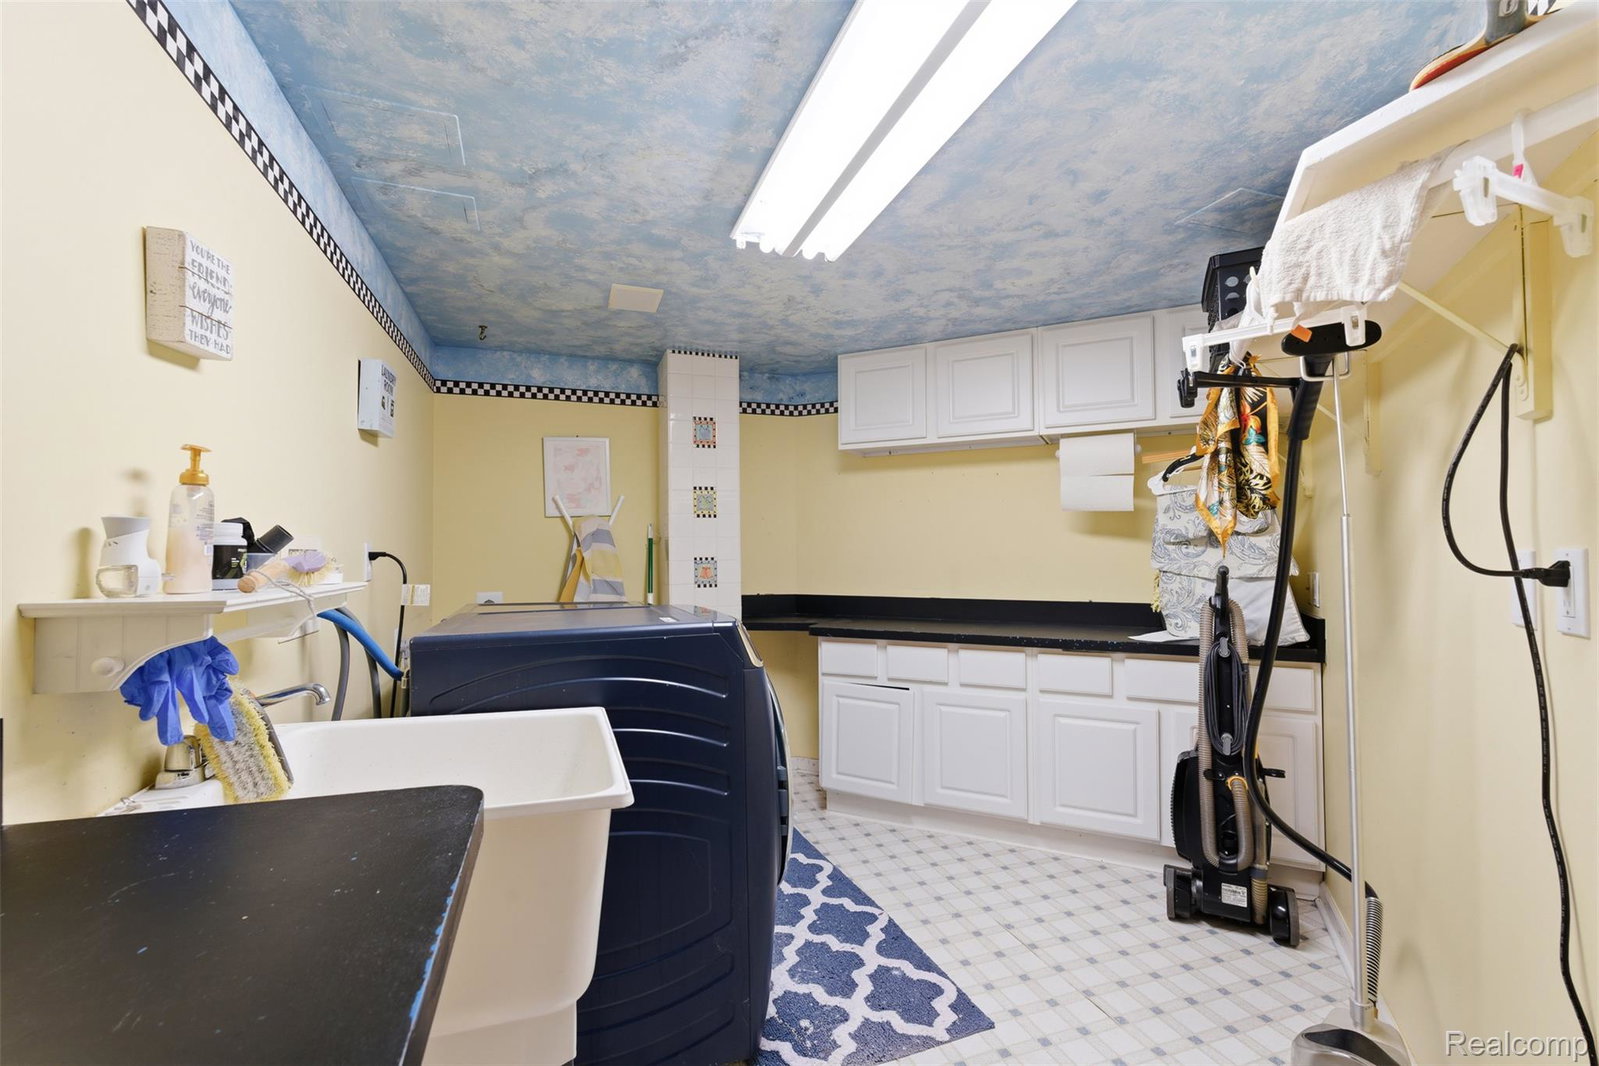
Welcome to this impressive Cape Cod tucked away on a quiet cul-de-sac w/ horseshoe driveway in the highly desirable Halsted Hills sub! W/ 6 bedrooms & 4.2 baths, this home delivers the space, layout, & upgrades that are hard to find. Step inside to a 2-story foyer w/ hardwood flooring & a formal living room. A formal dining room w/ wet bar elevates every gathering,. The heart of the home is the remodeled kitchen showcasing granite countertops, a large island, marble backsplash, SS appliances, & a bright breakfast area w/ a doorwall to the deck. Plus, 1st-floor half bath is conveniently located nearby. Entertain w/ ease in the soaring 2-story family room, w/ floor-to-ceiling windows & a natural fireplace. The versatile office is currently being used as a bedroom & features travertine tile. Your private retreat awaits in the 1st-floor primary suite, complete w/ a gas fireplace, private balcony, & a spa-like bath featuring a jetted tub & double vanity. Upstairs, you’ll find 3 spacious bedrooms, 2 full baths (including an ensuite), plus an additional half bath updated w/ granite countertops. Additional large flex space upstairs that can be used as a bedroom, office area, or both! The finished lower level walkout is a true extension of the home—featuring a spacious rec room, an additional bedroom w/ walk-in closet, a full bath w/ steam room feature, a 2nd kitchen, & a doorwall to the deck. Complete w/ a 3-car attached garage & a long list of improvements: furnaces & hot water tanks (2021), driveway (2021), roof shingles (2022), deck stained/finished (2021), plus ceiling fans, updated fixtures, sump pump (2020), & extras like a whole-home sound system & central vacuum. Come experience luxury living at its finest in this thoughtfully designed home! BATVAI.
Additional Information
- Site Description
- Sprinkler System-Yard, Wooded
- Year Built
- 1996
- Basement Type
- Daylight, Finished, Walkout
- Foundation
- Basement, Poured Concrete, Sump Pump
- Acres
- 0.61
- Style
- Cape Cod
- Hoa Fee
- $500
- Acres
- 0.61
- School District
- Farmington
- Interior Features
- Central Vacuum, High Speed Internet, Jetted Tub, Programmable Thermostat, Speakers, Hot Tub, Bar-Wet
- Appliances
- Convection Oven, Dishwasher, Disposal, Dryer, Refrigerator, Gas Cooktop, Microwave, Washer
- Cooling
- Ceiling Fan(s), Central Air
- Heating
- Forced Air, Natural Gas
- Exterior Features
- Chimney Cap(s), Lighting
- Garage Spaces
- 3
- Garage Description
- 3 Car, Attached, Direct Access, Electricity, Garage Door Opener
- Waterfront Description
- Creek
Mortgage Calculator
Courtesy of KW Professionals 7344594700
 IDX provided courtesy of Realcomp II Ltd., via Real Estate Company and . Copyright 2026 Realcomp II Ltd. Shareholders. IDX information is provided exclusively for consumers' personal, non-commercial use and may not be used for any purpose other than to identify prospective properties consumers may be interested in purchasing and that the data is deemed reliable but not guaranteed accurate by the MLS.