197 Perrydale St, Rochester Hills, MI 48306
- $520,000
- 3
- BD
- 2
- BA
- 2,840
- SqFt




- List Price
- $520,000
- MLS#
- 20261053578
- Status
- ACTIVE
- Bedrooms
- 3
- Bathrooms
- 2
- Half-baths
- 1
- Total Square Footage
- 2,840
- Subdivision
- PERRYDALE
Property Description
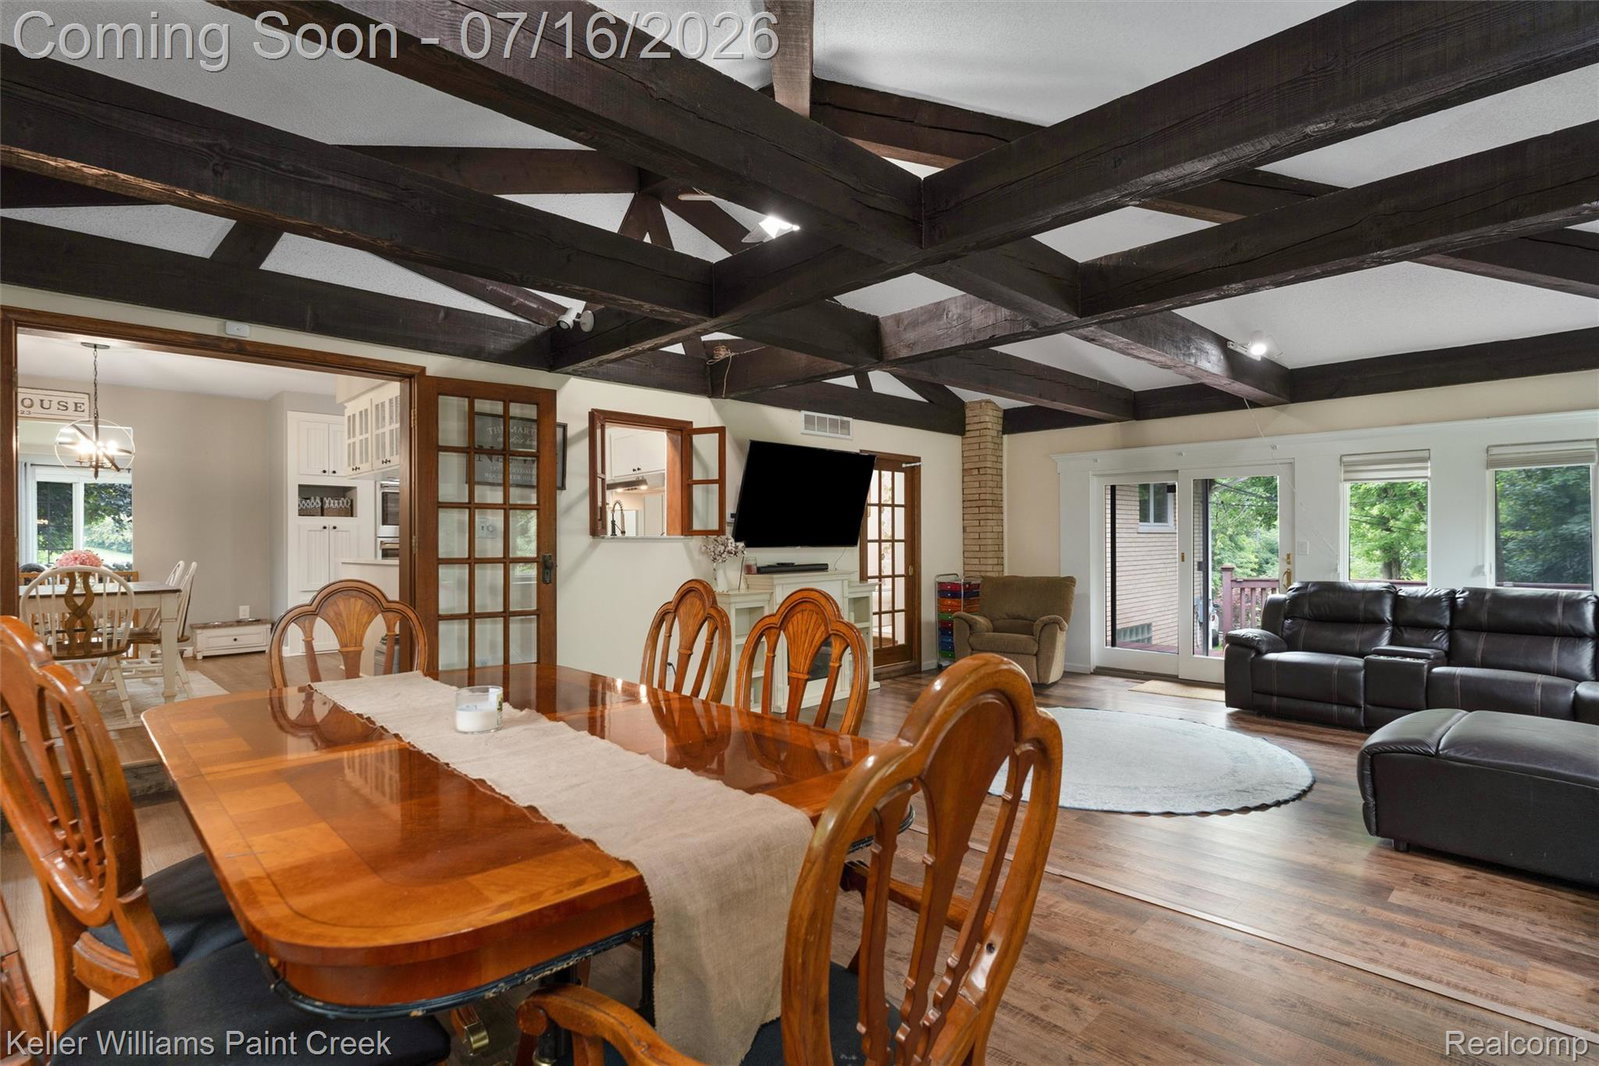
Welcome to this beautifully maintained Rochester Hills ranch, perfectly positioned on a picturesque, tree-lined lot in one of the area's most desirable locations. Combining timeless curb appeal with a peaceful setting, this home offers the ideal blend of comfort, character, and everyday convenience. Step inside to discover a bright, inviting interior filled with natural light, spacious living areas, and a functional floor plan designed for both relaxing and entertaining. The warm, welcoming atmosphere continues throughout the home, creating spaces you'll love to gather in. The kitchen flows effortlessly into the dining and living areas, while generously sized bedrooms provide comfort and flexibility for family, guests, or a home office. Outside, the beautifully landscaped yard offers a private retreat surrounded by mature trees, creating the perfect backdrop for summer barbecues, morning coffee, or quiet evenings outdoors. Whether enjoying the peaceful surroundings or entertaining friends and family, this outdoor space is sure to impress. Located just minutes from downtown Rochester, premier shopping, dining, parks, golf courses, and award-winning Rochester Community Schools, this exceptional property offers the lifestyle today's buyers have been searching for. Don't miss your opportunity to own this move-in ready gem in the heart of Rochester Hills schedule your private showing today!
Additional Information
- Year Built
- 1962
- Basement Type
- Partial
- Foundation
- Basement, Block
- Acres
- 0.64
- Style
- Ranch, Raised Ranch
- Acres
- 0.64
- School District
- Rochester
- Appliances
- Dishwasher, Double Oven, Refrigerator, Gas Cooktop, Range Hood, Stainless Steel Appliance(s)
- Cooling
- Ceiling Fan(s), Central Air
- Heating
- Forced Air, Natural Gas
- Garage Spaces
- 2
- Garage Description
- 2 Car, Attached, Direct Access, Electricity, Garage Door Opener, Side Entrance
Mortgage Calculator
Courtesy of Keller Williams Paint Creek 2486098000
 IDX provided courtesy of Realcomp II Ltd., via Real Estate Company and . Copyright 2026 Realcomp II Ltd. Shareholders. IDX information is provided exclusively for consumers' personal, non-commercial use and may not be used for any purpose other than to identify prospective properties consumers may be interested in purchasing and that the data is deemed reliable but not guaranteed accurate by the MLS.