249 Norcliff Dr, Bloomfield Hills, MI 48302
- $1,199,000
- 3
- BD
- 5
- BA
- 5,381
- SqFt








- List Price
- $1,199,000
- MLS#
- 20261053547
- Status
- ACTIVE
- Bedrooms
- 3
- Bathrooms
- 5
- Half-baths
- 1
- Total Square Footage
- 5,381
- Subdivision
- TOFT IN THE HILLS OCCPN 425
Property Description
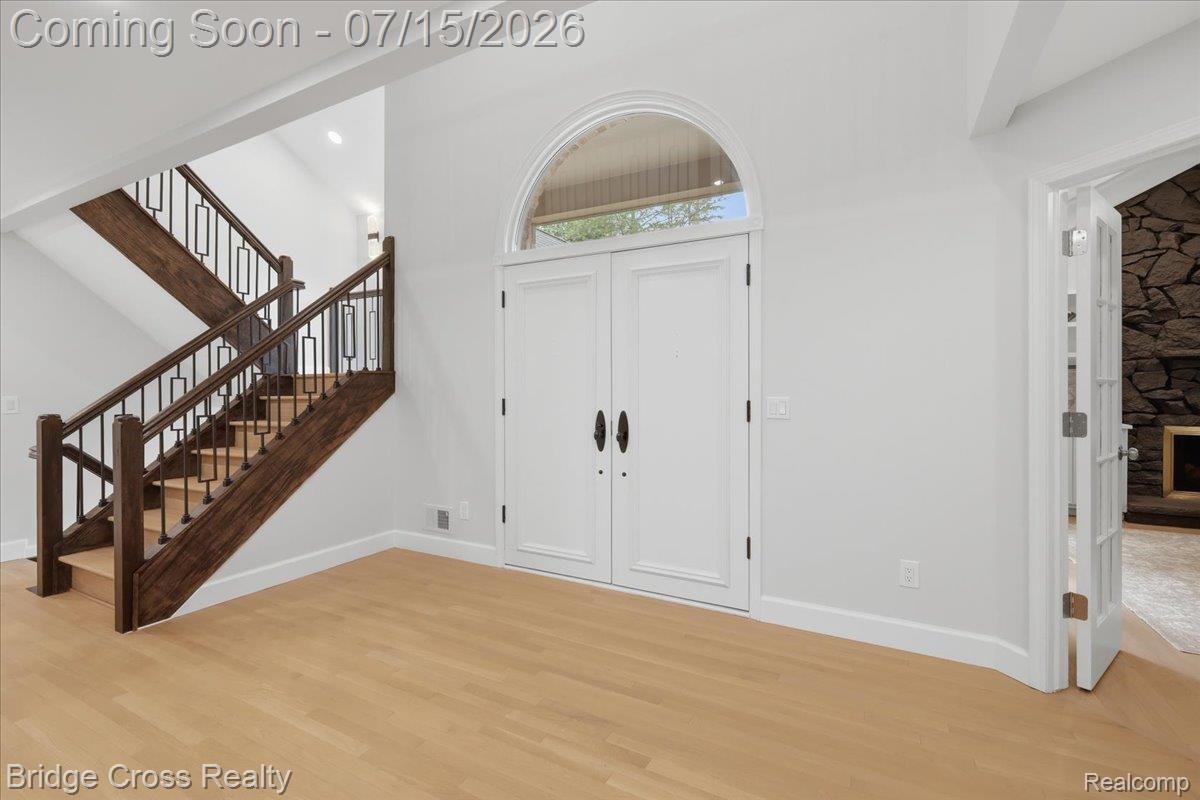
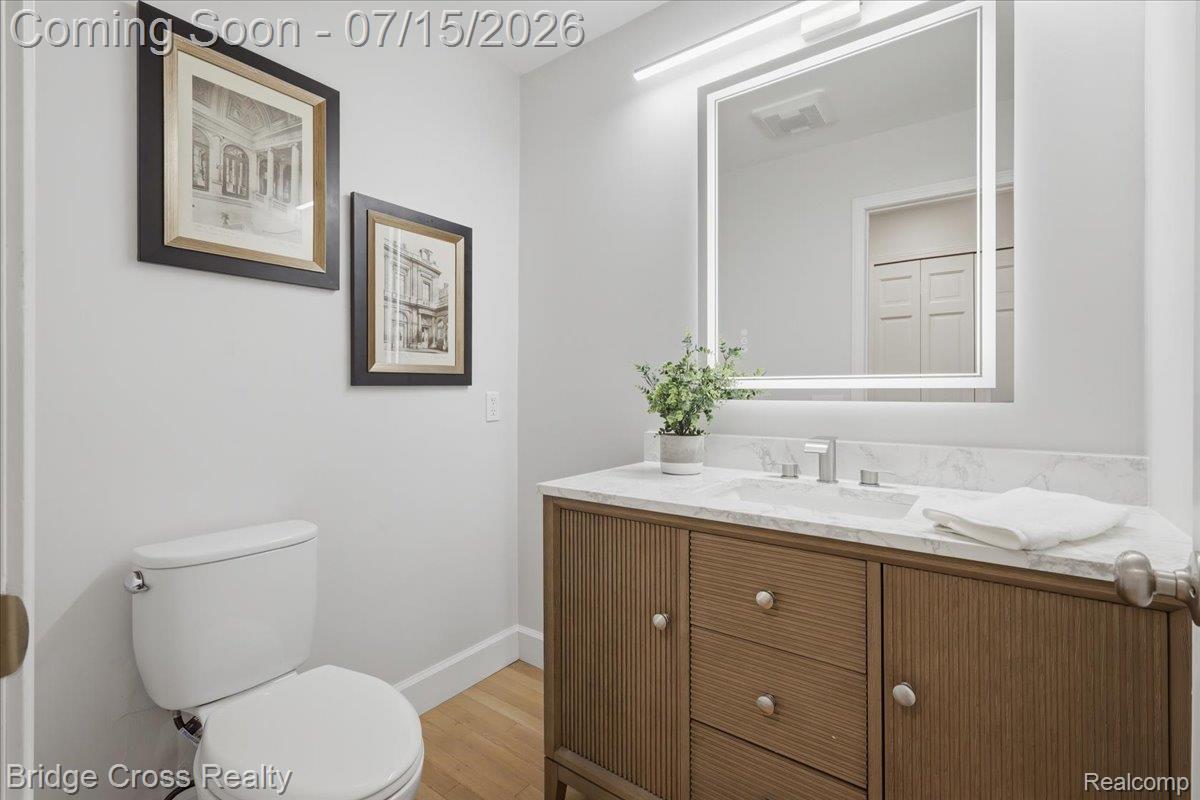
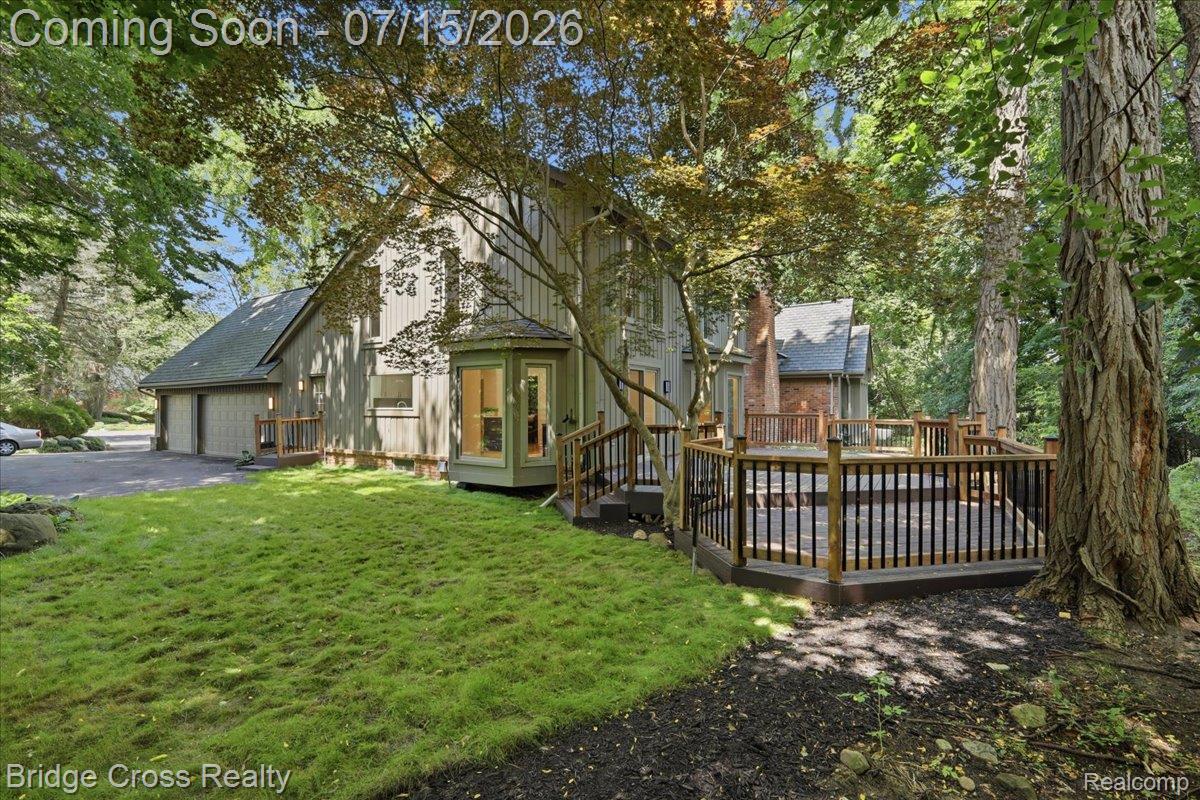
Welcome to this completely reimagined 5,500-square-foot colonial, ideally situated within one of Bloomfield Hills' most desirable private communities. Originally built in 1987, this exceptional residence has been transformed from top to bottom while preserving its timeless architecture. Step inside to beautifully refinished hardwood floors, fresh paint, new railings, new windows, and a dramatic two-story great room highlighted by a stunning floor-to-ceiling stone fireplace. The chef's kitchen features custom two-tone cabinetry, quartzite countertops, a Wolf 36-inch gas range, Thermador refrigerator and dishwasher, an oversized walk-in pantry, and a wet bar that also serves as the perfect coffee or espresso station. The first-floor primary suite offers comfort and convenience, complemented by a first-floor laundry room. All four full bathrooms and the powder room have been completely renovated with designer tile, custom vanities, LED mirrors, and premium finishes. The finished lower level expands the living space with luxury vinyl flooring and a custom peninsula dry bar featuring waterfall countertops, creating the perfect space for entertaining. Outside, enjoy a brand-new driveway, new deck, professionally designed landscaping, updated gutters, all-new exterior lighting, and exceptional curb appeal. Offering the perfect blend of luxury, functionality, and craftsmanship, this move-in-ready home presents a rare opportunity to own a beautifully renovated residence in one of Bloomfield Hills' premier locations.
Additional Information
- Year Built
- 1987
- Basement Type
- Finished, Full
- Foundation
- Basement, Poured Concrete, Sump Pump
- Style
- Colonial
- Hoa Fee
- $650
- School District
- Bloomfield Hills
- Interior Features
- Entrance Foyer, ENERGY STAR Qualified Door(s), ENERGY STAR Qualified Exhaust Fan(s), Programmable Thermostat, Bar-Wet
- Appliances
- Disposal, ENERGY STAR Qualified Dishwasher, ENERGY STAR Qualified Freezer, ENERGY STAR Qualified Refrigerator, Gas Range, Microwave, Range Hood, Stainless Steel Appliance(s)
- Cooling
- Central Air
- Heating
- Forced Air, Natural Gas
- Exterior Features
- ENERGY STAR Qualified Skylights
- Garage Spaces
- 3
- Garage Description
- Attached, Driveway, Electricity, Garage Faces Side
Mortgage Calculator
Courtesy of Bridge Cross Realty 3136871924
 IDX provided courtesy of Realcomp II Ltd., via Real Estate Company and . Copyright 2026 Realcomp II Ltd. Shareholders. IDX information is provided exclusively for consumers' personal, non-commercial use and may not be used for any purpose other than to identify prospective properties consumers may be interested in purchasing and that the data is deemed reliable but not guaranteed accurate by the MLS.