50026 Alden, Canton Charter Township, MI 48188
- $575,000
- 3
- BD
- 3
- BA
- 4,019
- SqFt








- List Price
- $575,000
- MLS#
- 20261053516
- Status
- ACTIVE
- Bedrooms
- 3
- Bathrooms
- 3
- Total Square Footage
- 4,019
- Subdivision
- GRANDVIEW ESTATES
Property Description
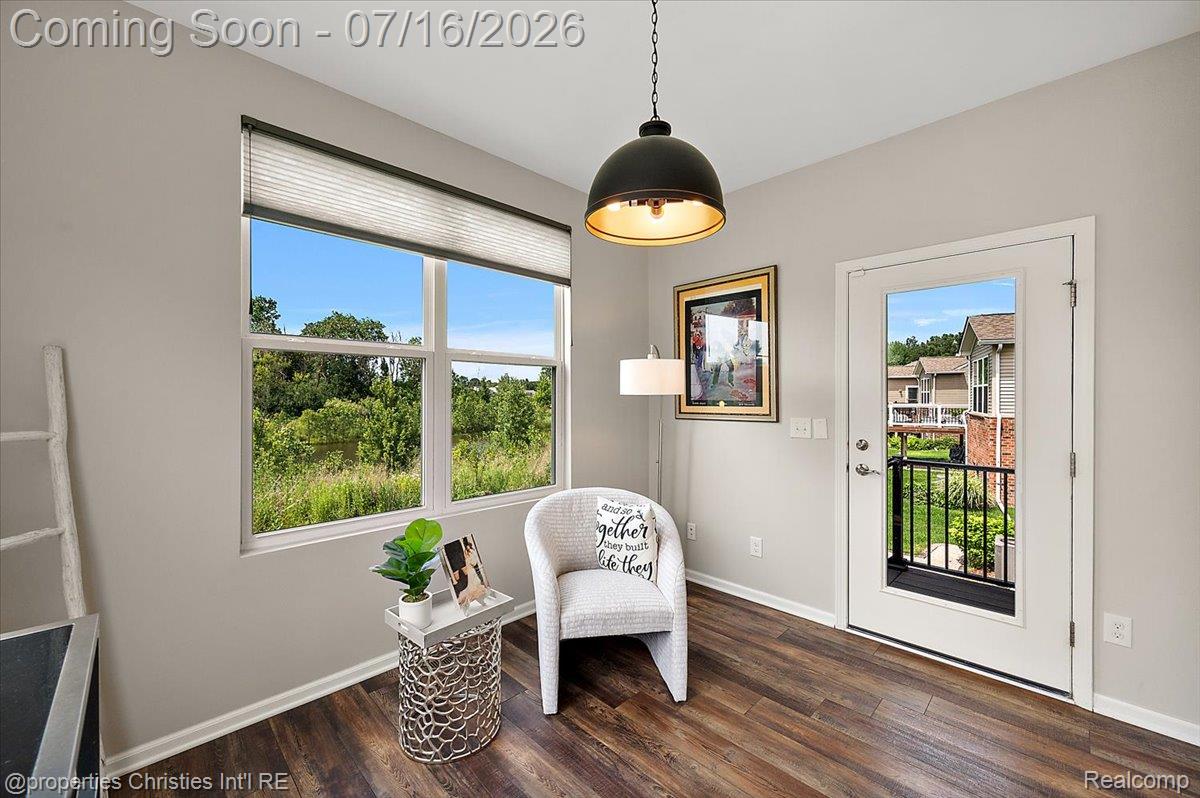
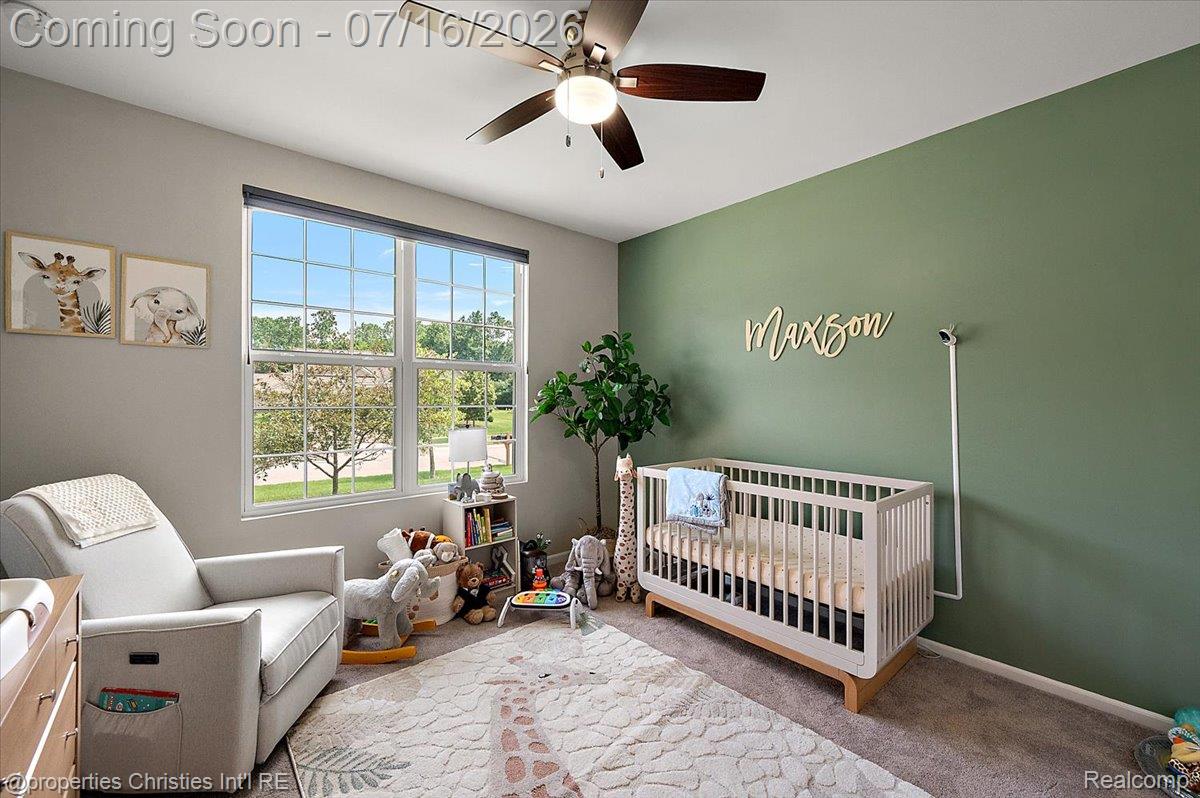
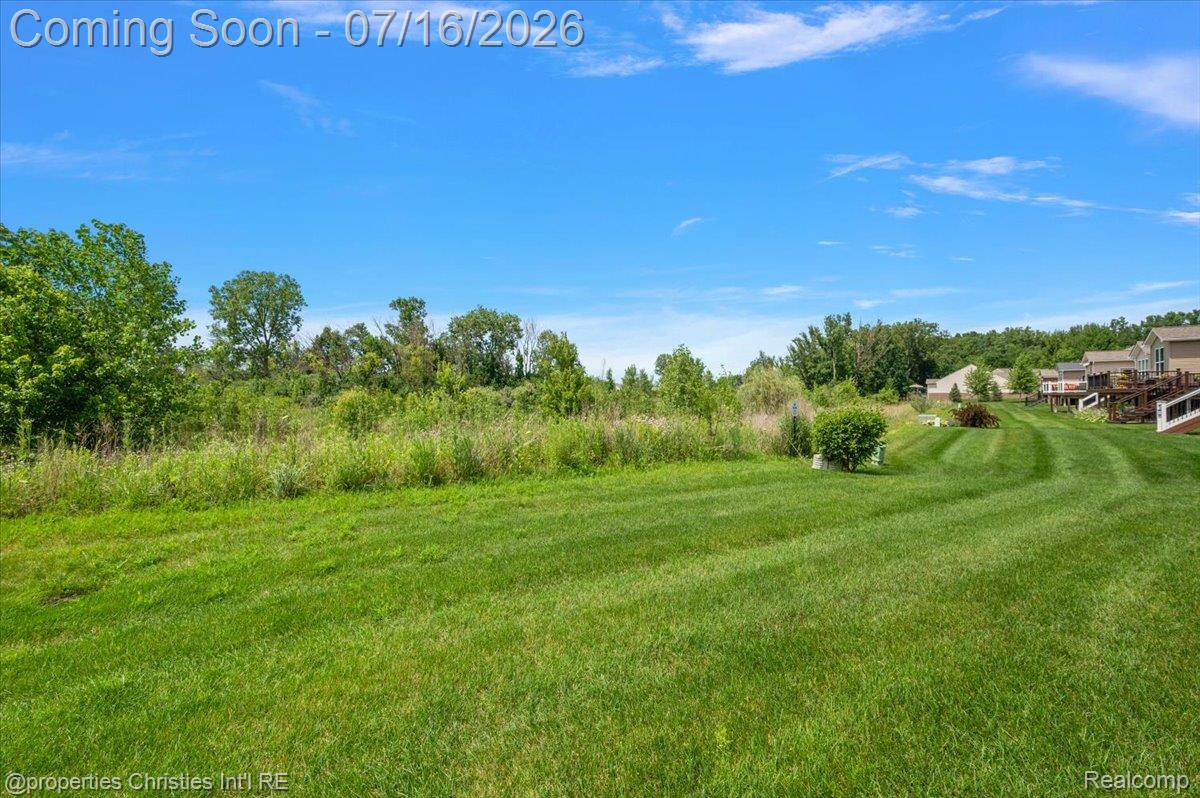
Welcome to this beautifully maintained 3-bedroom, 3-bath home in Grandview Estates. Built in 2018, this home offers a low-maintenance lifestyle with a brick exterior, underground sprinklers, and HOA-covered lawn care, landscaping, mulch, common area maintenance, tree care, and driveway snow removal. Inside, open sightlines connect the foyer, living room, kitchen, and sunroom, creating a bright and functional main living space. The chef's kitchen features granite countertops, a pantry, eat-in island with additional storage, and a newer Samsung gas range. A true office with double French doors provides the perfect dedicated work or flex space. The primary suite offers a spacious walk-in closet, dual sinks, granite countertops, space for a vanity, and a large shower. Enjoy peaceful pond views from the Trex deck and custom exposed aggregate concrete patio. Upstairs, you'll find a generous loft area that could be converted to an additional bedroom, along with a spacious bedroom and private full bath. The finished basement with daylight windows provides even more living space, storage, and flexibility. Conveniently located just minutes from Michigan Ave and I-94. Updates include: main living areas freshly painted 2024, Samsung gas range/oven 2024, engineered hardwood flooring 2022, Trex deck 2022, blinds 2022, and humidifier 2022. Schedule your showing today! BATVAI
Additional Information
- Year Built
- 2018
- Basement Type
- Daylight, Finished
- Foundation
- Basement, Poured Concrete
- Acres
- 0.20
- Style
- Cape Cod
- Hoa Fee
- $305
- Acres
- 0.20
- School District
- Van Buren
- Appliances
- Gas Oven, Dishwasher, Disposal, Refrigerator, Microwave
- Cooling
- Ceiling Fan(s), Central Air
- Heating
- Forced Air, Natural Gas
- Garage Spaces
- 2
- Garage Description
- 2 Car, Attached, Garage Door Opener
Mortgage Calculator
Courtesy of @properties Christie's Int'l R.E. Birmingham 2488508632
 IDX provided courtesy of Realcomp II Ltd., via Real Estate Company and . Copyright 2026 Realcomp II Ltd. Shareholders. IDX information is provided exclusively for consumers' personal, non-commercial use and may not be used for any purpose other than to identify prospective properties consumers may be interested in purchasing and that the data is deemed reliable but not guaranteed accurate by the MLS.