1793 Skyline Dr, Rochester Hills, MI 48306
- $749,900
- 4
- BD
- 3
- BA
- 4,572
- SqFt




- List Price
- $749,900
- MLS#
- 20261053366
- Status
- ACTIVE
- Bedrooms
- 4
- Bathrooms
- 3
- Half-baths
- 1
- Total Square Footage
- 4,572
- Subdivision
- VINTAGE ESTATES 2
Property Description
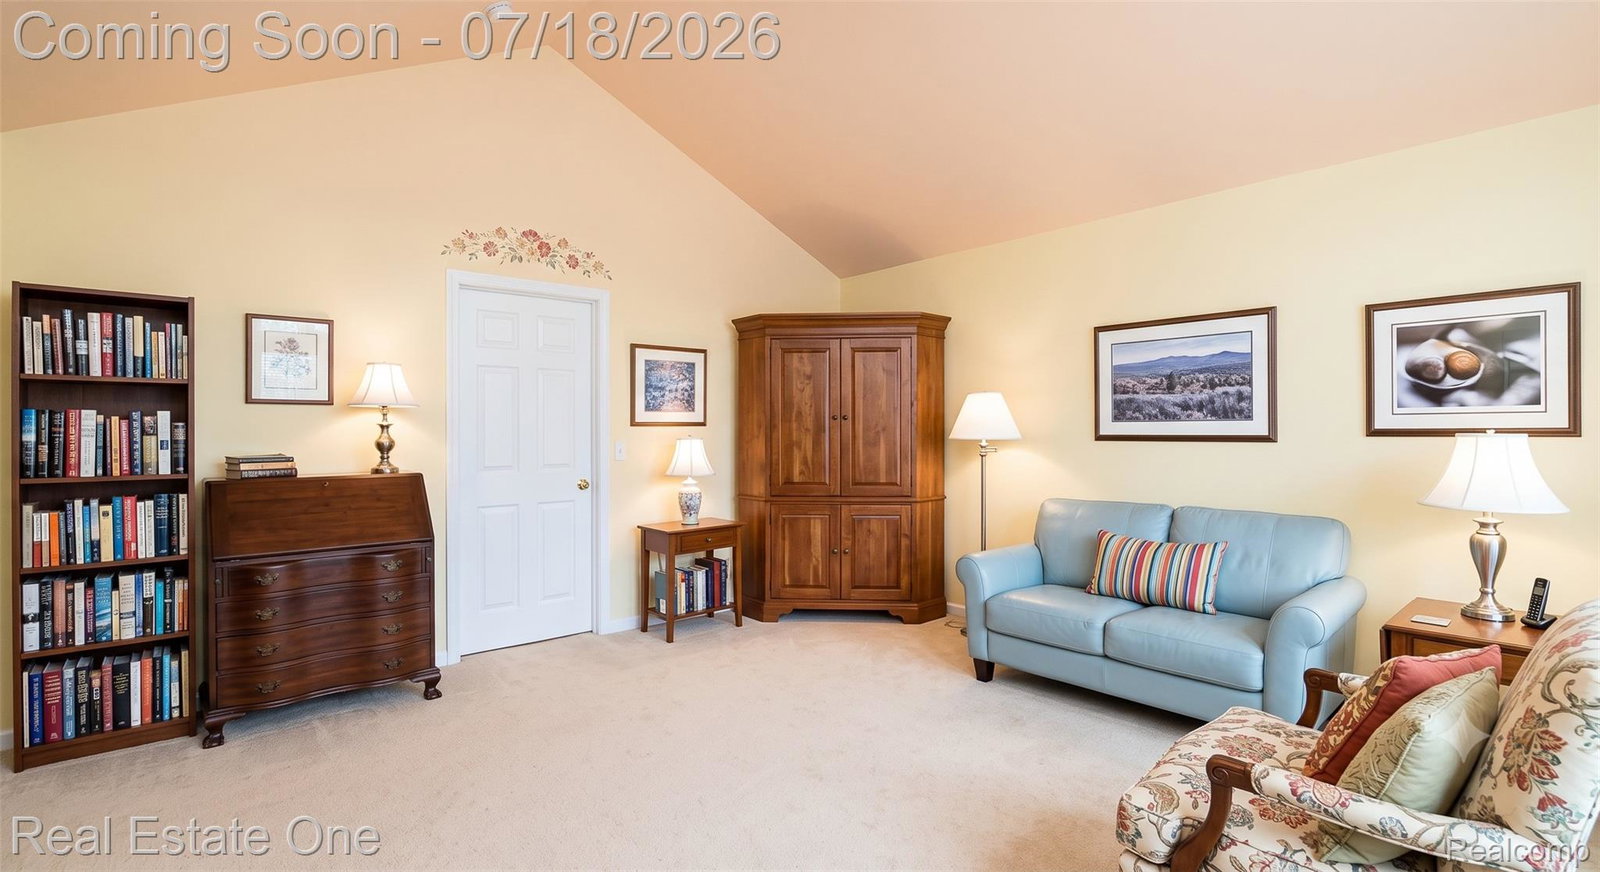
Open House Tour from 1-3 July 18 & 19. Welcome to this beautifully maintained home in one of the area’s most sought-after neighborhoods, surrounded by mature trees, quiet streets, and picturesque backyards. From the moment you enter, you’ll appreciate the quality craftsmanship featuring custom crown molding, transom windows, beveled glass doors, graceful arched walkways, and an inviting floor plan designed for comfortable everyday living. The spacious family room showcases a cozy fireplace and opens seamlessly to the kitchen and dining area, creating the perfect space for entertaining. The kitchen offers warm, rich cabinetry, granite countertops, a large center island, abundant workspace, and beautiful backyard views. A convenient first-floor laundry room and three-car side-entry garage (35'x24') adds to the home’s functionality. The finished lower level provides exceptional additional living space with a large recreation room, cozy sitting area, workout room, and plenty of storage. Upstairs, you’ll find four spacious bedrooms with vaulted ceilings, generous closets, and abundant natural light. The impressive primary suite is entered through double doors and overlooks the private backyard through numerous windows, creating a peaceful retreat perfect for enjoying your morning coffee or relaxing with a good book. The suite also features a large walk-in closet and a spacious ensuite bath with dual vanities, a private water closet, soaking tub, and a European-style glass shower. This truly is a lovingly maintained home that offers quality, comfort, and timeless appeal. A wonderful opportunity you won’t want to miss.
Additional Information
- Year Built
- 1993
- Basement Type
- Finished
- Foundation
- Basement, Poured Concrete, Sump Pump
- Acres
- 0.39
- Style
- Colonial
- Hoa Fee
- $350
- Acres
- 0.39
- School District
- Rochester
- Appliances
- Convection Oven, Dishwasher, Double Oven, Refrigerator, Gas Cooktop, Microwave
- Cooling
- Ceiling Fan(s), Central Air
- Heating
- Forced Air, Natural Gas
- Garage Spaces
- 3
- Garage Description
- 3 Car, Attached, Garage Door Opener
Mortgage Calculator
Courtesy of Real Estate One-Rochester 2486526500
 IDX provided courtesy of Realcomp II Ltd., via Real Estate Company and . Copyright 2026 Realcomp II Ltd. Shareholders. IDX information is provided exclusively for consumers' personal, non-commercial use and may not be used for any purpose other than to identify prospective properties consumers may be interested in purchasing and that the data is deemed reliable but not guaranteed accurate by the MLS.