45317 Stonehedge Dr, Plymouth Charter Township, MI 48170
- $514,900
- 3
- BD
- 3
- BA
- 3,044
- SqFt










- List Price
- $514,900
- MLS#
- 20261053013
- Status
- ACTIVE
- Bedrooms
- 3
- Bathrooms
- 3
- Half-baths
- 1
- Total Square Footage
- 3,044
- Subdivision
- ARBOR PLACE WCCP 375
Property Description
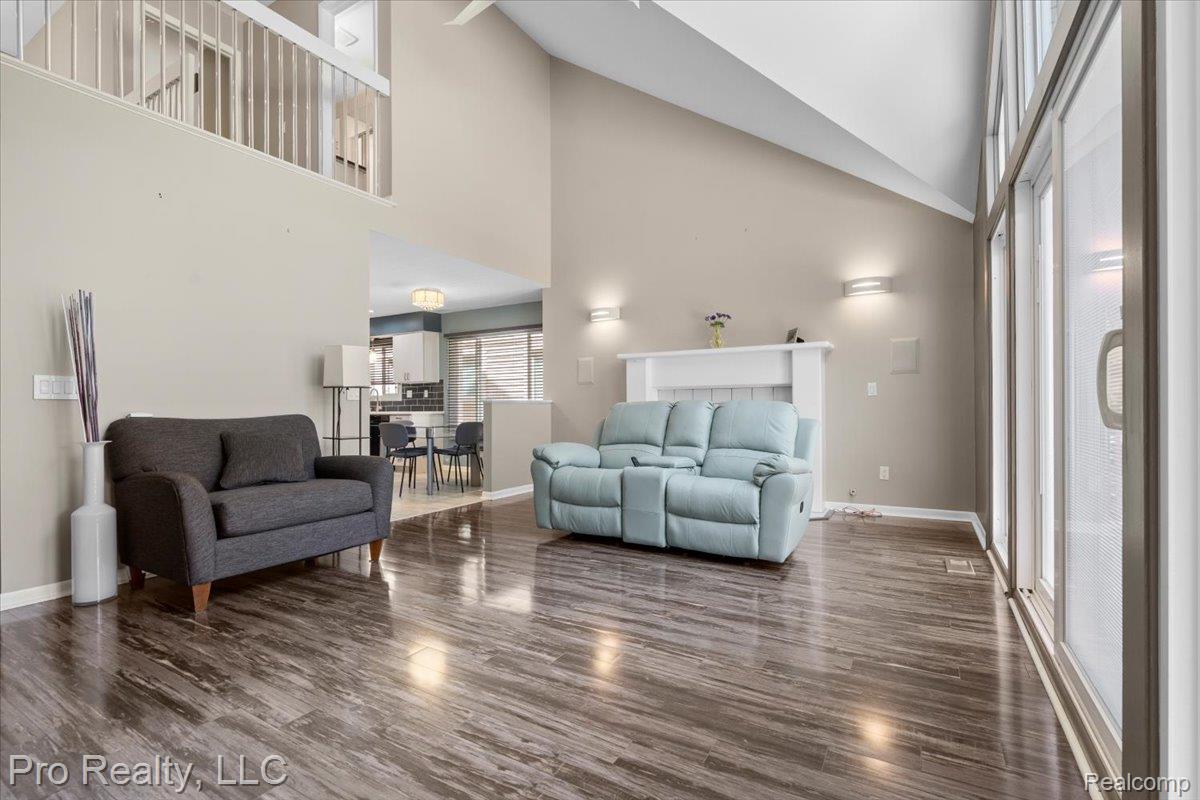
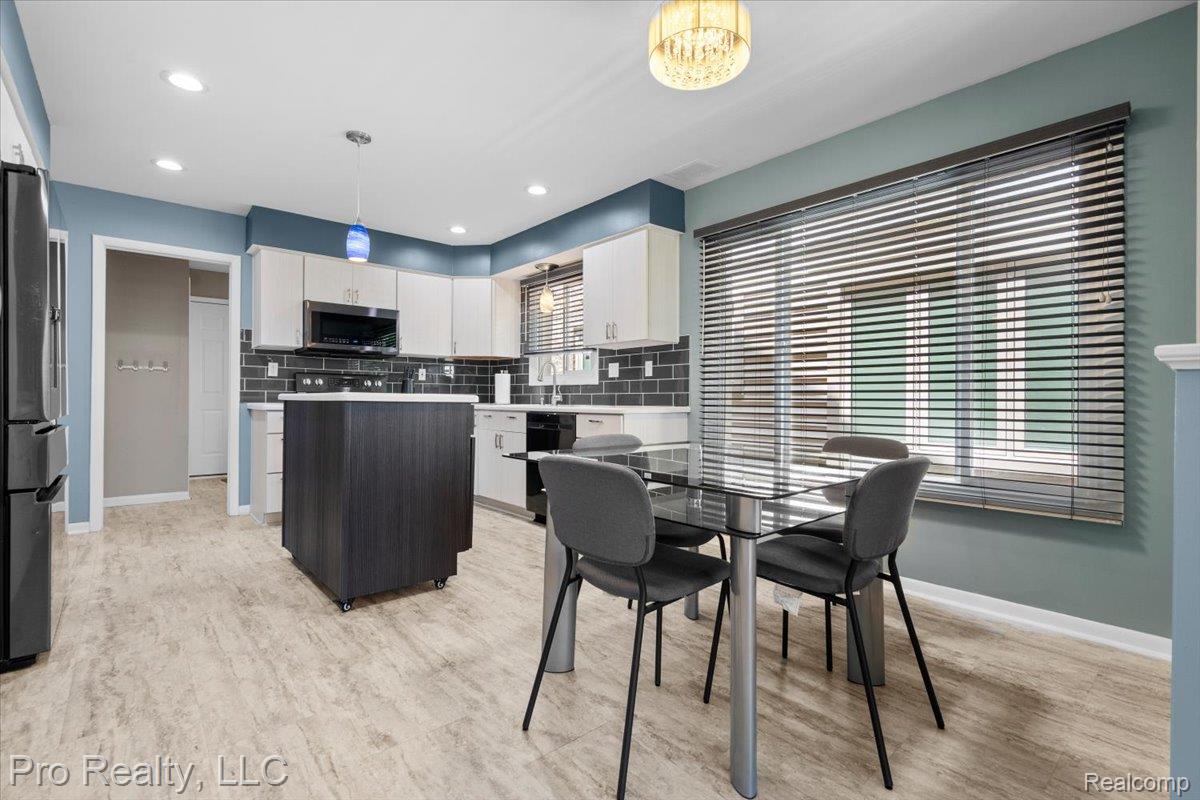
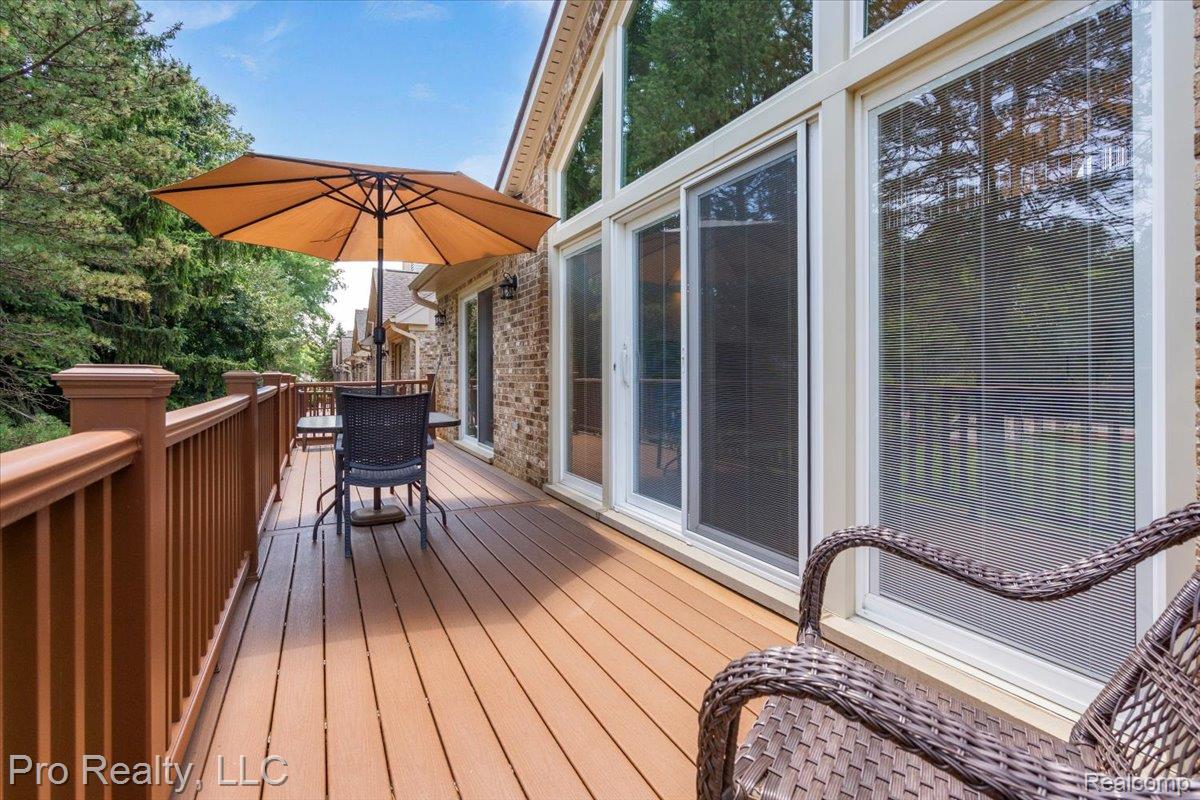
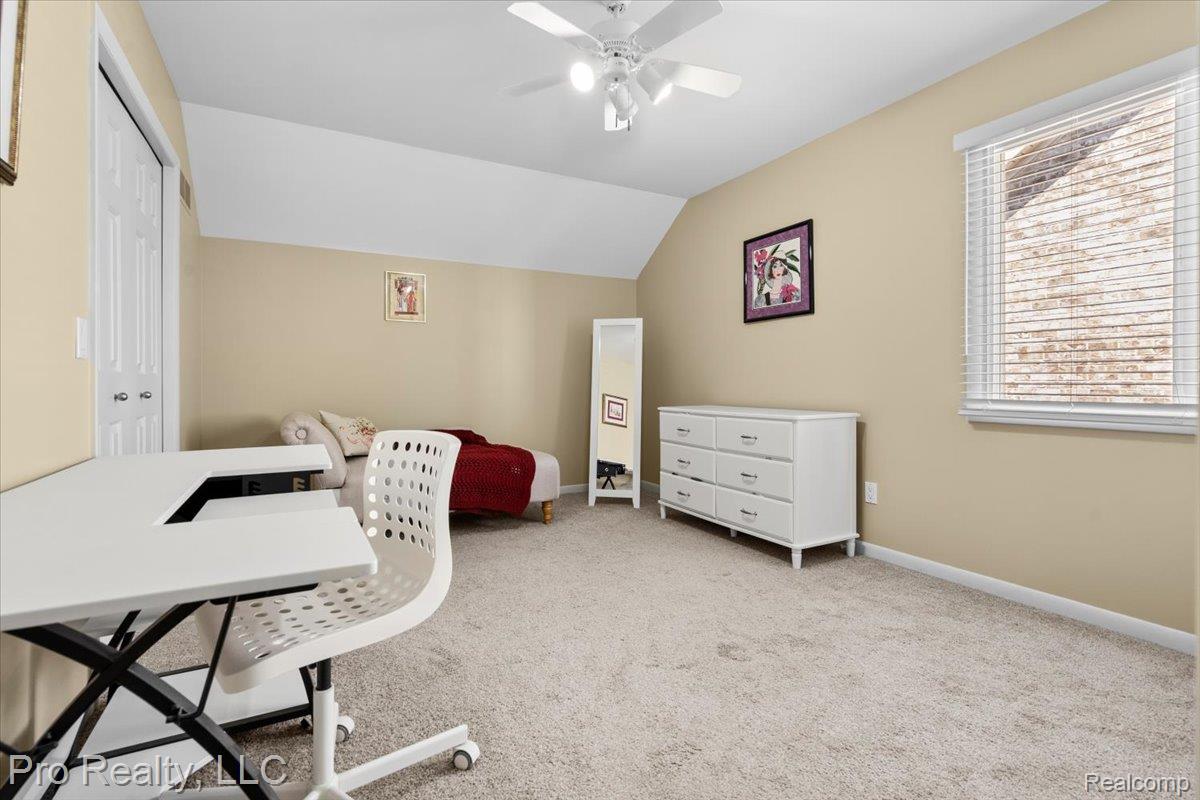
*** Open House This Saturday August 1, 1:30- 3:30*** Why wait for new construction when you can move right into a beautifully updated home? Tucked within the exclusive Arbor Place community, this detached Cape Cod condo offers the privacy of a single-family home with the ease of low-maintenance living. This desirable floor plan features a first-floor primary suite, a rare walk-out basement, and a peaceful, tree-lined setting in one of Plymouth's most sought-after locations. The updated kitchen showcases Merillat Masterpiece cabinetry, Corian countertops, newer black stainless-steel appliances, and opens to a spacious great room with soaring vaulted ceilings. The primary suite features a custom walk-in shower, while additional bedrooms provide space for guests or a home office. Enjoy the expansive Trex deck overlooking mature trees, creating the perfect setting to relax or entertain. Extensive updates include Pella windows and doorwalls, Trane furnace and A/C, vinyl siding, gutters, Trex deck, luxury vinyl plank flooring, Bruce hardwood flooring, remodeled bathrooms, fresh interior paint, updated lighting, smart thermostat, security cameras, and a web-enabled garage door opener, making this home truly move-in ready. Located just minutes from downtown Plymouth, shopping, dining, parks, and Plymouth-Canton Community Schools, this home offers the perfect combination of convenience, privacy, and easy living. Low association dues complete this rare opportunity in one of Plymouth's most desirable condo communities.
Additional Information
- Year Built
- 1996
- Basement Type
- Partial, Walkout
- Foundation
- Basement, Poured Concrete
- Style
- Cape Cod, Detached
- Hoa Fee
- $300
- School District
- Plymouth Canton
- Appliances
- Dishwasher, Dryer, Gas Oven, Refrigerator, Microwave, Washer
- Cooling
- Central Air
- Heating
- Forced Air, Natural Gas
- Garage Spaces
- 2
- Garage Description
- 2 Car, Attached
Mortgage Calculator
Courtesy of Pro Realty 7345573800
 IDX provided courtesy of Realcomp II Ltd., via Real Estate Company and . Copyright 2026 Realcomp II Ltd. Shareholders. IDX information is provided exclusively for consumers' personal, non-commercial use and may not be used for any purpose other than to identify prospective properties consumers may be interested in purchasing and that the data is deemed reliable but not guaranteed accurate by the MLS.