804 Irving Ave, Royal Oak, MI 48067
- $1,385,000
- 4
- BD
- 5
- BA
- 4,232
- SqFt






- List Price
- $1,385,000
- MLS#
- 20261052955
- Status
- ACTIVE
- Bedrooms
- 4
- Bathrooms
- 5
- Half-baths
- 1
- Total Square Footage
- 4,232
Property Description
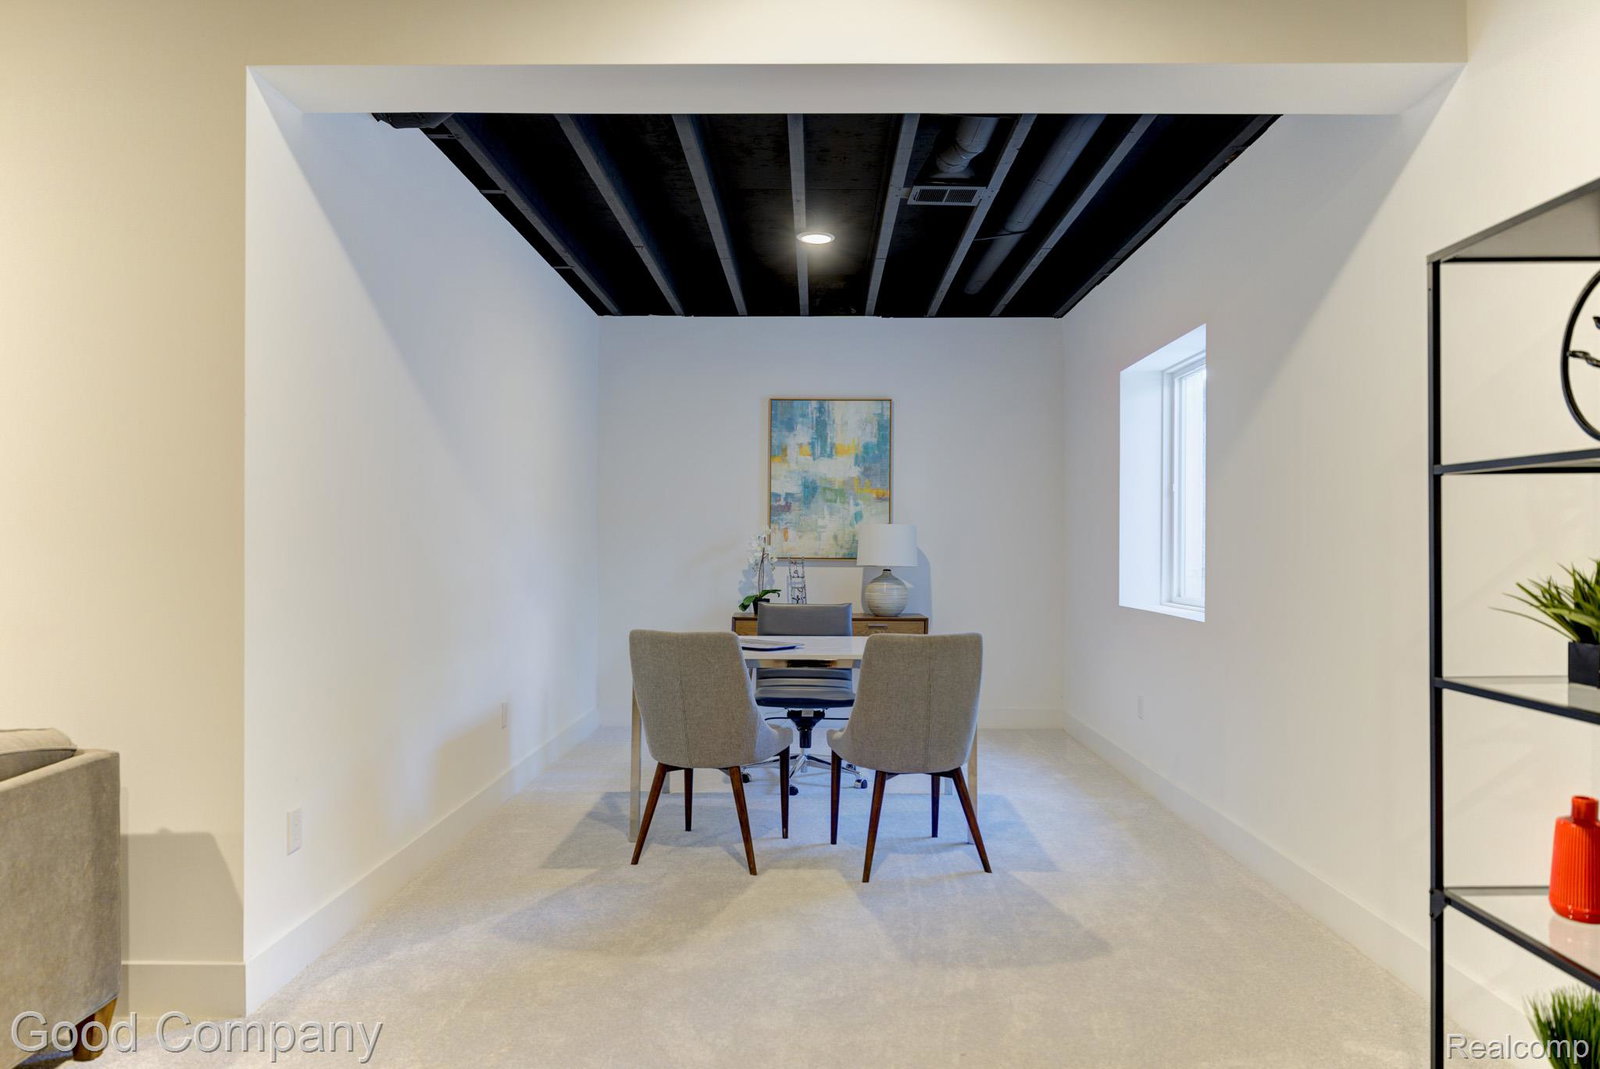
This 3,320 square foot new build by Robertson Homes delivers on every level, literally. 4 bedrooms, 4.5 bathrooms, and a fully finished lower level give you all the room you need without the compromises of an older home. The exterior makes a statement with moody gray brick, clean horizontal lines, and a modern hip roof that stands apart from the usual new construction look. Step inside and the high-contrast design package takes over. Crisp white Merillat cabinets pair with Quartz Soapstone Metropolis counters, a matte black Moen spring faucet, and a full Bosch stainless appliance package including a gas range with chimney hood. Anatolia Soho Retro tile gives the backsplash some real personality. Wide plank Shaw Oak Bolero hardwoods run throughout the main level, anchored by a showstopping fireplace accent wall wrapped in black with LED uplighting that makes the den feel like a whole mood. The primary suite hits different. Colton Charcoal cabinets, Vallelunga Carrara marble walls and floors, a 59 inch freestanding soaking tub, and matte black Moen fixtures throughout. Bathrooms 2 and 3 balance the palette with Kolossos Gray tile, chrome hardware, and white quartz counters. Downstairs, the finished lower level gives you a full fourth bath with Moen Gibson chrome, Soho white gloss subway tile stacked horizontally to the ceiling, plus space to flex as a media room, home gym, or guest suite. And the location. Walk to Royal Oak's best restaurants, breweries, coffee shops, the farmers market, and Main Street. No car required. Just lace up and go. Welcome Home!
Additional Information
- Year Built
- 2026
- Basement Type
- Finished
- Foundation
- Basement, Block
- Acres
- 0.20
- Style
- Colonial
- Acres
- 0.20
- School District
- Royal Oak
- Appliances
- Dishwasher, Disposal, Dryer, Gas Oven, Refrigerator, Microwave, Washer
- Cooling
- Central Air
- Heating
- Forced Air, Natural Gas
- Exterior Features
- Lighting
- Garage Spaces
- 2
- Garage Description
- 2 Car, Attached
Mortgage Calculator
Courtesy of Good Company 2487335811
 IDX provided courtesy of Realcomp II Ltd., via Real Estate Company and . Copyright 2026 Realcomp II Ltd. Shareholders. IDX information is provided exclusively for consumers' personal, non-commercial use and may not be used for any purpose other than to identify prospective properties consumers may be interested in purchasing and that the data is deemed reliable but not guaranteed accurate by the MLS.