50610 Steed Dr, Canton Charter Township, MI 48187
- $660,000
- 5
- BD
- 4
- BA
- 3,788
- SqFt





- List Price
- $660,000
- MLS#
- 20261052624
- Status
- ACTIVE
- Bedrooms
- 5
- Bathrooms
- 4
- Half-baths
- 1
- Total Square Footage
- 3,788
- Subdivision
- CONCORD PARK CONDO
Property Description
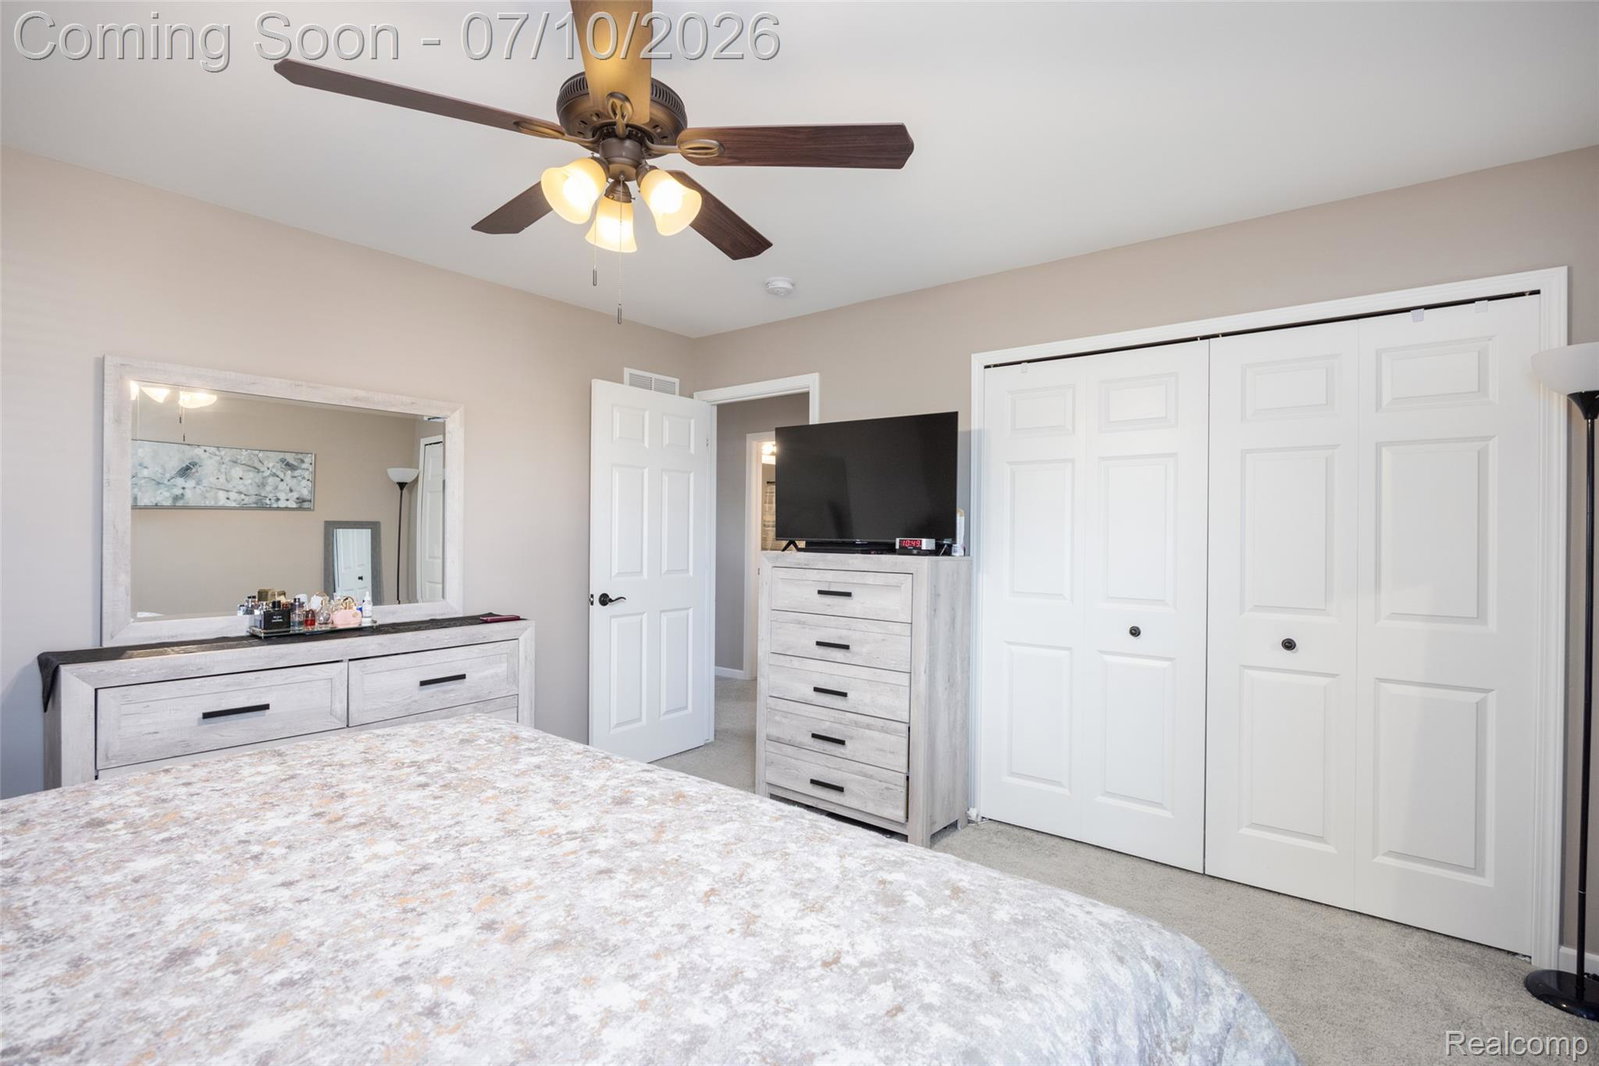
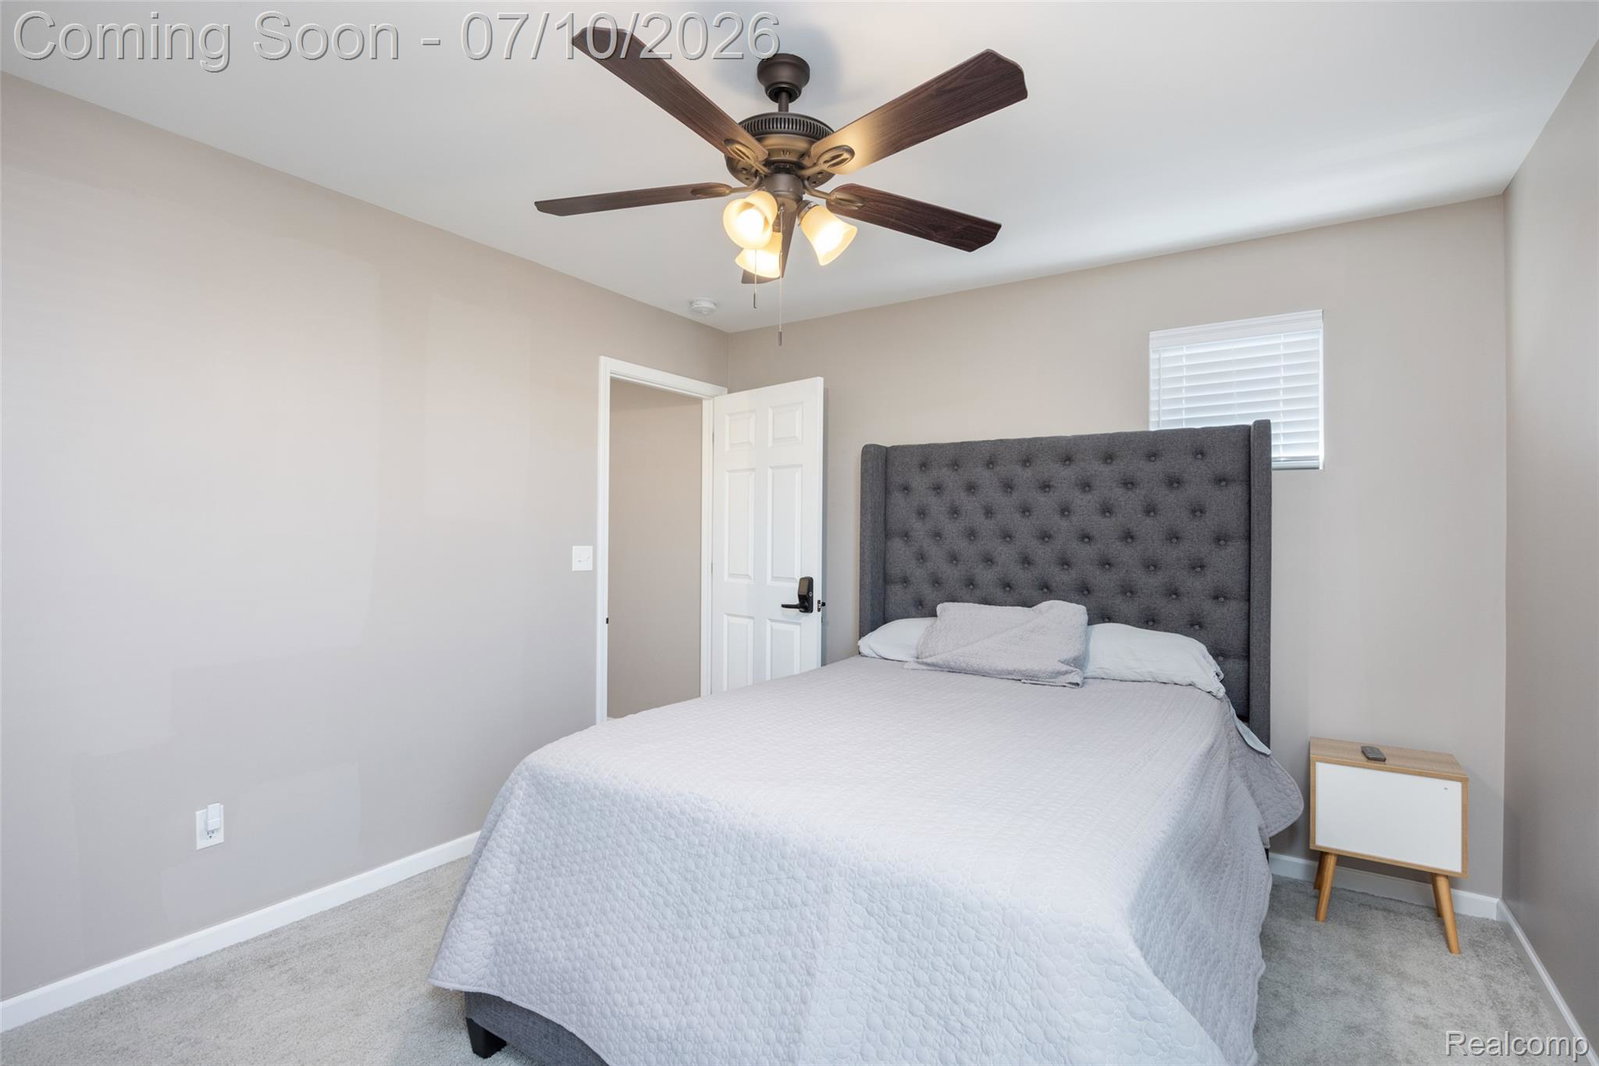
**OPEN HOUSE, Sunday July 26th, 1-3** Welcome to this beautifully appointed 5-bedroom home in the highly sought-after Concord Park subdivision, where modern upgrades, flexible living spaces, and an unbeatable location come together. Located within the award-winning Plymouth-Canton Community Schools district and just a short walk from Cherry Hill Village, this exceptional home offers the perfect blend of luxury, comfort, and convenience. Step inside to discover brand-new luxury vinyl plank flooring throughout the main level. The gourmet chef's kitchen features quartz countertops, stainless steel appliances, a spacious walk-in pantry, and a builder-expanded dining and bar area—perfect for entertaining and everyday living. Ceiling fans throughout the bedrooms, loft, and family room add comfort. The attached garage features epoxy flooring, a Tesla charger, a new insulated garage door, and is currently set up as a home gym. The finished lower level offers plush carpeting, a spacious guest bedroom, full bath, and a stylish wet bar with a refrigerator-ready setup. Upstairs, you'll find four generously sized bedrooms, including a luxurious primary suite with a private bump-out ideal for a home office, nursery, or sitting area, plus a spa-like en suite bath and oversized walk-in closet. A versatile loft provides additional living space, and the mounted TV is included. Outside, enjoy Concord Park's green spaces and the convenience of walking to Cherry Hill Village's restaurants, cafés, theater, parks, bars, and ice cream shops. Thoughtfully upgraded and meticulously maintained, this move-in-ready home offers the perfect combination of style, function, and location. Schedule your private showing today! Owner may consider leasing the home. BATVAI
Additional Information
- Year Built
- 2020
- Basement Type
- Finished
- Foundation
- Basement, Poured Concrete
- Acres
- 0.15
- Style
- Colonial
- Hoa Fee
- $288
- Acres
- 0.15
- School District
- Plymouth Canton
- Appliances
- Electric Oven, Convection Oven, Dishwasher, Disposal, Dryer, Exhaust Fan, Refrigerator, Gas Cooktop, Stainless Steel Appliance(s), Washer
- Cooling
- Ceiling Fan(s), Central Air
- Heating
- Forced Air, Natural Gas
- Garage Spaces
- 2
- Garage Description
- 2 Car, Attached, Driveway, Electricity, Garage Faces Front, Garage Door Opener
Mortgage Calculator
Courtesy of EXP Realty Main 8885017085
 IDX provided courtesy of Realcomp II Ltd., via Real Estate Company and . Copyright 2026 Realcomp II Ltd. Shareholders. IDX information is provided exclusively for consumers' personal, non-commercial use and may not be used for any purpose other than to identify prospective properties consumers may be interested in purchasing and that the data is deemed reliable but not guaranteed accurate by the MLS.