7482 Sheffield, West Bloomfield Charter Township, MI 48322
- $309,900
- 3
- BD
- 3
- BA
- 2,496
- SqFt






- List Price
- $309,900
- MLS#
- 20261052330
- Status
- ACTIVE
- Bedrooms
- 3
- Bathrooms
- 3
- Half-baths
- 1
- Total Square Footage
- 2,496
- Subdivision
- GREENPOINTE II OCCPN 507
Property Description
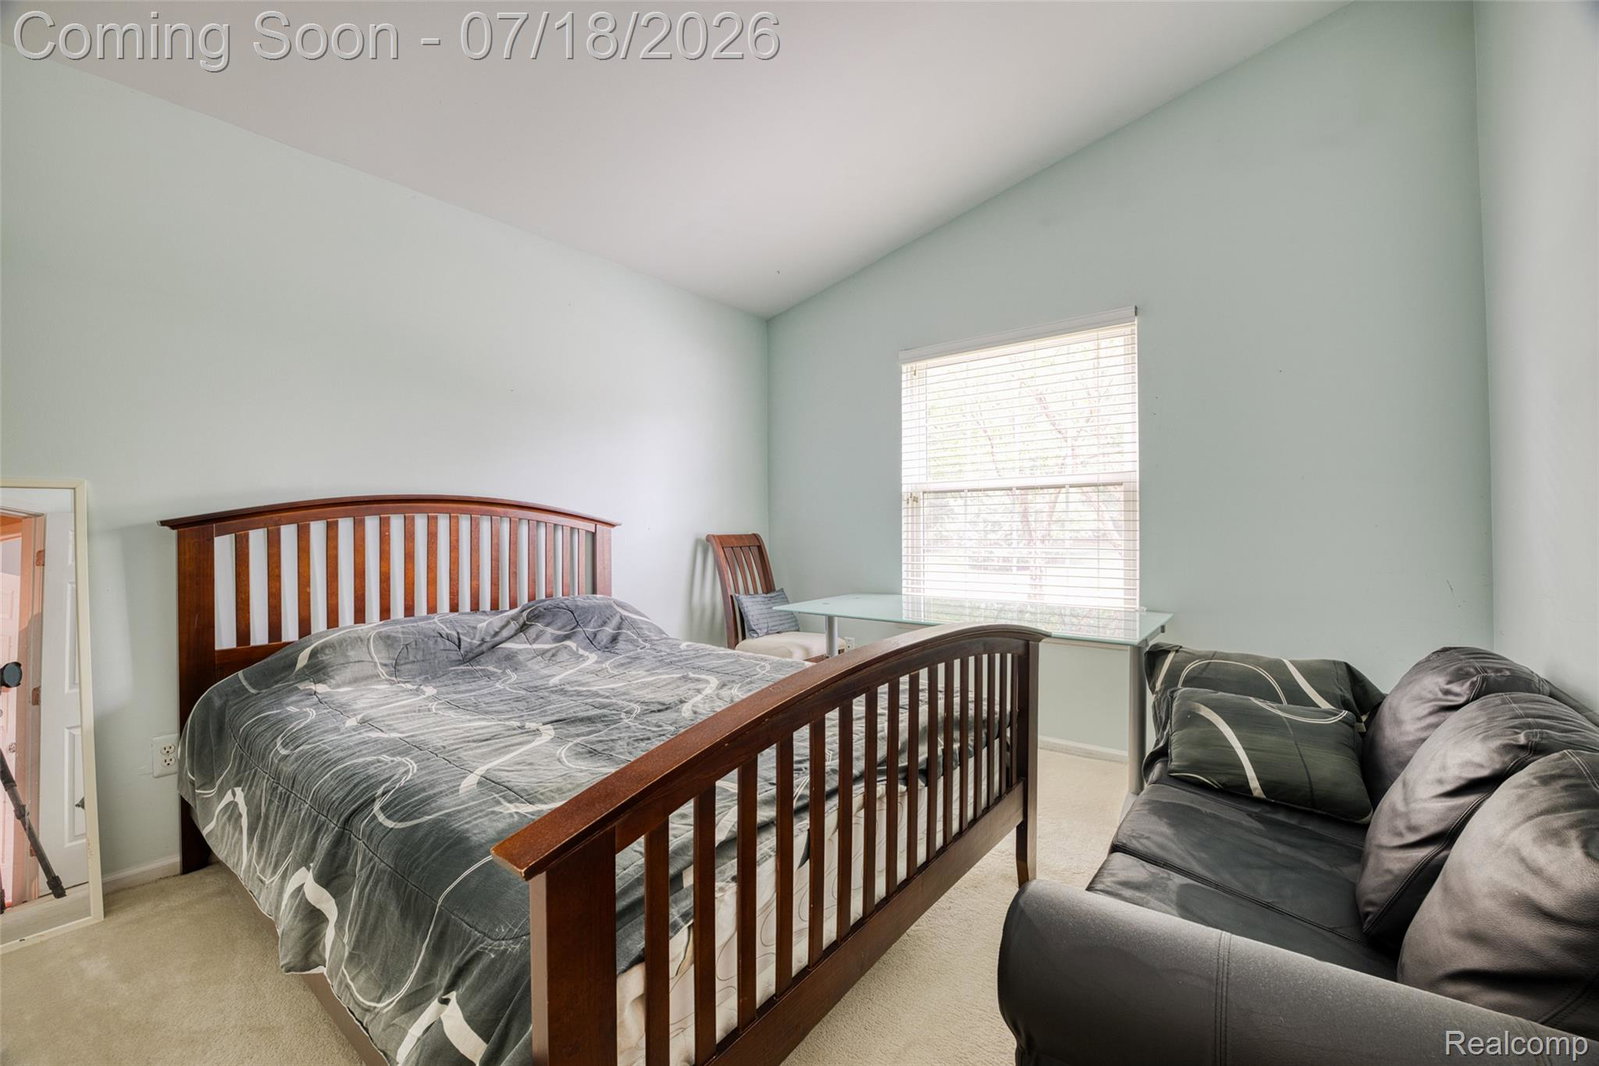
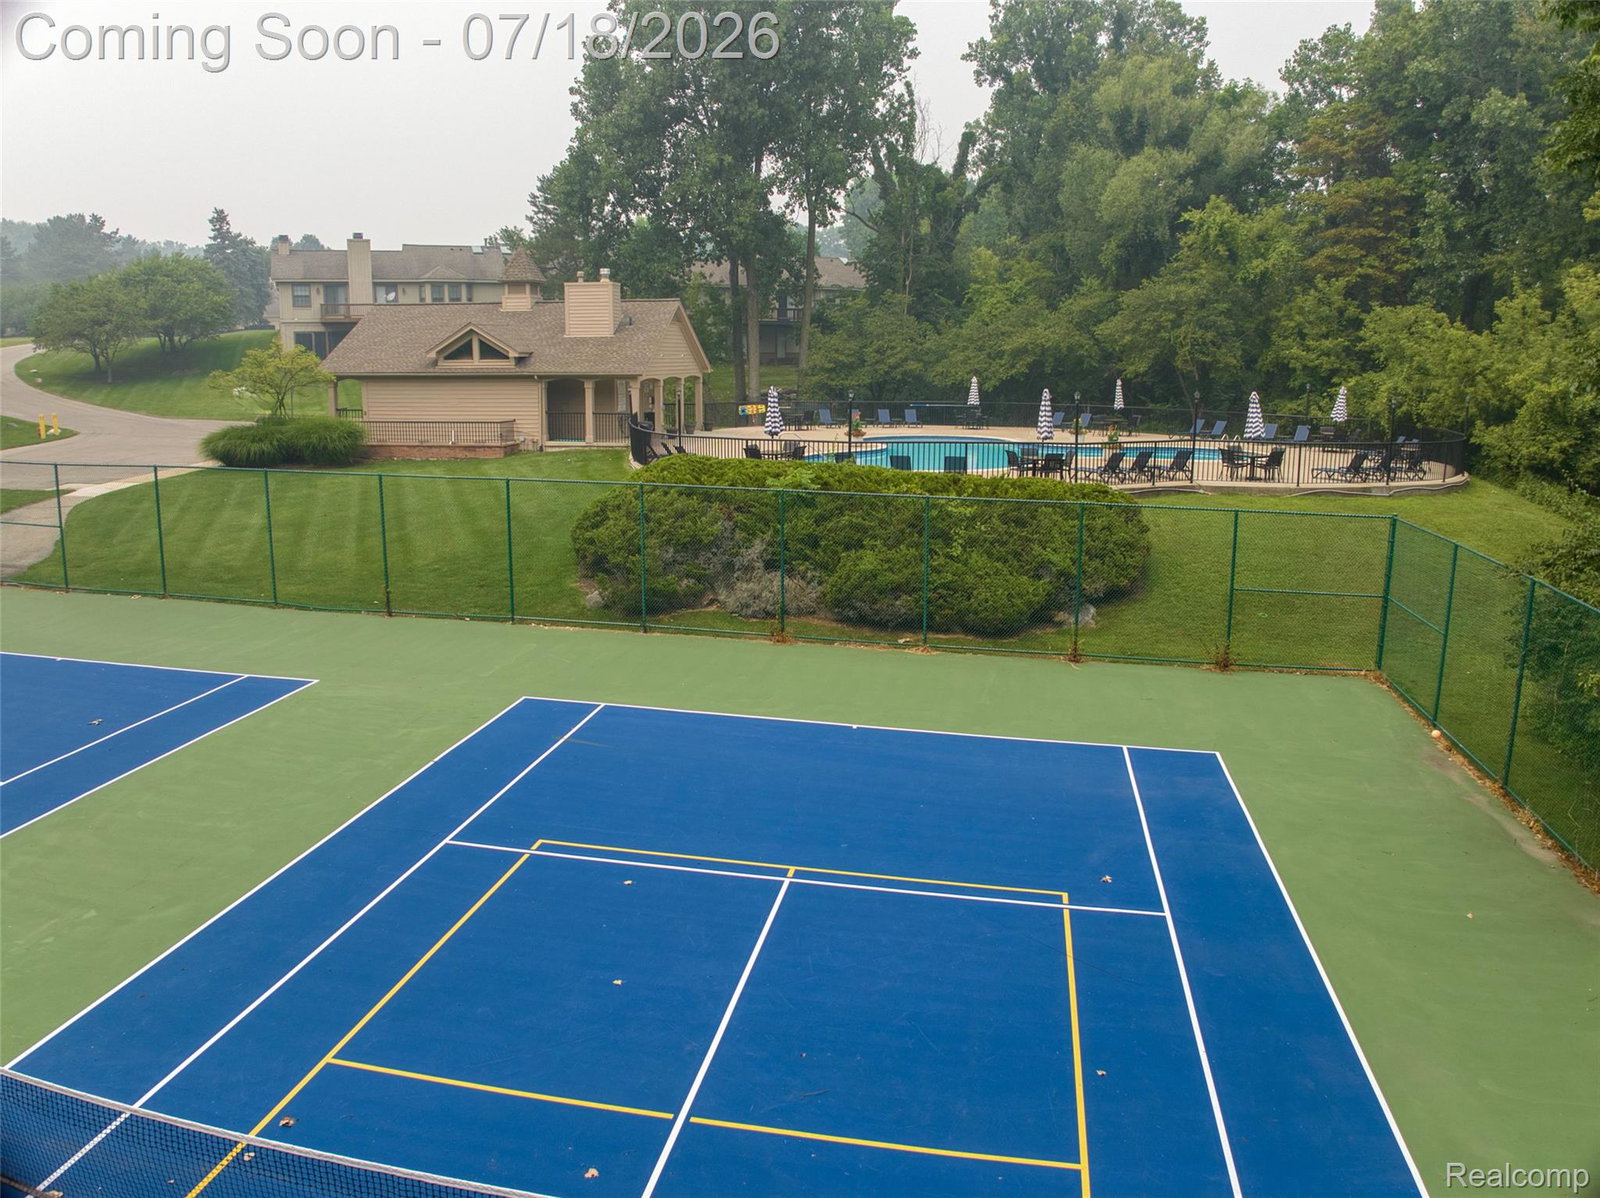
Tucked into an elevated end-unit setting within Greenpointe II Condo Association, this 3-bedroom, 2.5-bath West Bloomfield ranch condo offers something that cannot simply be renovated or recreated: a remarkably open outlook and a sense of space that sets its location apart. Step inside to a comfortable main-level layout where the spacious living room, centered around a fireplace, flows naturally into the dining area and kitchen. Warm wood cabinetry, stainless steel appliances, and direct access to the attached 2-car garage make the kitchen as practical as it is inviting. Two bedrooms, including a generously sized primary, two full baths, and first-floor laundry keep everyday living conveniently on one level. Downstairs, the finished lower level transforms the home's footprint, bringing the total finished living space to approximately 2,496 square feet. A third bedroom, half bath, recreation area, and additional bonus space create room to work, unwind, entertain, and make the space your own. Outside, the deck takes advantage of the home's elevated end-unit position and open surroundings. Recent investments include Renewal by Andersen windows, a Lennox furnace, and central air, all completed in 2024. Beyond the front door, this community offers two community pools, tennis courts, a clubhouse, and beautifully maintained grounds. A ranch condo with space to spread out, meaningful updates, and a setting its longtime owner says is what made the home so difficult to leave.
Additional Information
- Site Description
- Level
- Year Built
- 1987
- Basement Type
- Finished, Full
- Foundation
- Basement, Poured Concrete
- Style
- End Unit, Ranch
- Hoa Fee
- $560
- School District
- Walled Lake
- Interior Features
- High Speed Internet, Programmable Thermostat
- Appliances
- Dishwasher, Disposal, Dryer, Exhaust Fan, Electric Oven, Electric Range, Microwave, Washer
- Cooling
- Central Air
- Heating
- Forced Air, Natural Gas
- Exterior Features
- Lighting
- Garage Spaces
- 2
- Garage Description
- 2 Car, Attached, Direct Access, Garage Door Opener
Mortgage Calculator
Courtesy of EXP Realty The Perna Team 8885017085
 IDX provided courtesy of Realcomp II Ltd., via Real Estate Company and . Copyright 2026 Realcomp II Ltd. Shareholders. IDX information is provided exclusively for consumers' personal, non-commercial use and may not be used for any purpose other than to identify prospective properties consumers may be interested in purchasing and that the data is deemed reliable but not guaranteed accurate by the MLS.