8936 Merriman Rd, Livonia, MI 48150
- $295,000
- 3
- BD
- 2
- BA
- 2,505
- SqFt








- List Price
- $295,000
- MLS#
- 20261052105
- Status
- ACTIVE
- Bedrooms
- 3
- Bathrooms
- 2
- Half-baths
- 1
- Total Square Footage
- 2,505
- Subdivision
- MERI JOY SUB
Property Description
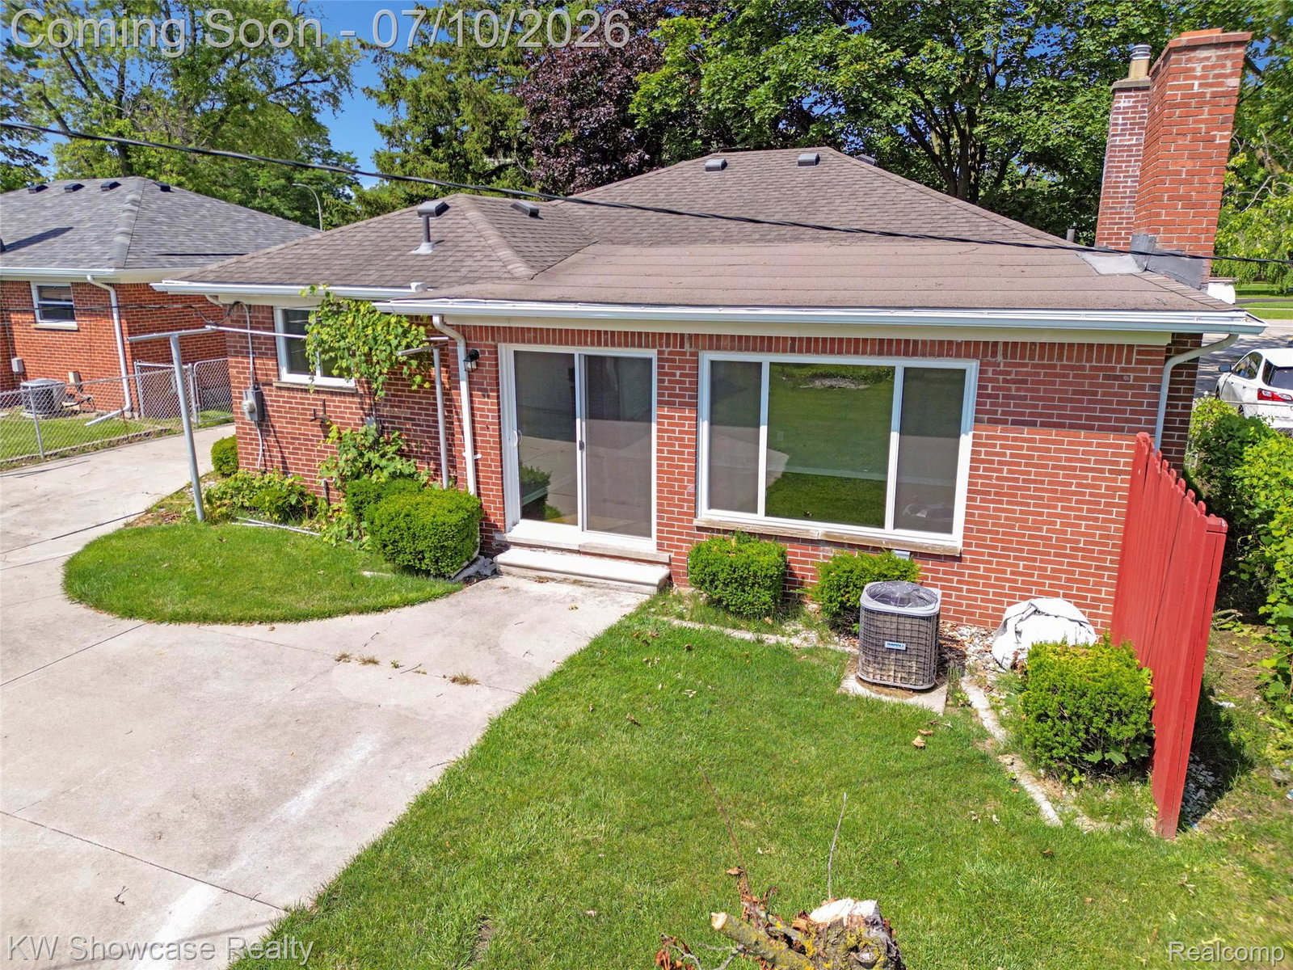
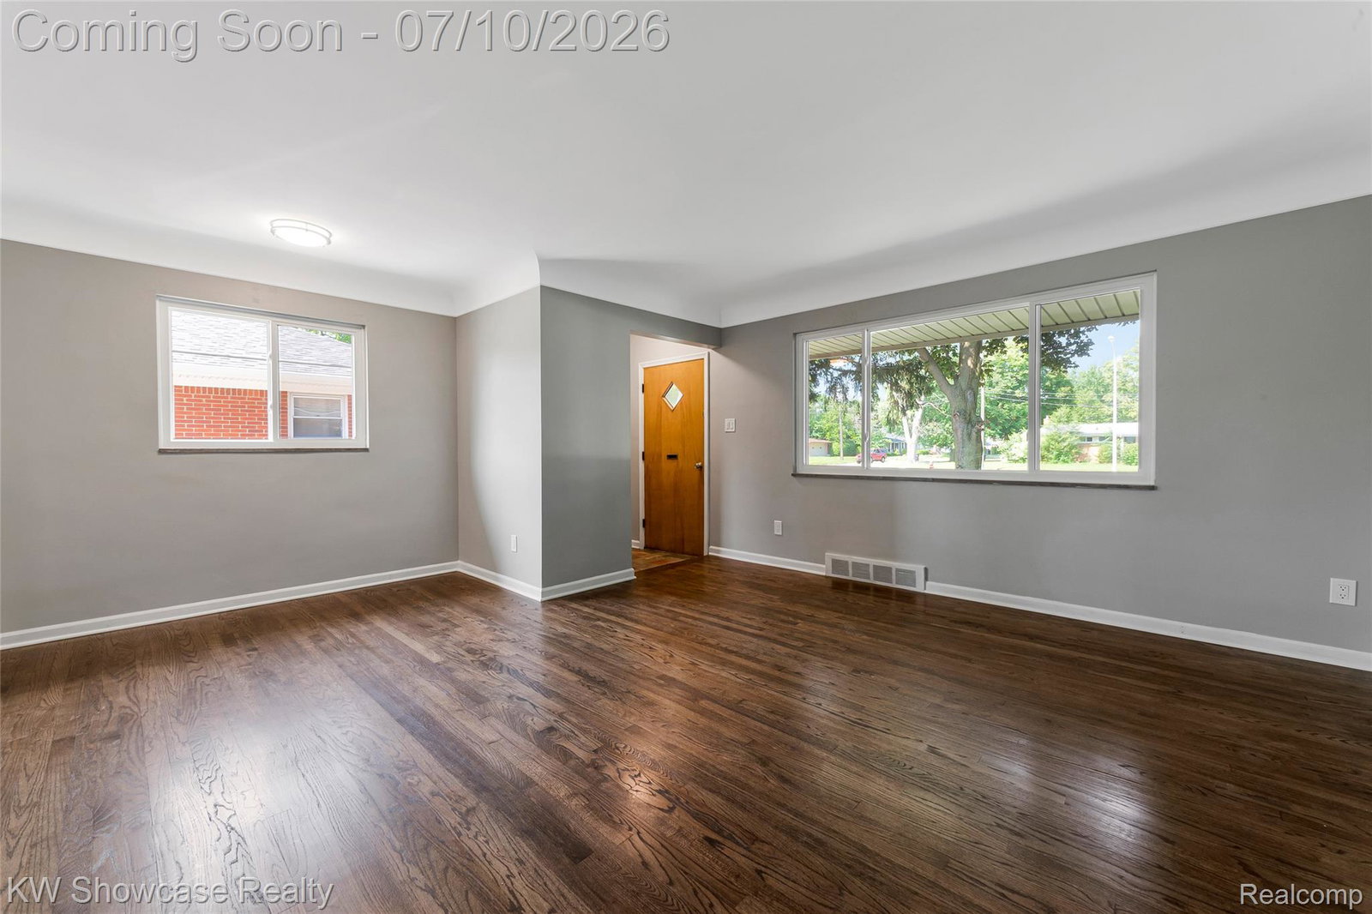
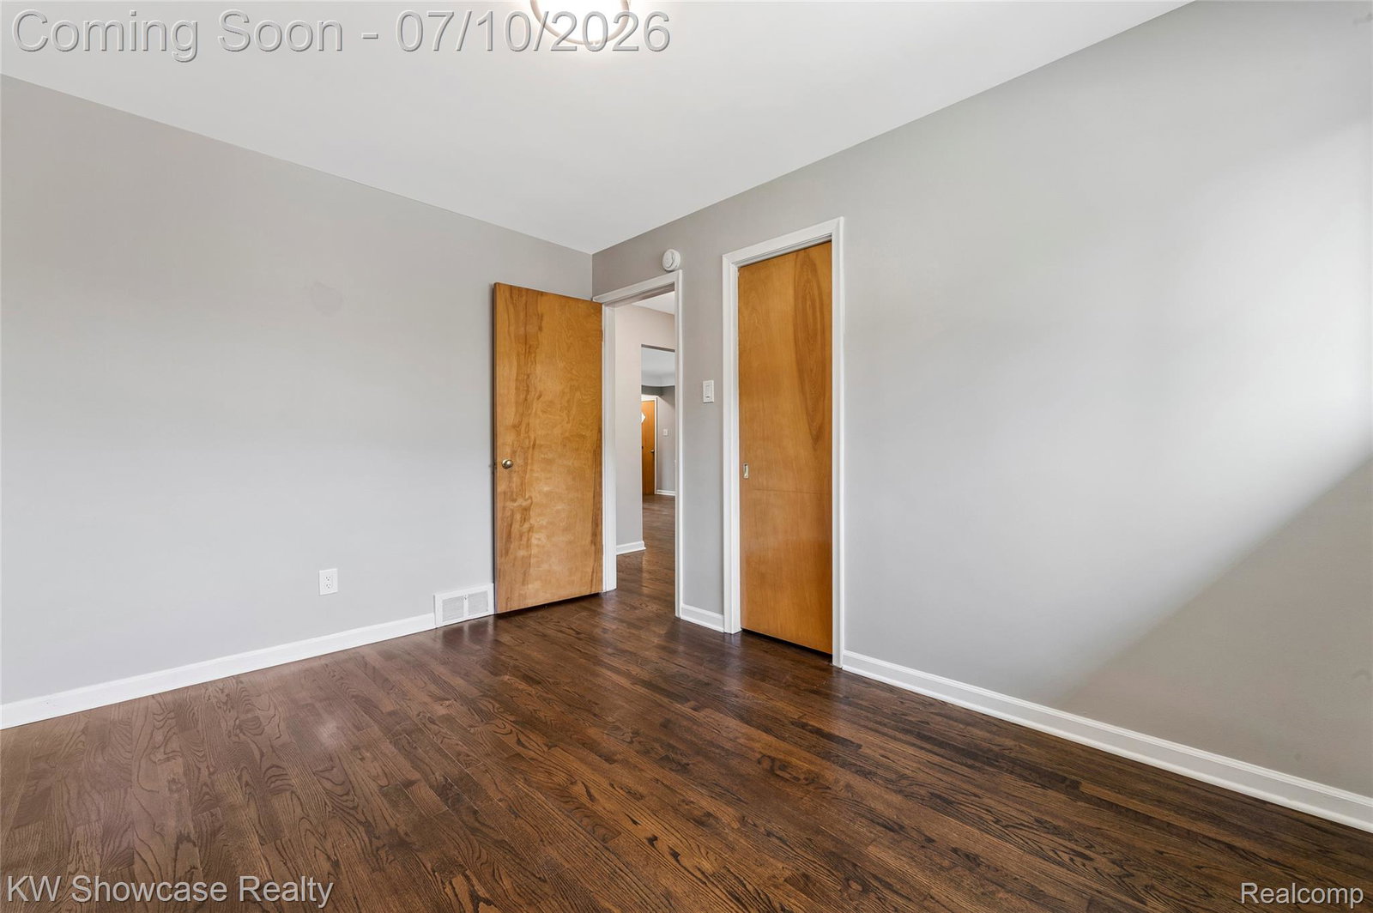
Welcome to this charming brick ranch offers 3 bedrooms, 1.5 baths, and 1,377 sq. ft. of comfortable main-floor living. Step inside to find beautiful hardwood floors, neutral paint, abundant natural light, and a practical layout with both a spacious living room and a separate family room. The updated kitchen features shaker-style cabinetry, stainless steel dishwasher, modern counters, and a bright window over the sink, with an adjoining dining area for everyday meals. The main bath offers classic tile work with an updated lighted mirror, while the convenient half bath adds extra functionality. The lower level provides excellent large space with a large open basement, laundry area, and additional storage. Outside, enjoy a brick exterior, mature landscaping, driveway parking, and a backyard patio area. Convenient Livonia location close to shopping, dining, parks, and commuter routes. Move-in ready with great space, character, and value!
Additional Information
- Year Built
- 1954
- Basement Type
- Finished
- Foundation
- Basement, Block
- Acres
- 0.17
- Style
- Ranch
- Acres
- 0.17
- School District
- Livonia
- Appliances
- Dishwasher, Disposal, Dryer, ENERGY STAR Qualified Dishwasher, ENERGY STAR Qualified Refrigerator, Electric Range, Refrigerator, Microwave, Self Cleaning Oven, Stainless Steel Appliance(s), Washer
- Cooling
- Central Air
- Heating
- ENERGY STAR Qualified Equipment, Forced Air, Natural Gas, Wood Stove
- Exterior Features
- Lighting
- Garage Spaces
- 2
- Garage Description
- Detached, Driveway, Garage Faces Front, Garage Door Opener, Workshop in Garage
Mortgage Calculator
Courtesy of KW Showcase Realty 2483602900
 IDX provided courtesy of Realcomp II Ltd., via Real Estate Company and . Copyright 2026 Realcomp II Ltd. Shareholders. IDX information is provided exclusively for consumers' personal, non-commercial use and may not be used for any purpose other than to identify prospective properties consumers may be interested in purchasing and that the data is deemed reliable but not guaranteed accurate by the MLS.