429 Delaford Ct, Canton Charter Township, MI 48188
- $949,000
- 5
- BD
- 5
- BA
- 5,153
- SqFt









- List Price
- $949,000
- MLS#
- 20261052039
- Status
- ACTIVE
- Bedrooms
- 5
- Bathrooms
- 5
- Half-baths
- 1
- Total Square Footage
- 5,153
- Subdivision
- FAIRWAYS SUB 1
Property Description
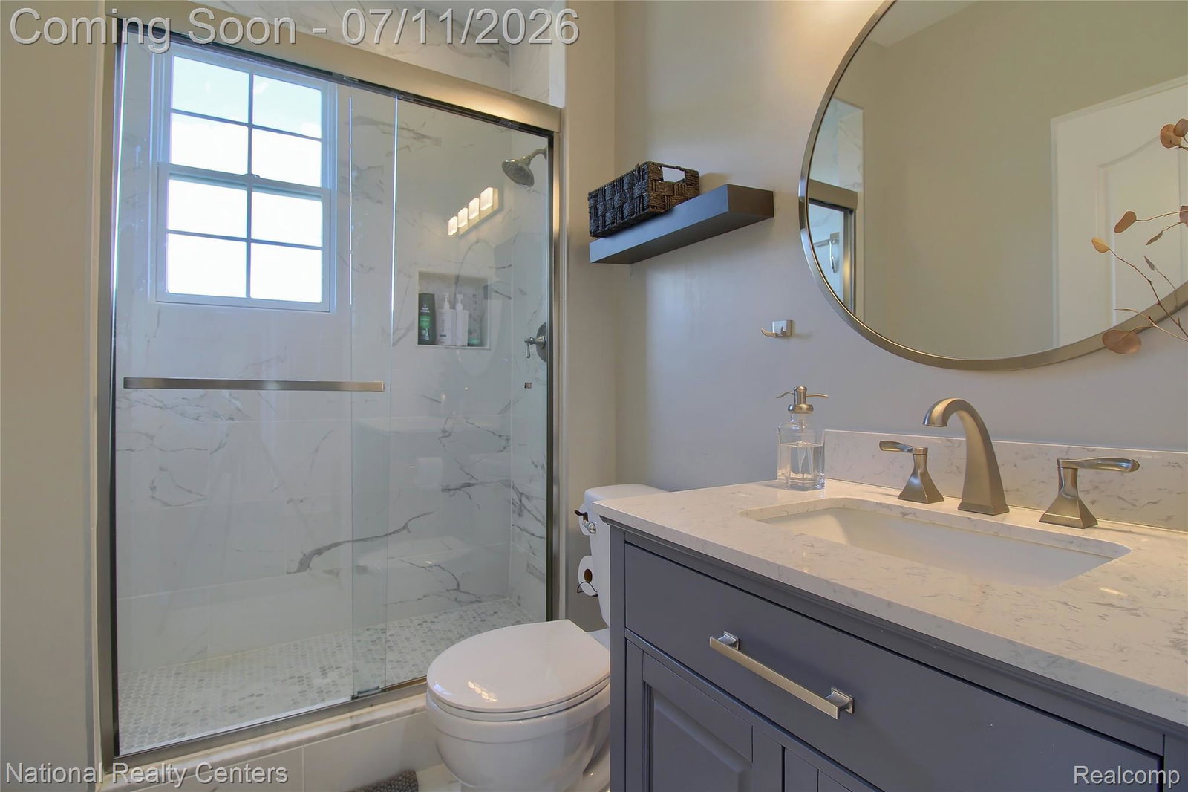
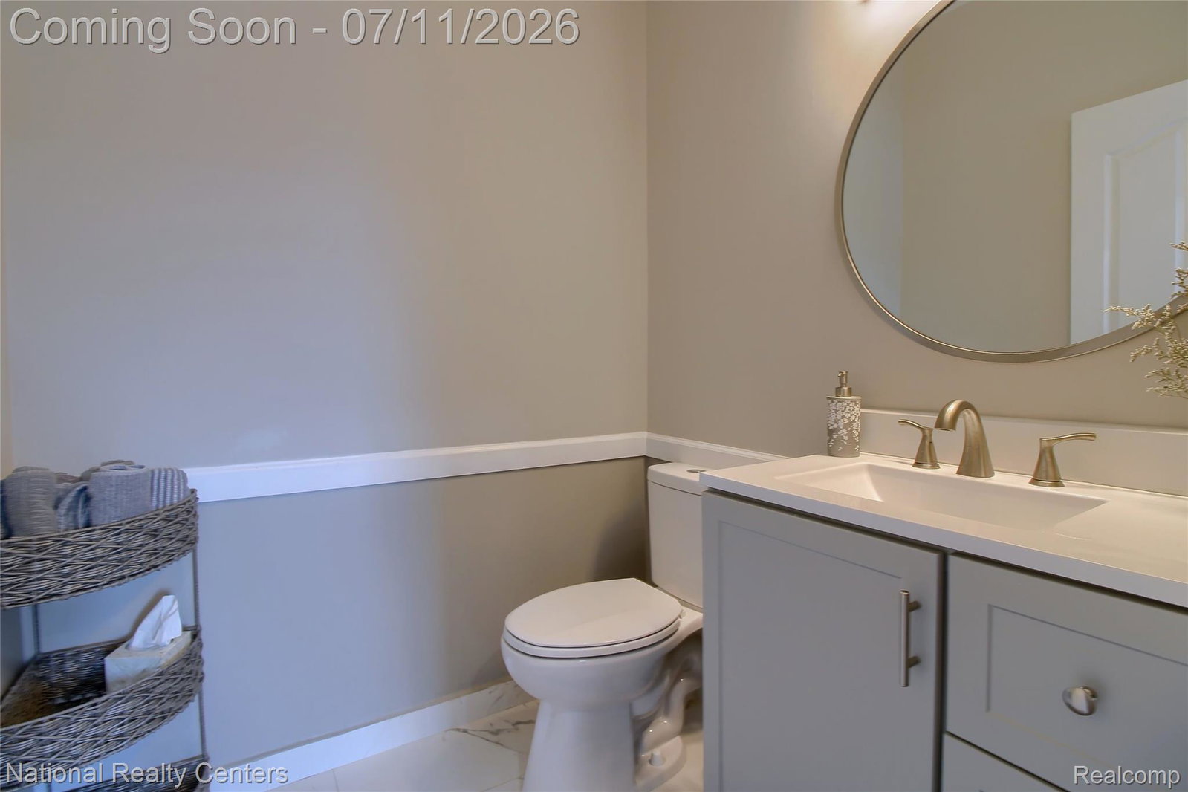
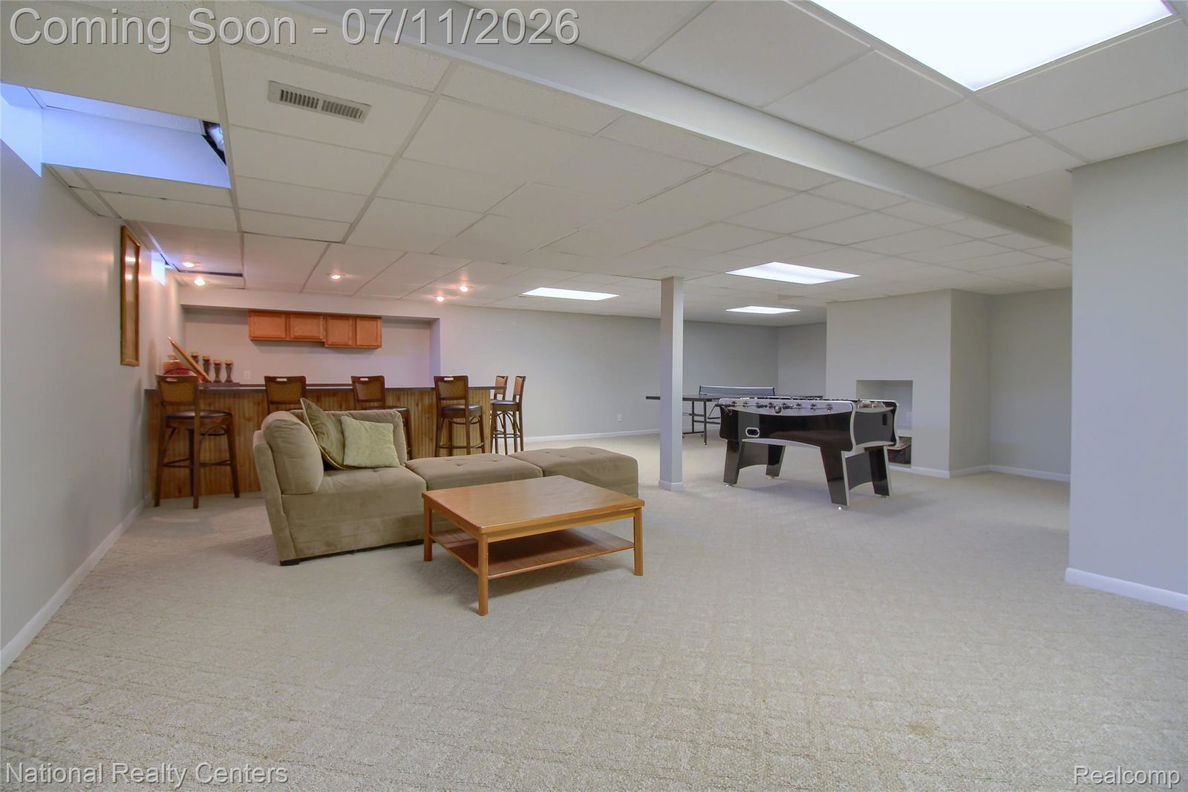
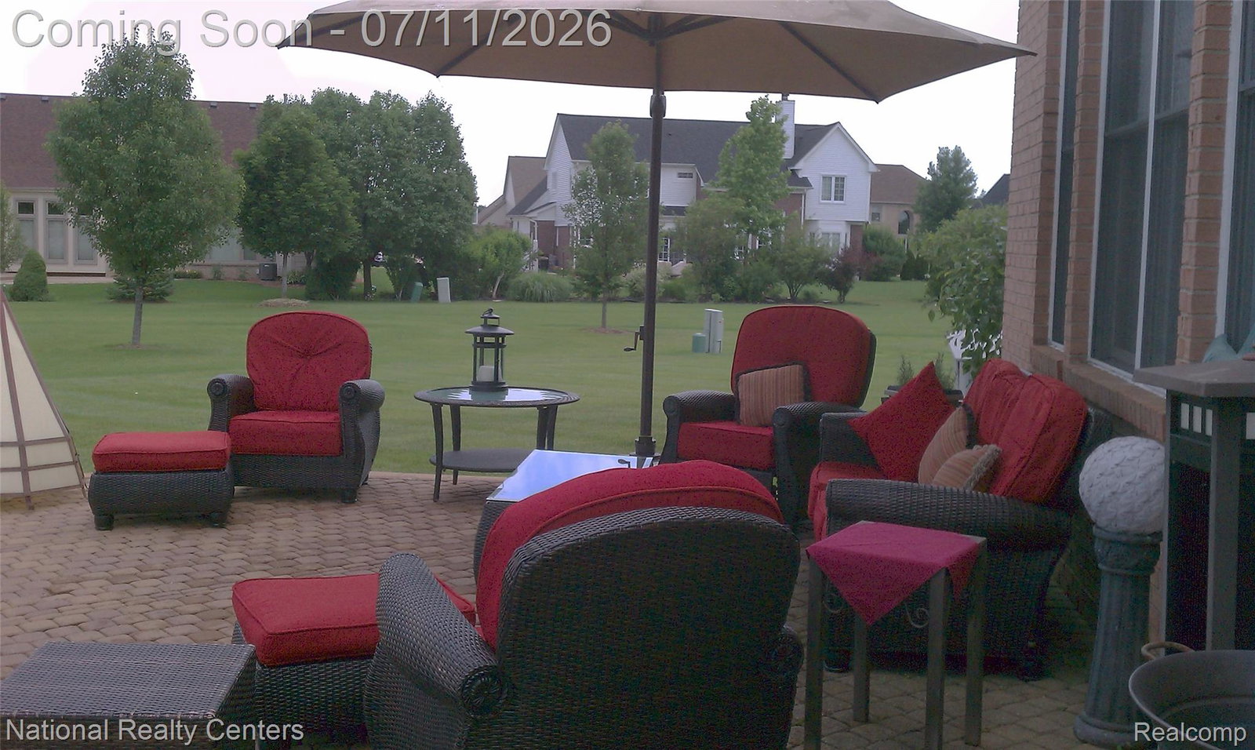
Elegant and inviting, this Carrington model showcases grand architectural details and a thoughtfully redesigned interior in the desirable Central Park golf course community, offering over 5,000 square feet of living space with 5 bedrooms, 4 full and 1 half baths. A dramatic two-story foyer sets the tone upon entry, leading into an open-concept main level where the great room features a soaring cathedral ceiling and a dual-sided fireplace that connects to the adjacent living area—ideal for both everyday living and entertaining. Totally remodeled in 2025, the home now offers a brand-new gourmet kitchen with updated cabinetry, surfaces, and appliances, refreshed baths, modern light fixtures, new Brazilian Walnut Hardwood flooring throughout, and fresh interior paint for a crisp, move-in ready feel. The flexible layout includes a coveted main-floor bedroom, perfect for guests, multigenerational living, or a private office. Upstairs, four additional generously sized bedrooms provide ample space for family and visitors, while the luxurious primary suite serves as a private oasis with its own cathedral ceiling, a large walk-in closet, and a spa-like en-suite bath designed for relaxation. A finished basement expands the living and entertaining options, offering space for a recreation room, home gym, or media area. Outdoor and community living are equally impressive. Situated on a .41-acre lot, the home features a spacious backyard and a beautiful paver patio just off the informal dining area—perfect for summer gatherings, outdoor dining, and entertaining. Mature landscaping and the side-entry 3-car garage enhance curb appeal while offering abundant storage for vehicles and recreational gear. All of this is set within the sought-after Central Park neighborhood, known for its tree-lined streets, sidewalks, and convenient access to golf, parks, and recreational amenities, delivering an exceptional combination of space, style, and lifestyle.
Additional Information
- Site Description
- Dead End Street, Level, Sprinkler System-Yard
- Year Built
- 1997
- Basement Type
- Finished
- Foundation
- Basement, Poured Concrete, Sump Pump
- Acres
- 0.41
- Style
- Colonial
- Hoa Fee
- $600
- Acres
- 0.41
- School District
- Plymouth Canton
- Appliances
- Convection Oven, Dishwasher, Disposal, Dryer, Electric Cooktop, Refrigerator, Microwave, Stainless Steel Appliance(s), Washer, Warming Drawer
- Cooling
- Ceiling Fan(s), Central Air
- Heating
- Forced Air, Natural Gas
- Garage Spaces
- 3
- Garage Description
- Attached, Direct Access, Electricity, Garage Door Opener, Oversized, Garage Faces Side
Mortgage Calculator
Courtesy of National Realty Centers, Inc 2484681444
 IDX provided courtesy of Realcomp II Ltd., via Real Estate Company and . Copyright 2026 Realcomp II Ltd. Shareholders. IDX information is provided exclusively for consumers' personal, non-commercial use and may not be used for any purpose other than to identify prospective properties consumers may be interested in purchasing and that the data is deemed reliable but not guaranteed accurate by the MLS.