5535 Lake Vista Dr, Waterford Charter Township, MI 48327
- $289,999
- 3
- BD
- 2
- BA
- 1,800
- SqFt




- List Price
- $289,999
- MLS#
- 20261051375
- Status
- ACTIVE
- Bedrooms
- 3
- Bathrooms
- 2
- Half-baths
- 1
- Total Square Footage
- 1,800
- Subdivision
- SUPRVRS 51 - WATERFORD TOWNSHIP
Property Description
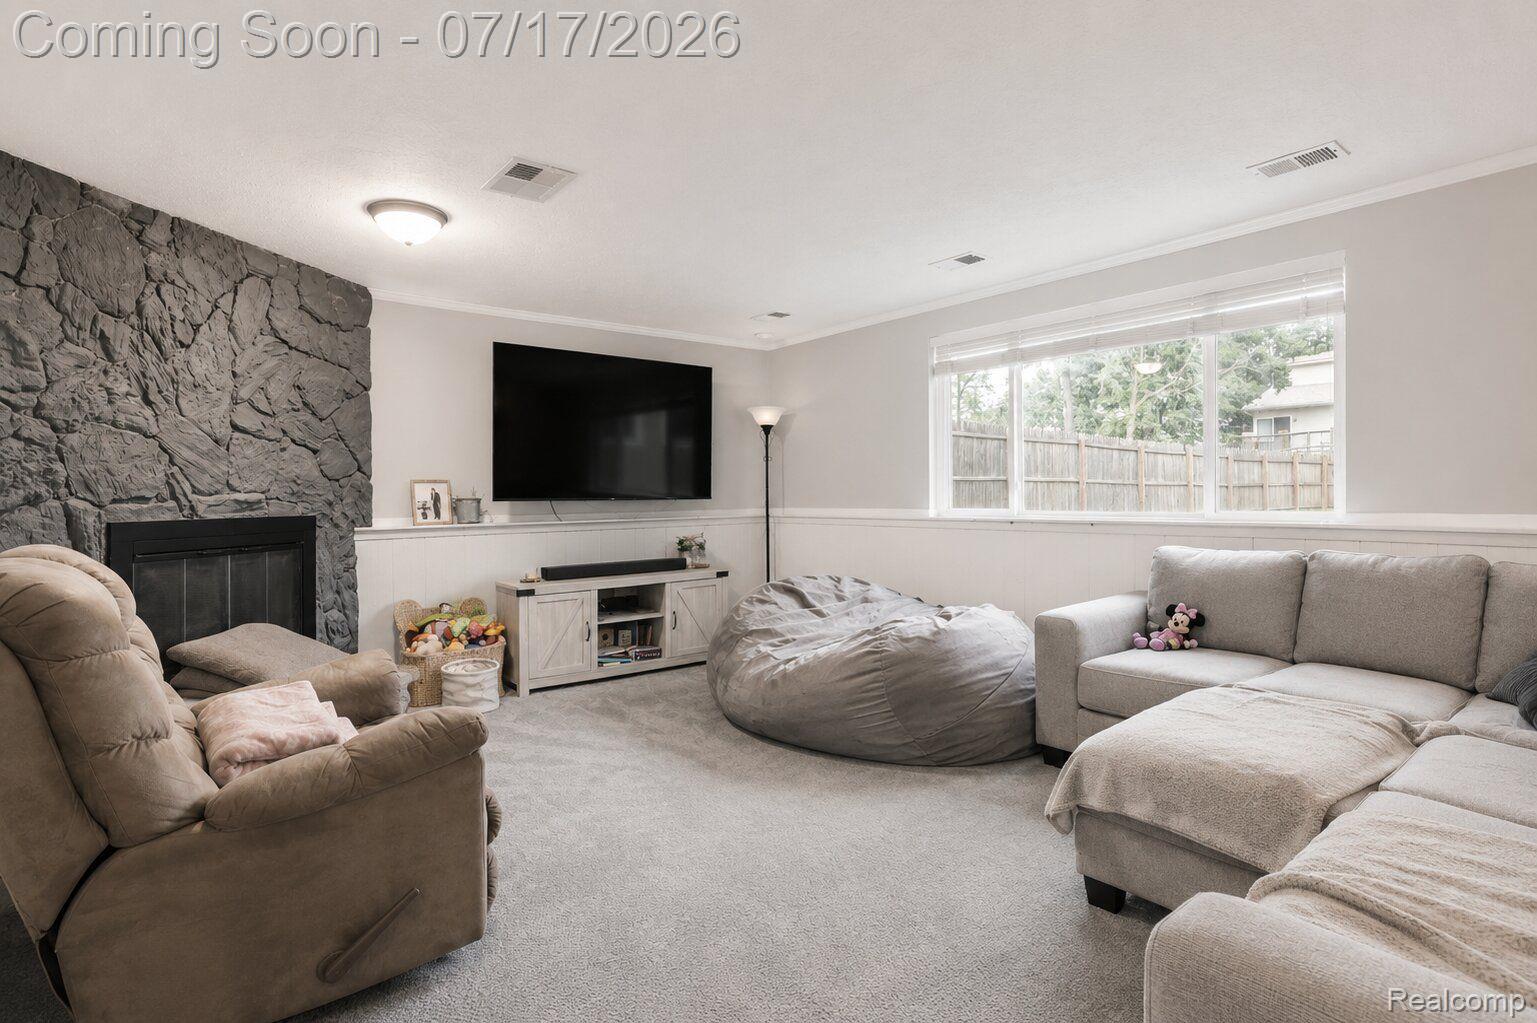
Welcome home to your year-round staycation! Tucked away on a quiet dead-end street and nestled between the beautiful wooded surroundings and great Elizabeth Lake, this turn-key 3-bedroom, 1.5-bathroom split-level home offers the perfect blend of peace, privacy, and premier lake living—all with NO HOA fees. Boasting 1,447 sq. ft. of comfortable above-ground living space, plus an additional 400 sq. ft. in the finished daylight basement, this layout is designed for both everyday functionality and seamless entertaining. The heart of the lower-level family room is a cozy gas fireplace, perfect for warming up after winter trail walks or crisp autumn evenings. Step outside to enjoy a sprawling, level, and fully fenced 0.26-acre backyard—complete with a covered front porch, rear patio, and a handy storage shed for all your gear. The ultimate perk? You’ll enjoy full lake privileges, neighborhood beach access, and boat dock facilities on the highly sought-after, all-sports Elizabeth Lake. When you aren’t on the water, you're just a 2-minute stroll away from the scenic trails of Donnie’s Woods. Car enthusiasts and hobbyists will love the oversized 2.5-car attached garage, featuring direct home access, a side entrance, and a dedicated workshop space. Conveniently located just a short drive from M-59, you get the tranquility of a hidden retreat with quick access to shopping, dining, and easy commuting. Schedule your tour today and start living the lake-life dream!
Additional Information
- Site Description
- Dead End Street
- Year Built
- 1978
- Basement Type
- Daylight, Finished, Full
- Foundation
- Basement, Block, Crawl Space
- Acres
- 0.26
- Style
- Split Level
- Acres
- 0.26
- School District
- Waterford
- Appliances
- Dishwasher, Disposal, Dryer, Electric Range, Refrigerator, Humidifier, Microwave, Stainless Steel Appliance(s), Washer
- Cooling
- Ceiling Fan(s), Central Air
- Heating
- Forced Air, Natural Gas
- Garage Spaces
- 2
- Garage Description
- Attached, Driveway, Electricity, Garage Door Opener
- Waterfront Description
- Lake, Beach Access, Dock Facilities, Lake Privileges
Mortgage Calculator
Courtesy of Community Choice Realty Inc 2487290011
 IDX provided courtesy of Realcomp II Ltd., via Real Estate Company and . Copyright 2026 Realcomp II Ltd. Shareholders. IDX information is provided exclusively for consumers' personal, non-commercial use and may not be used for any purpose other than to identify prospective properties consumers may be interested in purchasing and that the data is deemed reliable but not guaranteed accurate by the MLS.