4203 Berkshire Rd, Royal Oak, MI 48073
- $449,900
- 3
- BD
- 3
- BA
- 2,569
- SqFt




- List Price
- $449,900
- MLS#
- 20261051071
- Status
- ACTIVE
- Bedrooms
- 3
- Bathrooms
- 3
- Half-baths
- 1
- Total Square Footage
- 2,569
- Subdivision
- BIRWOOD- ROYAL OAK
Property Description
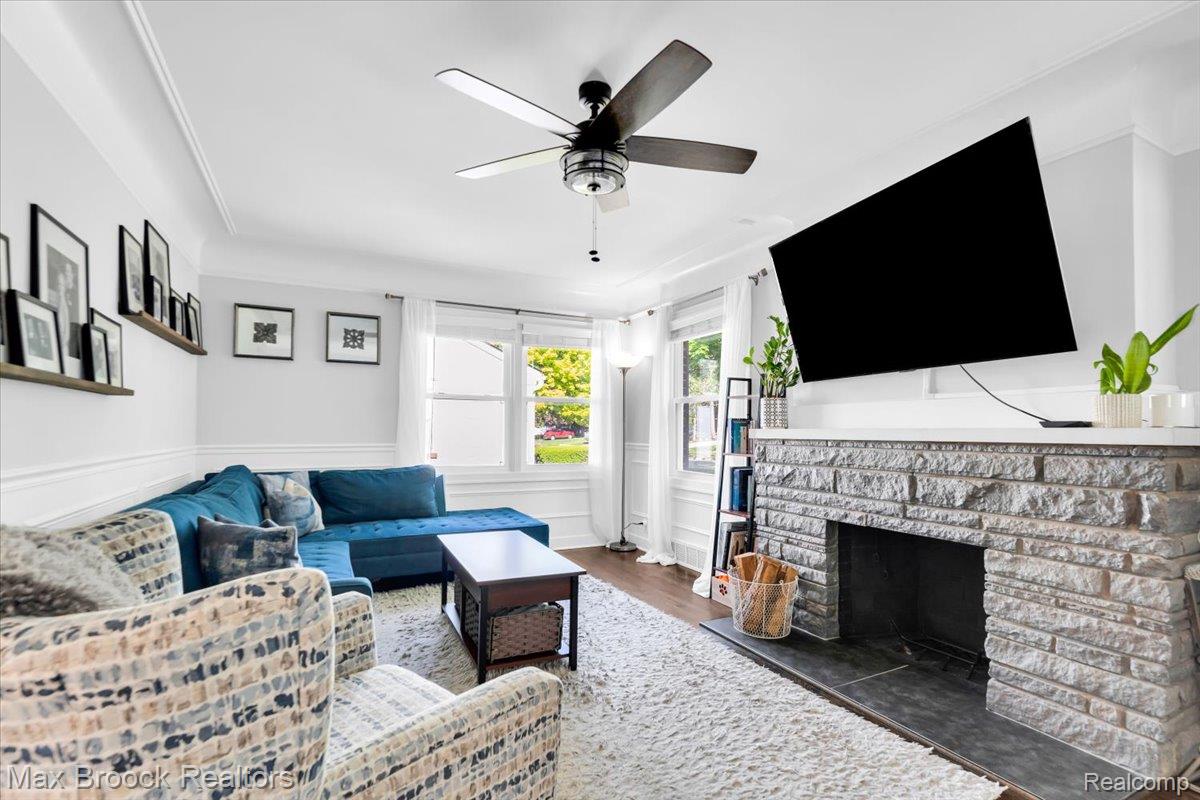
Welcome to this beautifully renovated 3-bedroom, 2.5-bath home in a prime Royal Oak location just minutes from vibrant downtown Birmingham. Completely remodeled in 2021, this move-in-ready home features stylish finishes, stainless steel appliances, and a thoughtfully designed layout ideal for today’s lifestyle. The spacious living areas flow seamlessly into a beautifully updated kitchen, while the finished basement provides valuable additional living space perfect for a family room, home office, gym, or play area. On the main level, you’ll find two comfortable bedrooms and a full bathroom designed with both style and functionality in mind. Make your way upstairs to the master retreat, complete with a full bathroom and walk-in closet. Step outside to enjoy the large fenced-in backyard, offering plenty of room for entertaining, gardening, pets, and outdoor activities. The location is truly exceptional—within walking distance of a beloved local frozen custard stand and close to numerous parks, restaurants, shopping, and everyday conveniences. Enjoy easy access to downtown Birmingham’s renowned dining, boutiques, and entertainment, while benefiting from the charm and value of Royal Oak living. This is a rare opportunity to own a beautifully updated home in an unbeatable location. Simply move in and enjoy! BATVAI.
Additional Information
- Year Built
- 1948
- Basement Type
- Finished, Full
- Foundation
- Basement, Block, Sump Pump
- Acres
- 0.18
- Style
- Bungalow
- Acres
- 0.18
- School District
- Royal Oak
- Interior Features
- Programmable Thermostat
- Appliances
- Dishwasher, Disposal, Dryer, Gas Oven, Gas Range, Refrigerator, Microwave, Stainless Steel Appliance(s), Washer
- Cooling
- Ceiling Fan(s), Central Air, Window/Wall
- Heating
- Forced Air, Natural Gas
- Exterior Features
- Lighting
- Garage Spaces
- 1
- Garage Description
- 1 Car, Detached, Driveway, Garage Door Opener
Mortgage Calculator
Courtesy of Max Broock, REALTORS®-Birmingham 2486446700
 IDX provided courtesy of Realcomp II Ltd., via Real Estate Company and . Copyright 2026 Realcomp II Ltd. Shareholders. IDX information is provided exclusively for consumers' personal, non-commercial use and may not be used for any purpose other than to identify prospective properties consumers may be interested in purchasing and that the data is deemed reliable but not guaranteed accurate by the MLS.