1797 Blue Grass Dr, Rochester Hills, MI 48306
- $825,000
- 4
- BD
- 5
- BA
- 5,200
- SqFt








- List Price
- $825,000
- MLS#
- 20261050775
- Status
- ACTIVE
- Bedrooms
- 4
- Bathrooms
- 5
- Half-baths
- 1
- Total Square Footage
- 5,200
- Subdivision
- VINTAGE ESTATES 4
Property Description
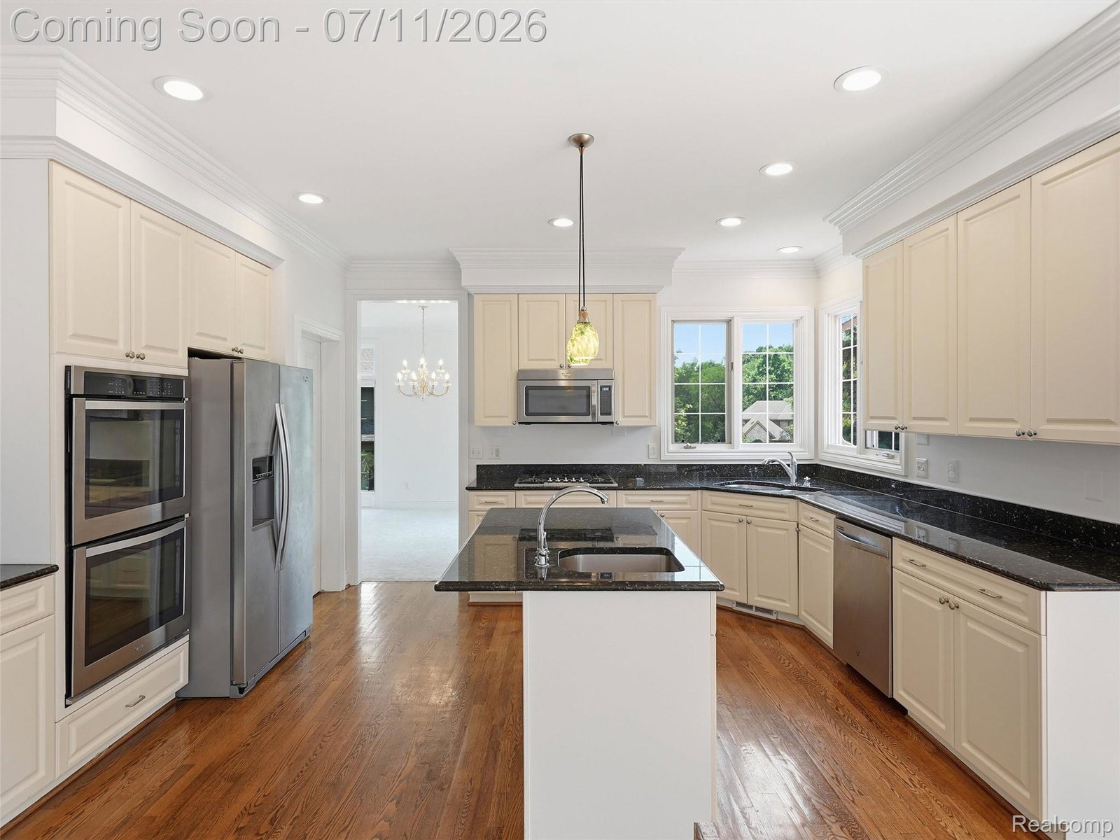
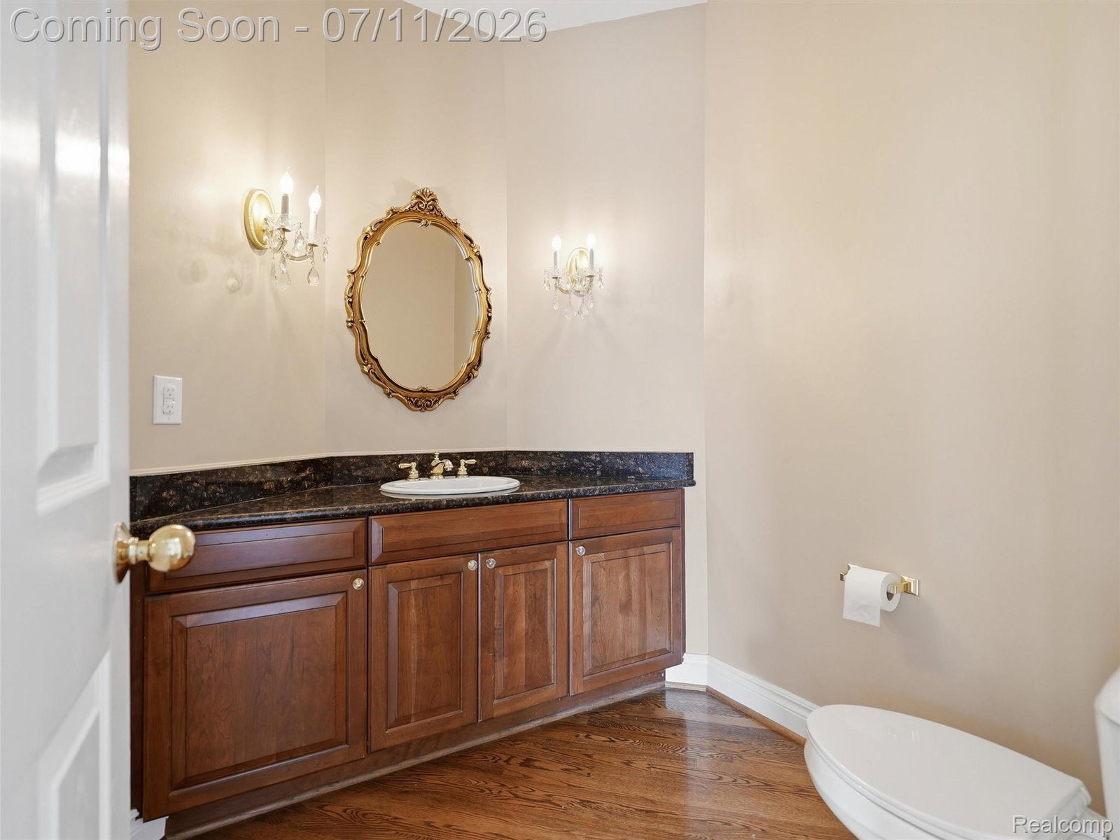
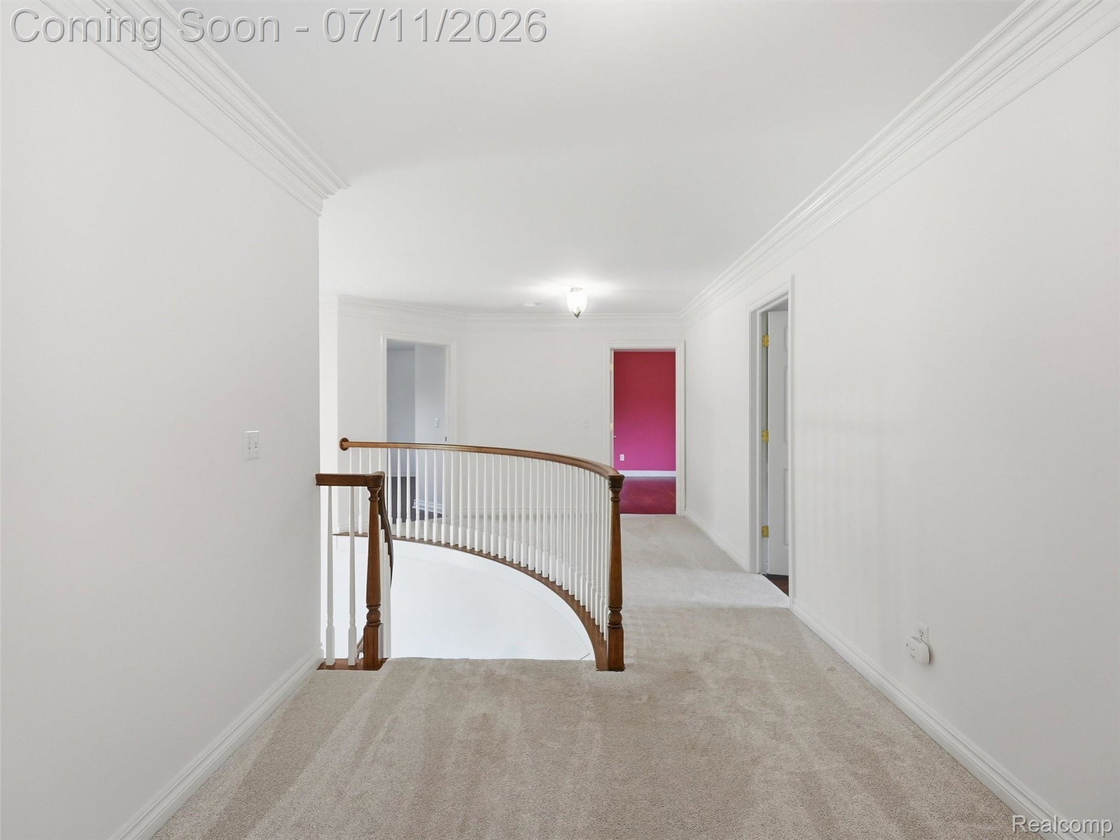
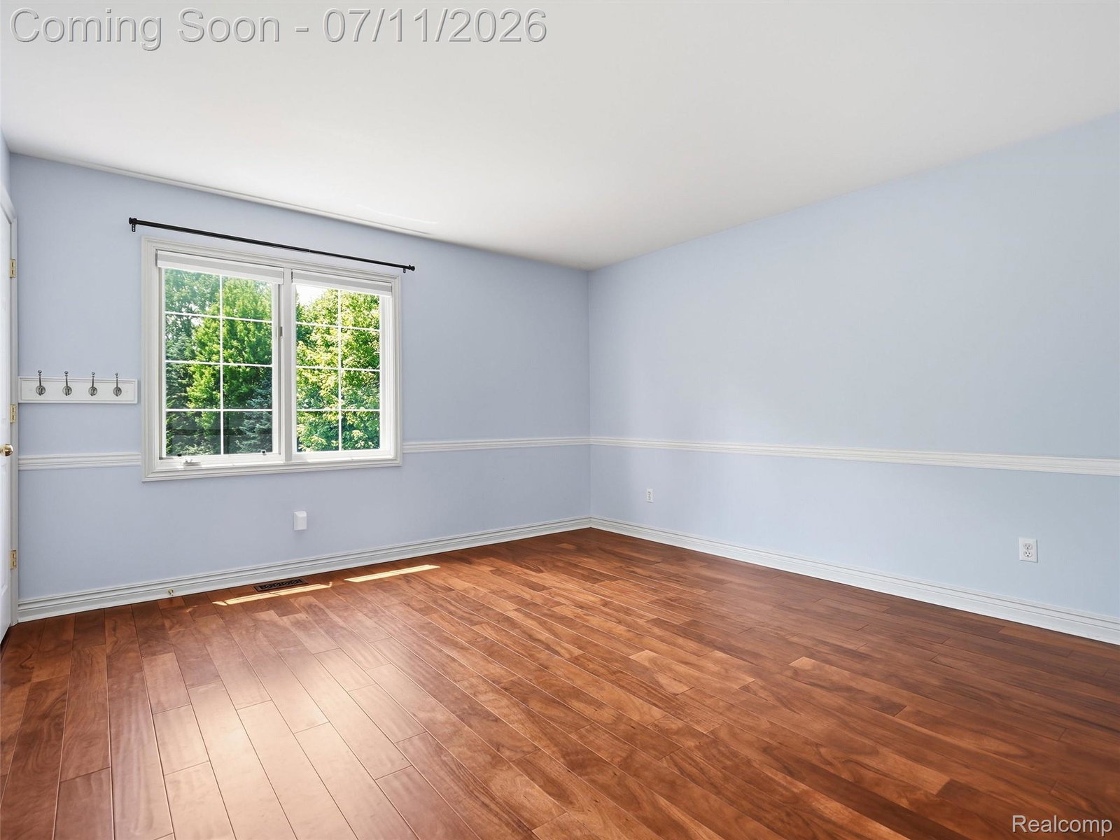
Welcome to this stunning Colonial in the highly sought-after Vintage Estates! Offering 3,658 square feet of beautifully maintained living space, this exceptional home features four bedrooms, four-and-a-half bathrooms, and a finished daylight basement designed for comfortable everyday living and effortless entertaining. The open-concept floor plan showcases a spacious white kitchen with exceptional sightlines to the dramatic two-story Great Room featuring a cozy fireplace. The grand front entry is flanked by an oversized living room with a second fireplace, a formal dining room, and a private home office with custom built-ins. An oversized three-car garage and a spacious back hall laundry/mudroom add everyday functionality, making this home as practical as it is beautiful. Upstairs, the luxurious primary suite offers hardwood floors, two walk-in closets with custom built-ins, and a private spa-like ensuite bath. A Princess Suite with its own private bath, along with two additional bedrooms connected by a Jack-and-Jill bathroom, complete the second level. The finished daylight basement expands your living space with a second kitchen, full bathroom, cedar closet, large storage room, and an abundance of natural light—creating the perfect space for recreation, entertaining, or play. The pool table is included with the sale. Step outside to enjoy the spacious backyard featuring both a deck and patio, providing the perfect setting for outdoor entertaining. Recent updates include professional interior painting (2024), roof (2014), furnaces (2020), air conditioning units (2025), hot water heater (2018), and new landscaping (2025). Located within the award-winning Rochester Community School District, serving Long Meadow Elementary, West Middle School, and Adams High School. This meticulously maintained home truly reflects pride of ownership and is an absolute pleasure to show. Welcome Home!
Additional Information
- Year Built
- 1999
- Basement Type
- Partial
- Foundation
- Basement, Poured Concrete, Sump Pump
- Acres
- 0.38
- Style
- Other
- Hoa Fee
- $375
- Acres
- 0.38
- School District
- Rochester
- Appliances
- Electric Oven, Gas Range, Dishwasher, Disposal, Double Oven, Dryer, Refrigerator, Microwave, Range Hood, Stainless Steel Appliance(s), Washer
- Cooling
- Ceiling Fan(s), Central Air
- Heating
- Forced Air, Natural Gas
- Garage Spaces
- 3
- Garage Description
- 3 Car, Attached, Direct Access, Side Entrance
Mortgage Calculator
Courtesy of EXP Realty Romeo 5863726057
 IDX provided courtesy of Realcomp II Ltd., via Real Estate Company and . Copyright 2026 Realcomp II Ltd. Shareholders. IDX information is provided exclusively for consumers' personal, non-commercial use and may not be used for any purpose other than to identify prospective properties consumers may be interested in purchasing and that the data is deemed reliable but not guaranteed accurate by the MLS.