110 Austin Ave Unit 204, Royal Oak, MI 48067
- $1,199,000
- 3
- BD
- 4
- BA
- 2,519
- SqFt








- List Price
- $1,199,000
- MLS#
- 20261050638
- Status
- ACTIVE
- New Construction
- Yes
- Bedrooms
- 3
- Bathrooms
- 4
- Half-baths
- 1
- Total Square Footage
- 2,519
Property Description
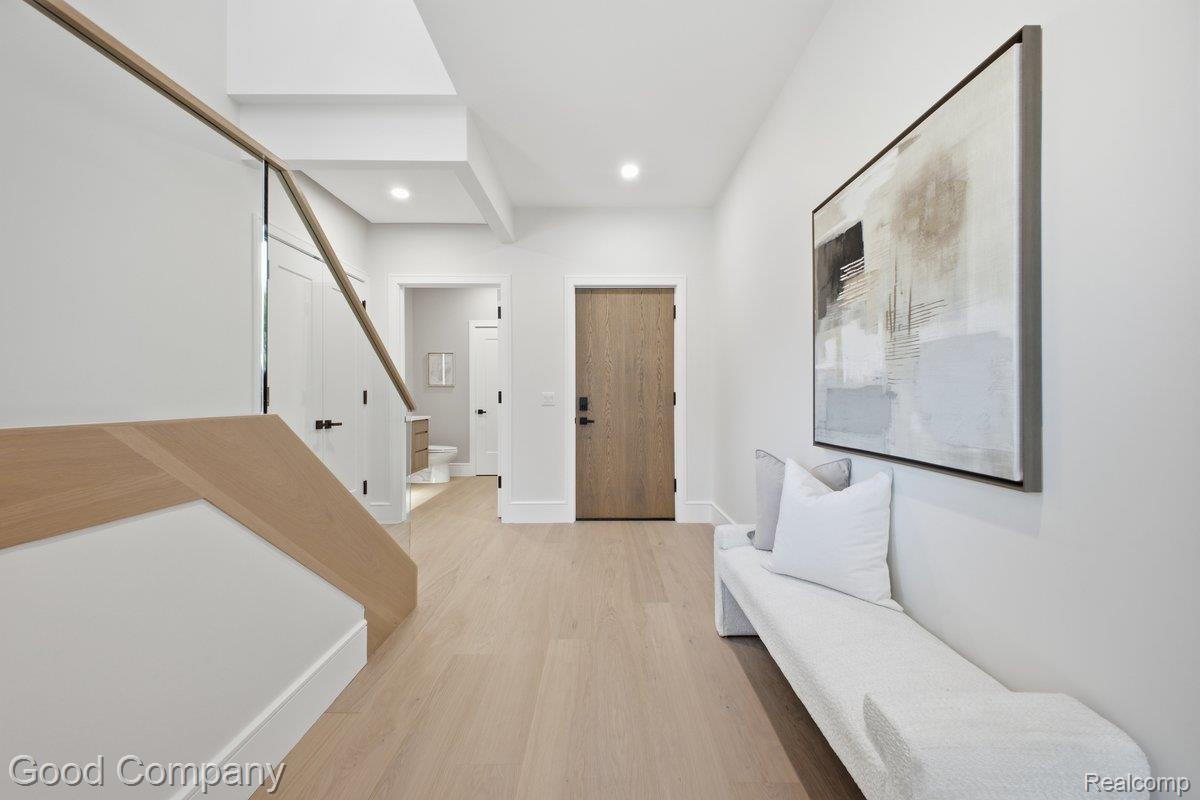
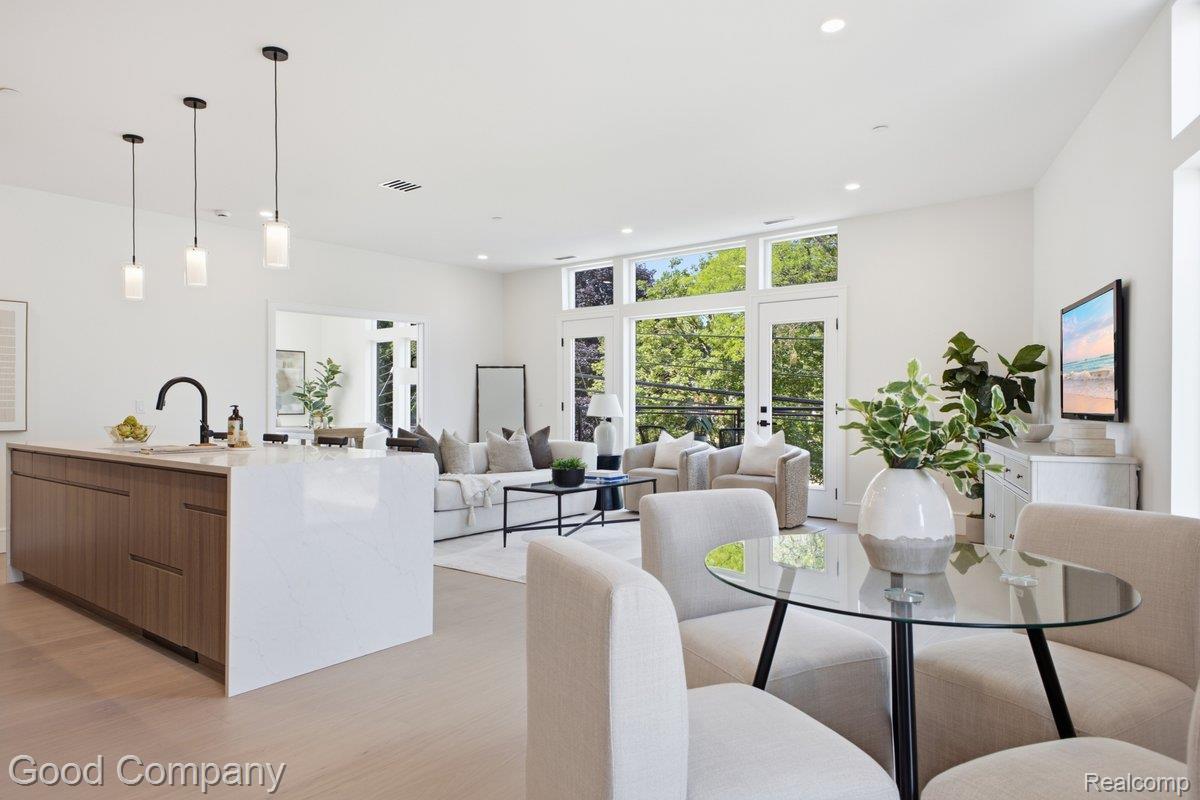
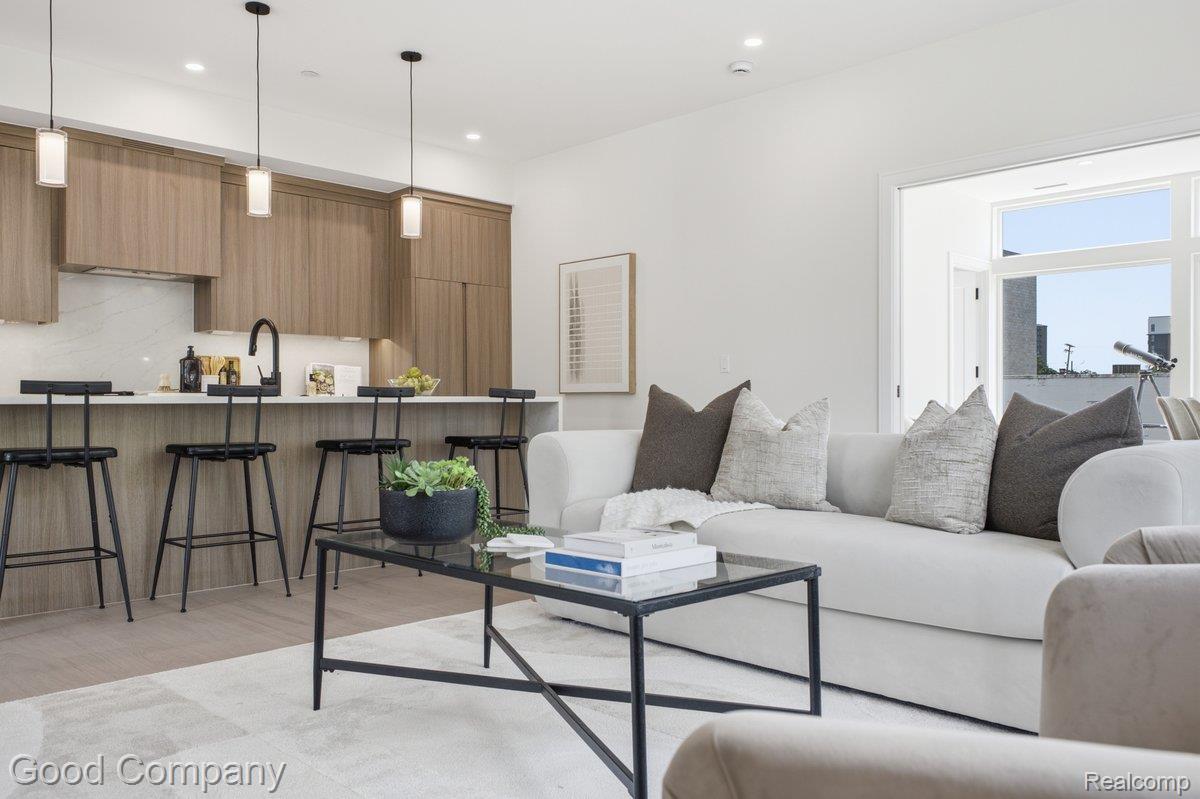
Welcome to 110 Austin, an elevated single floor living complex. Just steps from the festivals, parks, shops, & restaurants Downtown Royal Oak has to offer, without sacrificing the privacy, comfort, & convenience of a home. This newly constructed, maintenance-free residence is ready for immediate occupancy/offers a rare opportunity to enjoy the best of both worlds in one of RO's most sought-after locations. 10 foot ceilings extend throughout, while penthouse Unit 204 is filled w natural light from 9 foot Marvin windows w automatic blinds. Entryway features a dramatic staircase to the second floor and a private powder room that sits off the foyer, leading to wide plank hardwood floors and an open concept kitchen, living, and dining areas. West facing balcony extends from the living room. Kitchen designed w custom European-style cabinetry w under lighting a full-height quartz backsplash, large waterfall island w extra seating, & Fisher & Paykel appliances including paneled fridge & dishwasher, & stainless dual fuel 6-burner stove. Off the living room is an office/bedroom suite featuring WIC & full bath. The primary suite is on the 2nd floor which is a retreat facing south w direct balcony access, a generous built-out walk-in closet, & a spa-inspired bath w double vanities, quartz surfaces, lighted mirrors, & a frameless glass shower wrapped in porcelain tile w dual shower heads. Large second suite upstairs also features walk in closet with built ins and a spa like attached bathroom. The private/secure parking garage includes 3 dedicated side by side spaces & 2 electric car charger ports. This unit also has a large storage locker in the lower level for any seasonal items. 110 Austin maintains a quiet, efficient, & private atmosphere. Crafted by architect Christopher J. Longe, AIA, & built by the highly respected Town Building, this limited collection of only 7 residences represents a rare level of architectural intention, construction quality, and design sophistication.
Additional Information
- Site Description
- Corner Lot, Sprinkler System-Yard
- Year Built
- 2026
- Basement Type
- Unfinished
- Foundation
- Basement, Poured Concrete
- Style
- Ranch
- Hoa Fee
- $694
- School District
- Royal Oak
- Appliances
- Electric Oven, Gas Range, Built in Refrigerator, Dishwasher, Disposal, Dryer, Washer
- Cooling
- Central Air
- Heating
- Forced Air, Natural Gas
- Exterior Features
- Balcony
- Garage Spaces
- 3
- Garage Description
- 3 Car, Attached, Electric Vehicle Charging Station(s), Direct Access
Mortgage Calculator
Courtesy of Good Company 2487335811
 IDX provided courtesy of Realcomp II Ltd., via Real Estate Company and . Copyright 2026 Realcomp II Ltd. Shareholders. IDX information is provided exclusively for consumers' personal, non-commercial use and may not be used for any purpose other than to identify prospective properties consumers may be interested in purchasing and that the data is deemed reliable but not guaranteed accurate by the MLS.